Technical data sheet
Engineering specification
Factory FOB specification. Fire, acoustic and emission classifications follow the accredited reports issued for this series — available under NDA with the shop-drawing package.
| Available SKUs | 141 |
|---|---|
| Core material | Carbon-crystal composite / Bamboo-crystal composite |
| Standard size | 1220 × 2440 / 2600 / 2900 mm |
| Thickness | 5.0 / 8.0 mm |
| Density | 0.65 / 0.75 g/cm³ |
| Composition | PVC resin powder + activated calcium carbonate + bamboo charcoal / wood fibre |
| FOB price band (China) | $4.81 – $6.50/sqm |
| MOQ | 200 sqm |
| Production lead time | 7 days |
All dimensions in millimetres unless stated. Prices are FOB China and exclude freight, duty and destination charges. Confirm against the project shop drawing before ordering.
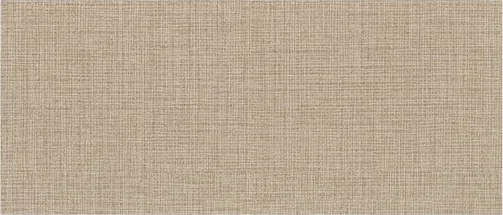
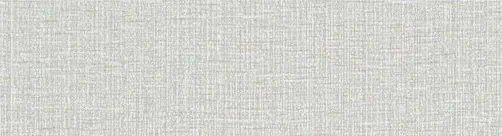
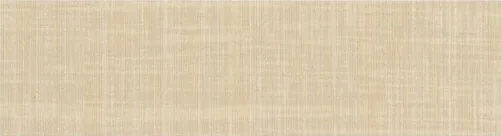
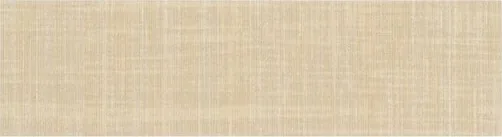
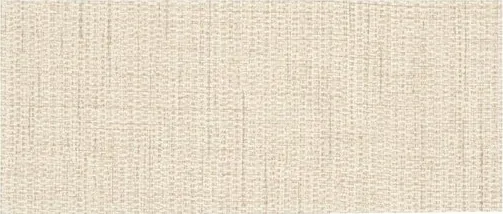
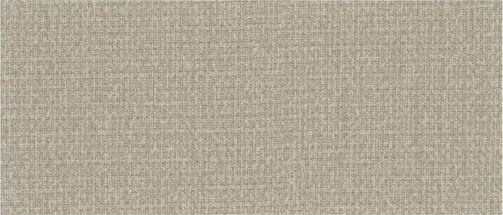
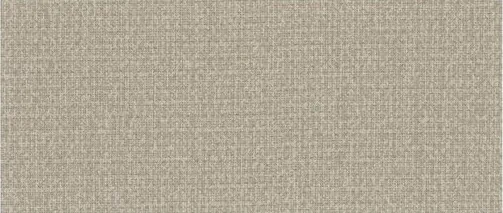
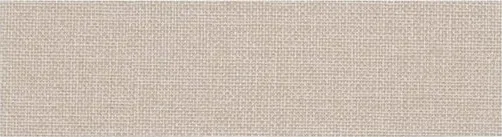
Product Series
WPC Wall Panel
木塑复合墙板 · WPC composite wall panel · 141 patterns
- Price$4.81–6.5 /m²
- MOQ200 panels
- Lead time7 days
- Patterns141
WPC Wall Panel full catalogue · 1220×2440/2600/2900mm · 5.0/8.0mm. Carbon, Bamboo core. MOQ 200 panels, FOB $4.81–6.5 per m², 7 days lead time. 141 patterns available.
| Average FOB | $5.65/sqm |
|---|---|
| Price range | $4.81 - $6.5/sqm |
| MOQ | 200 panels |
| Lead time | 7 days |
| Panel size | 1220×2440/2600/2900mm |
| Thickness | 5.0/8.0mm |
| Core | Carbon, Bamboo |
| SKUs in series | 141 |
Product list
CBM-172$5.65/sqm
CBM-173$5.65/sqm
CBM-174$5.65/sqm
CBM-175$5.65/sqm
CBM-176$5.65/sqm
CBM-177$5.65/sqm
CBM-178$5.65/sqm
CBM-179$5.65/sqm
CBM-180$5.65/sqm
FG-61$5.65/sqm
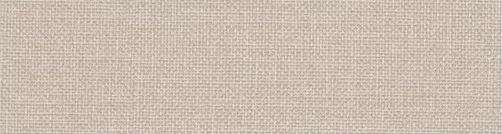 FG-62$5.65/sqm
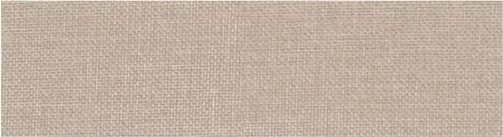 FG-63$5.65/sqm
 FG-64$5.65/sqm
 FG-65$5.65/sqm
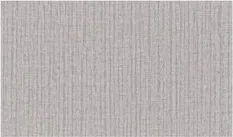 FG-66$5.65/sqm
 FG-68$5.65/sqm
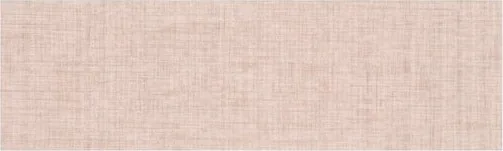 FG-69$5.65/sqm
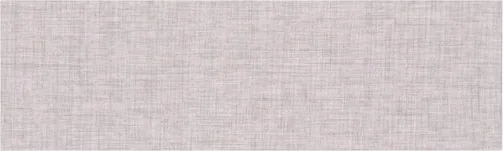 FG-70$5.65/sqm
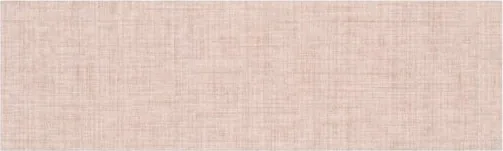 FG-71$5.65/sqm
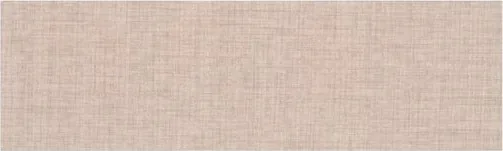 FG-72$5.65/sqm
 FG-74$5.65/sqm
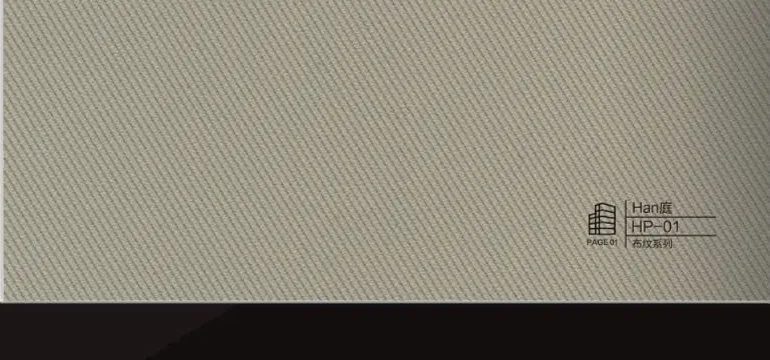 HP-01$5.65/sqm
 HP-02$5.65/sqm
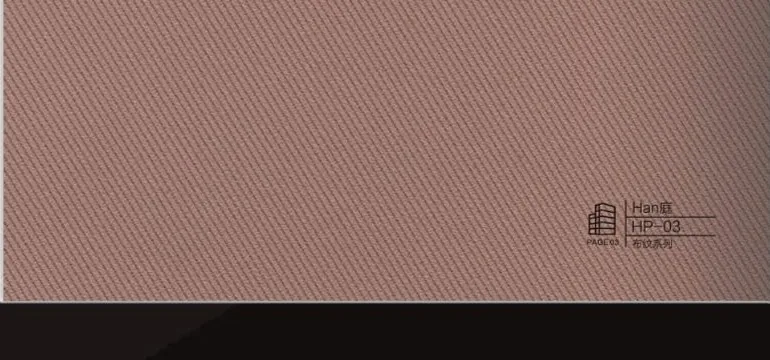 HP-03$5.65/sqm
 HP-04$5.65/sqm
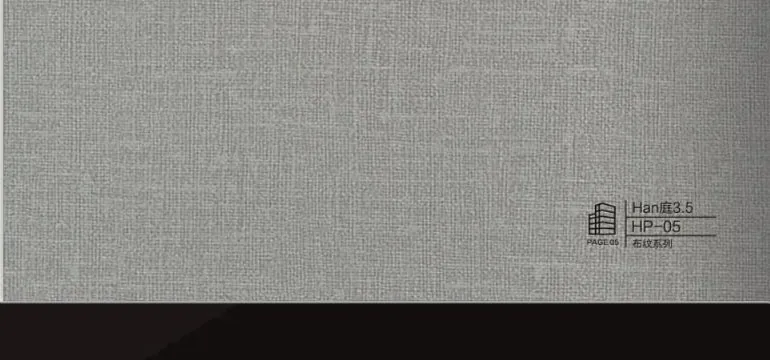 HP-05$5.65/sqm
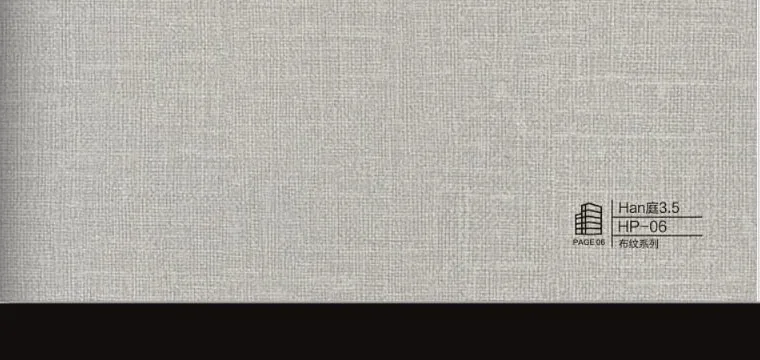 HP-06$5.65/sqm
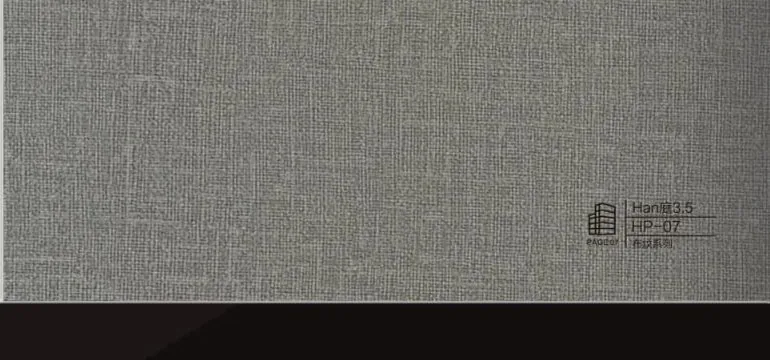 HP-07$5.65/sqm
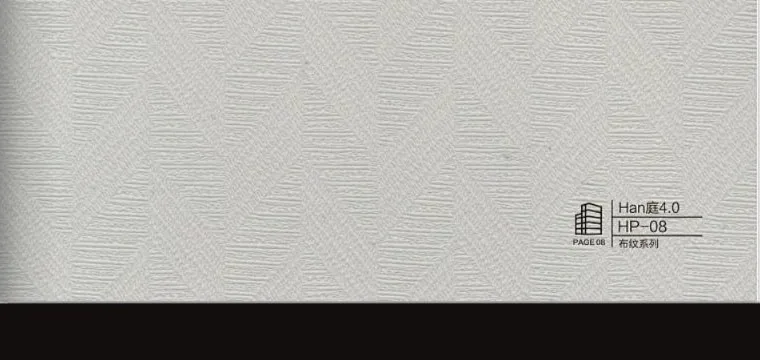 HP-08$5.65/sqm
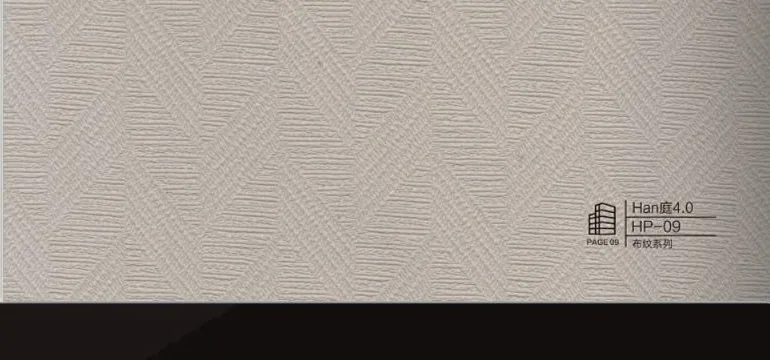 HP-09$5.65/sqm
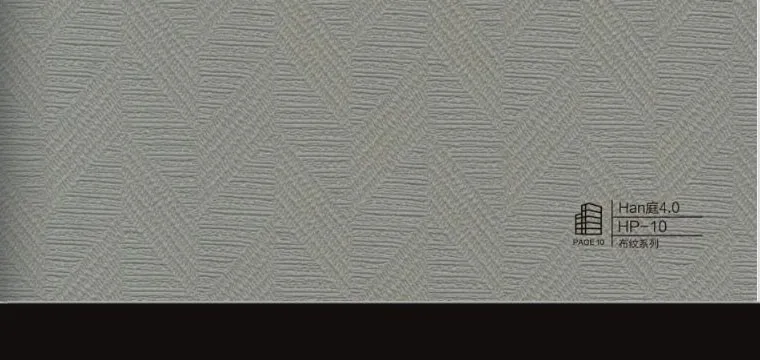 HP-10$5.65/sqm
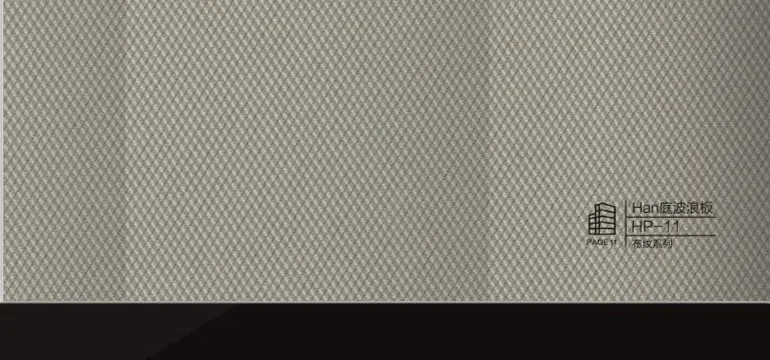 HP-11$5.65/sqm
 HP-12$5.65/sqm
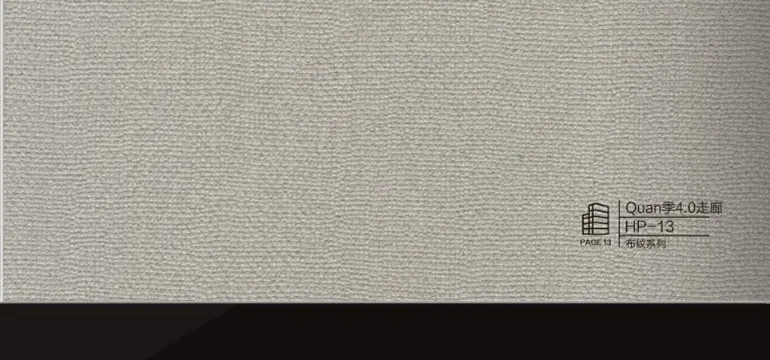 HP-13$5.65/sqm
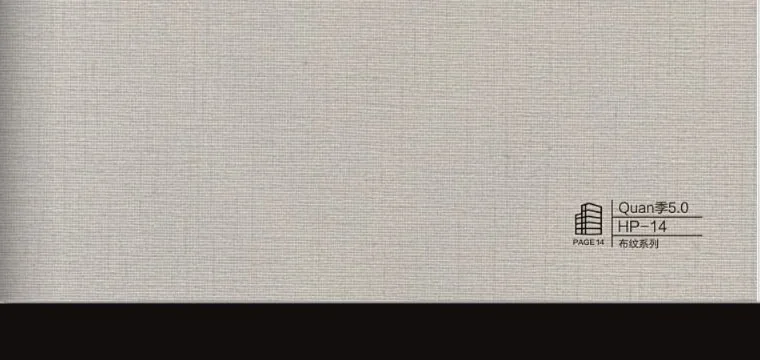 HP-14$5.65/sqm
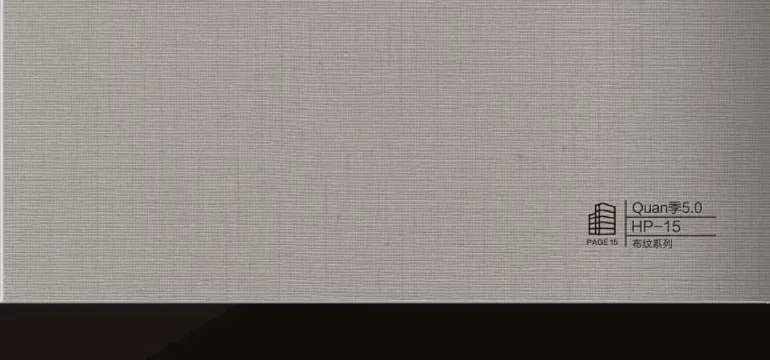 HP-15$5.65/sqm
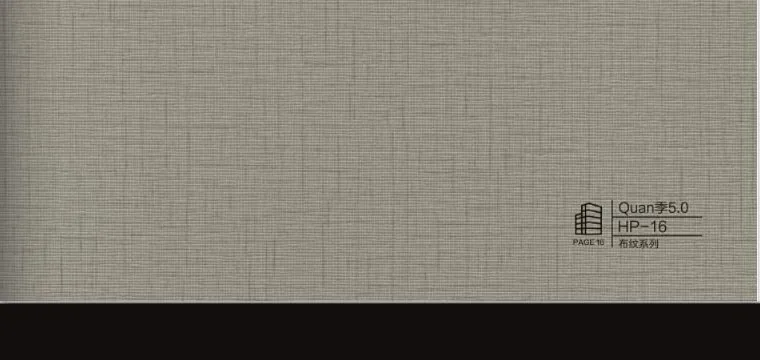 HP-16$5.65/sqm
 HP-17$5.65/sqm
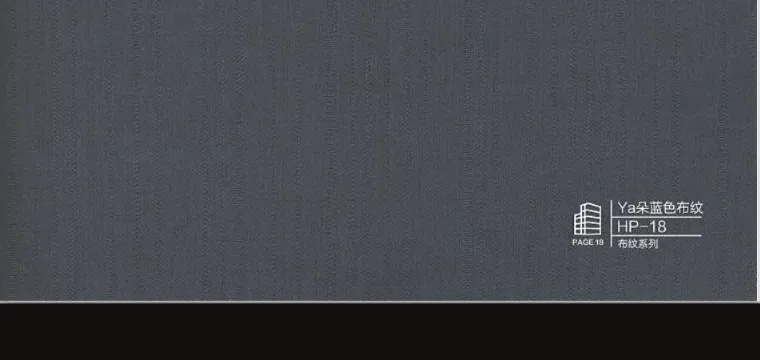 HP-18$5.65/sqm
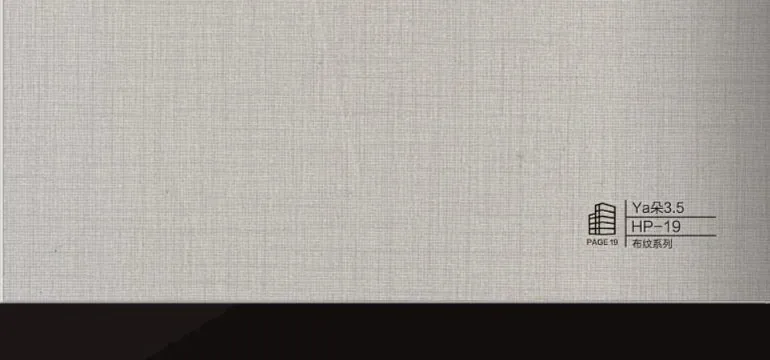 HP-19$5.65/sqm
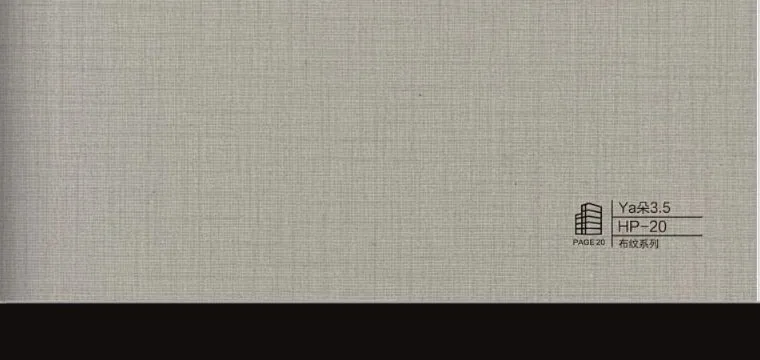 HP-20$5.65/sqm
 HP-21$5.65/sqm
 HP-22$5.65/sqm
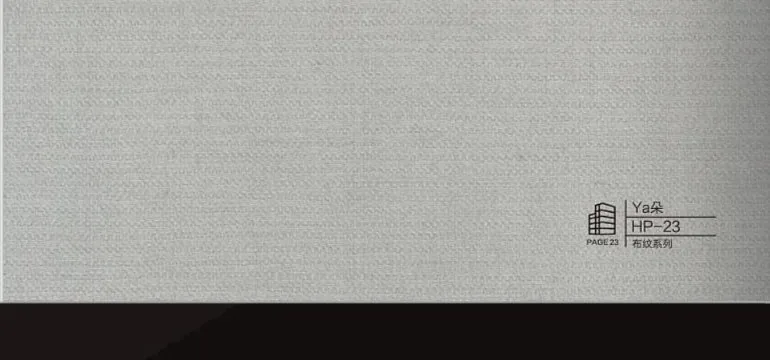 HP-23$5.65/sqm
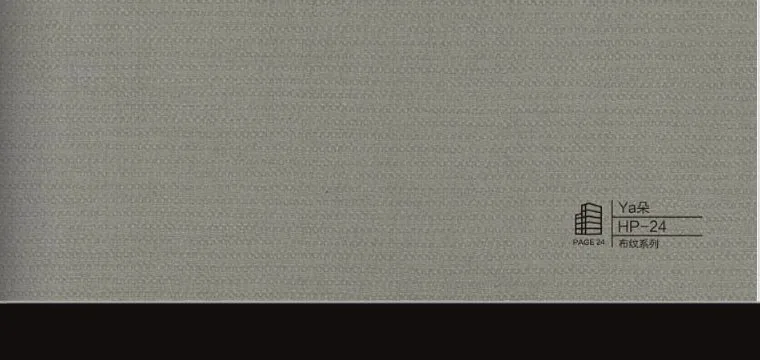 HP-24$5.65/sqm
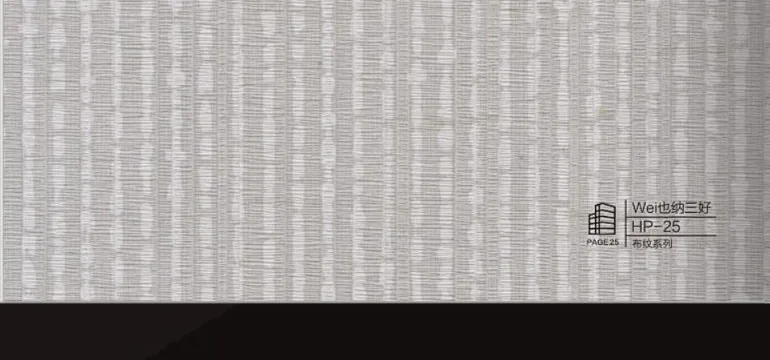 HP-25$5.65/sqm
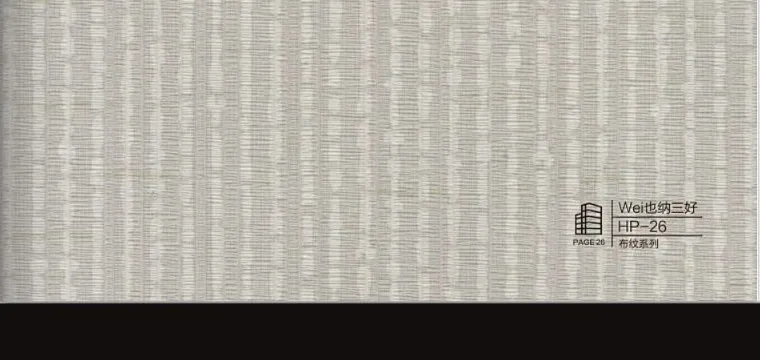 HP-26$5.65/sqm
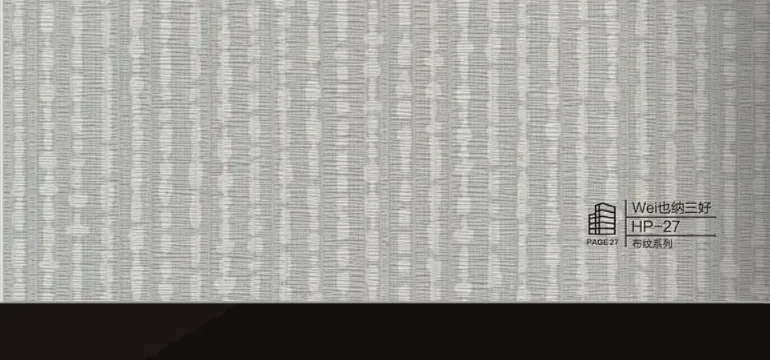 HP-27$5.65/sqm
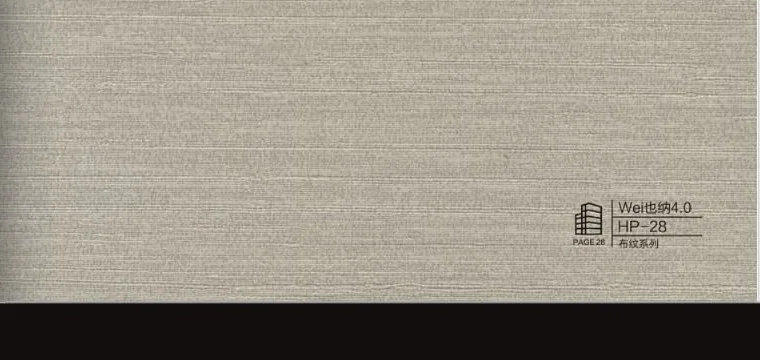 HP-28$5.65/sqm
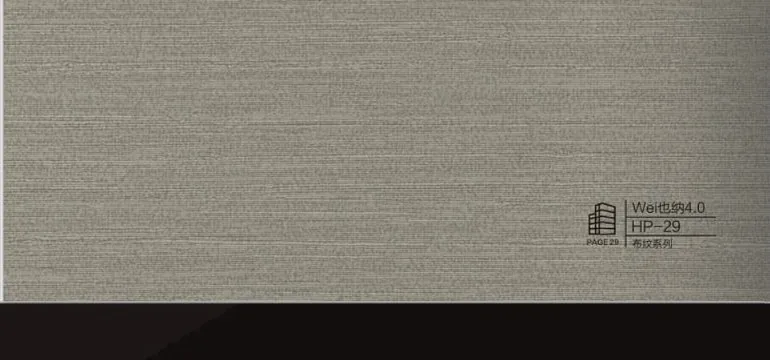 HP-29$5.65/sqm
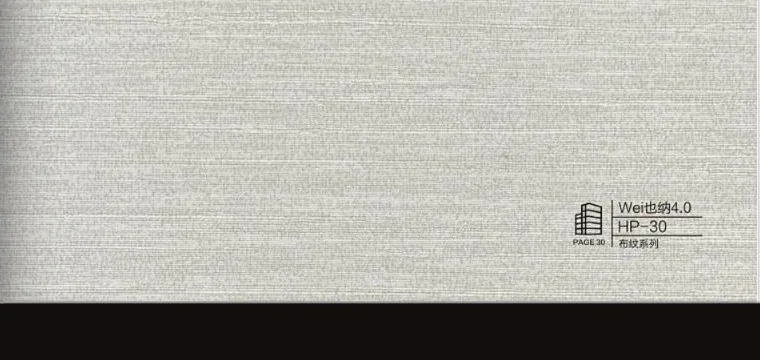 HP-30$5.65/sqm
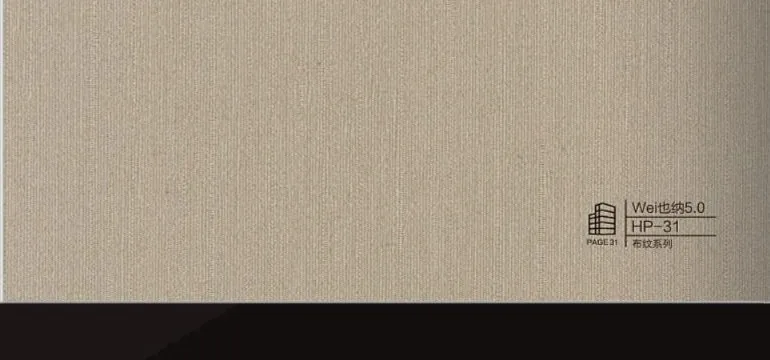 HP-31$5.65/sqm
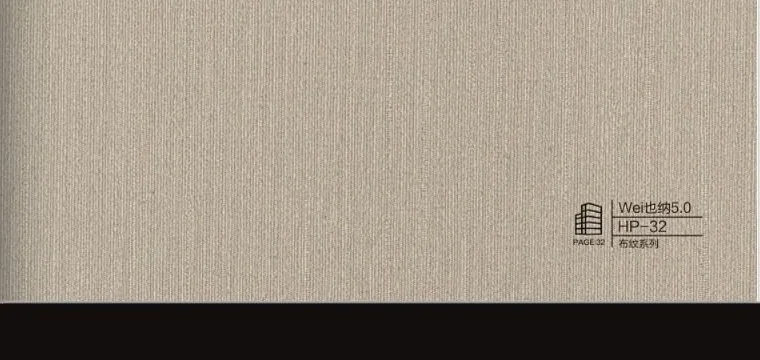 HP-32$5.65/sqm
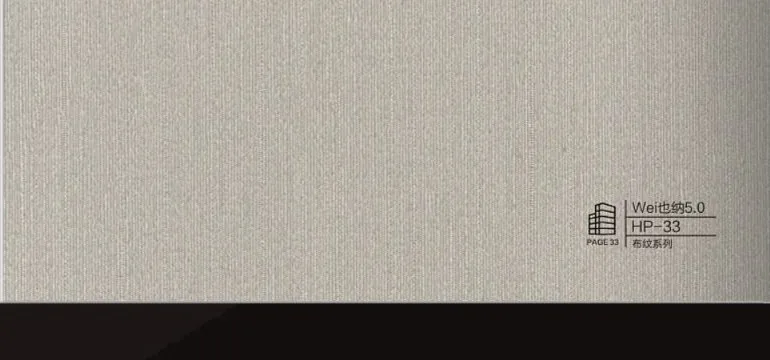 HP-33$5.65/sqm
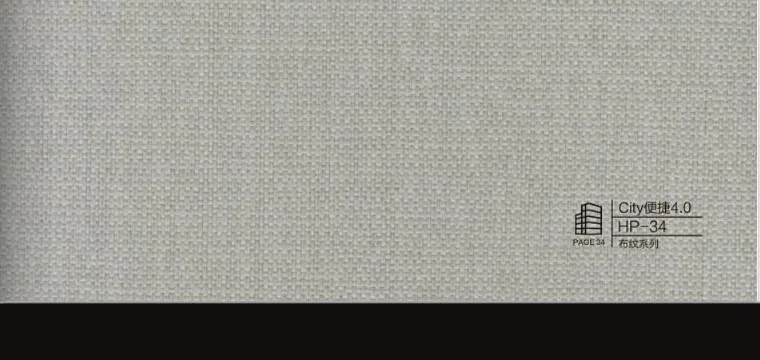 HP-34$5.65/sqm
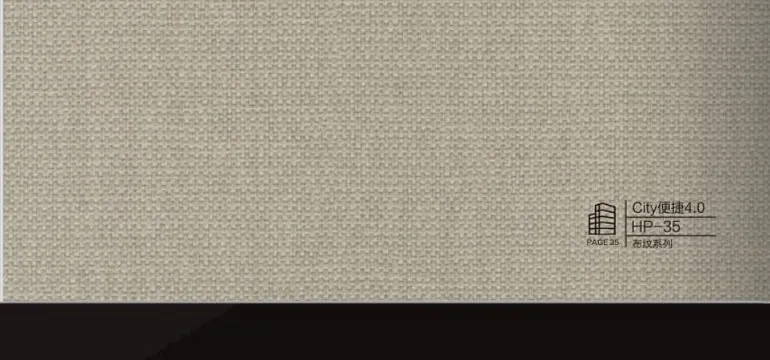 HP-35$5.65/sqm
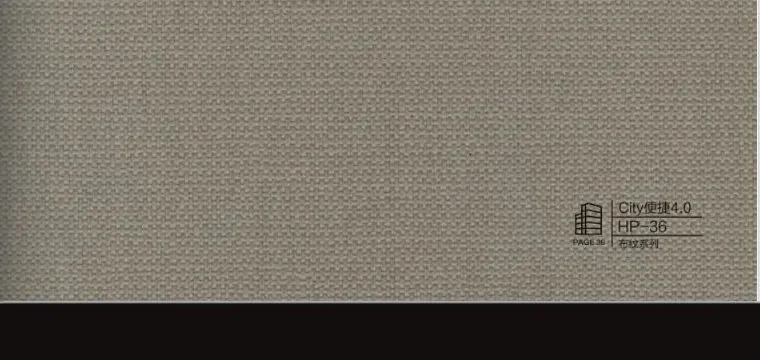 HP-36$5.65/sqm
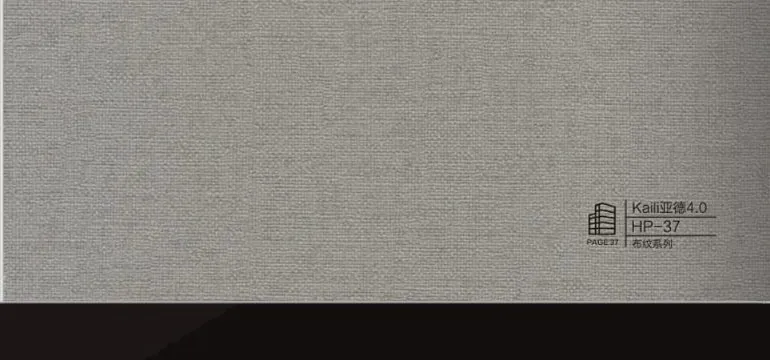 HP-37$5.65/sqm
 HP-38$5.65/sqm
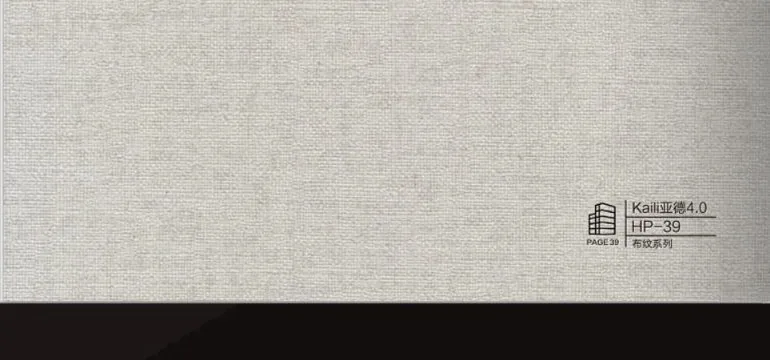 HP-39$5.65/sqm
 HP-40$5.65/sqm
 HP-41$5.65/sqm
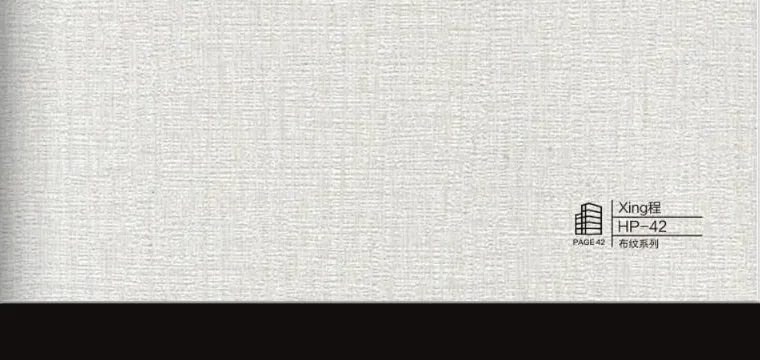 HP-42$5.65/sqm
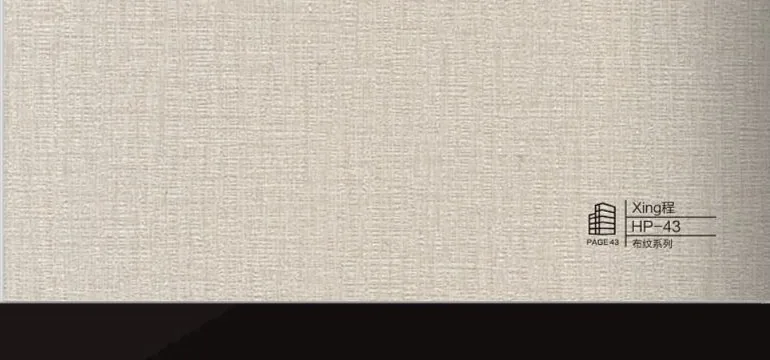 HP-43$5.65/sqm
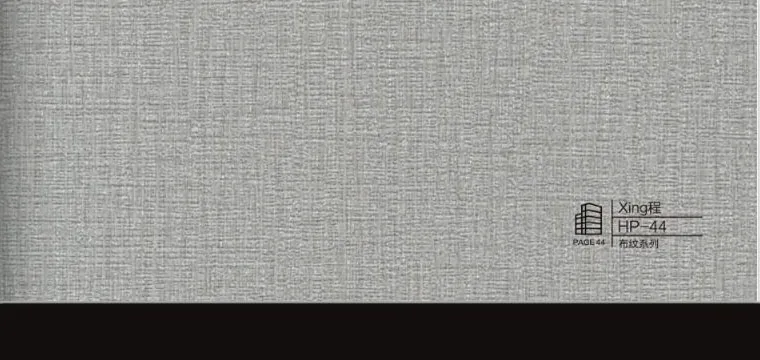 HP-44$5.65/sqm
 HP-45$5.65/sqm
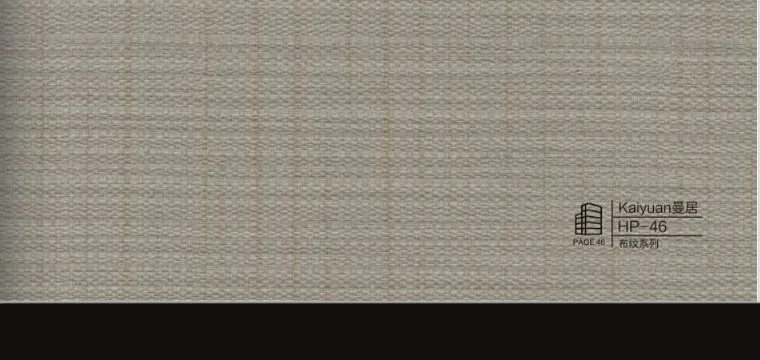 HP-46$5.65/sqm
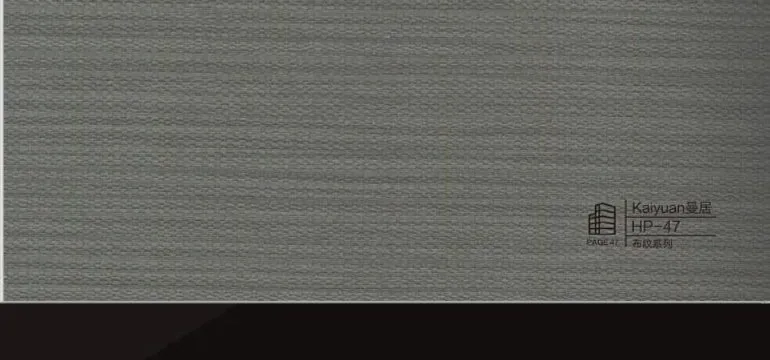 HP-47$5.65/sqm
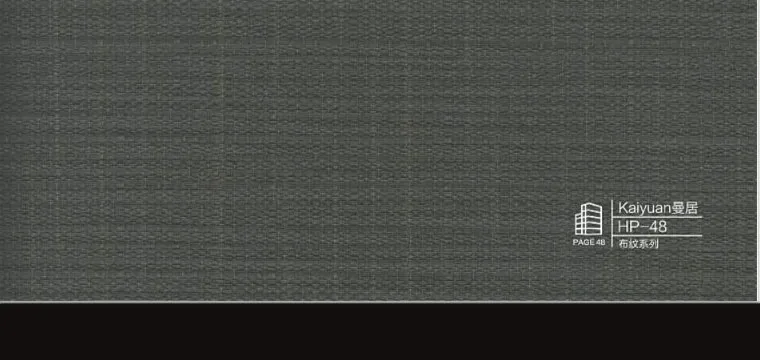 HP-48$5.65/sqm
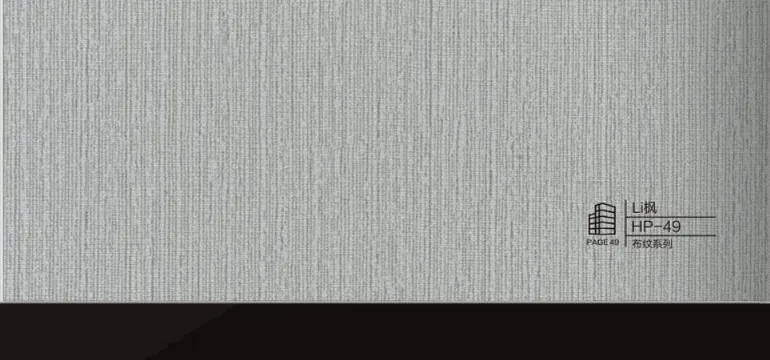 HP-49$5.65/sqm
 HP-50$5.65/sqm
 HP-51$5.65/sqm
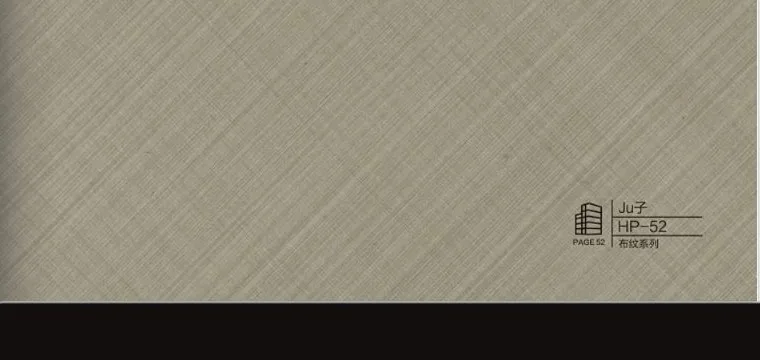 HP-52$5.65/sqm
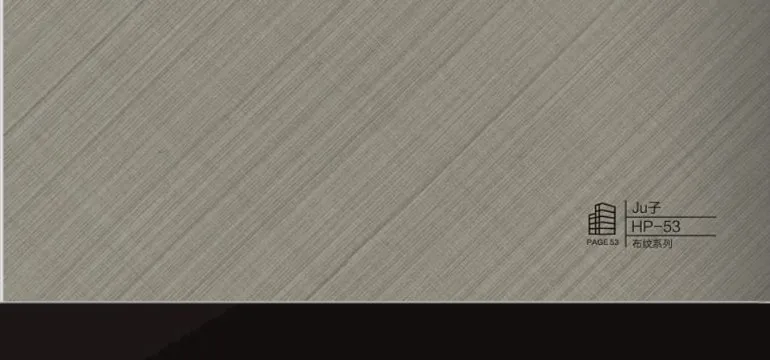 HP-53$5.65/sqm
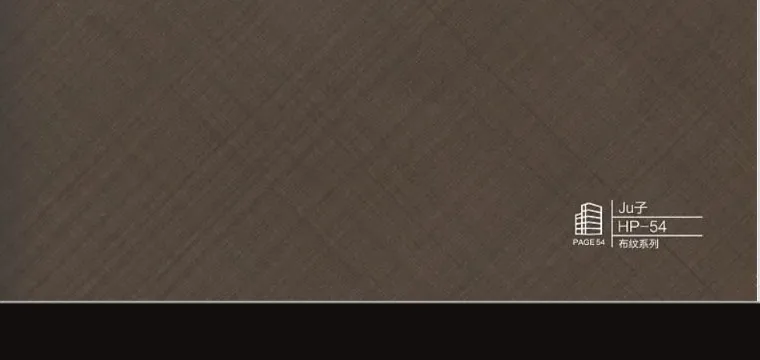 HP-54$5.65/sqm
 HP-55$5.65/sqm
 HP-56$5.65/sqm
 HP-57$5.65/sqm
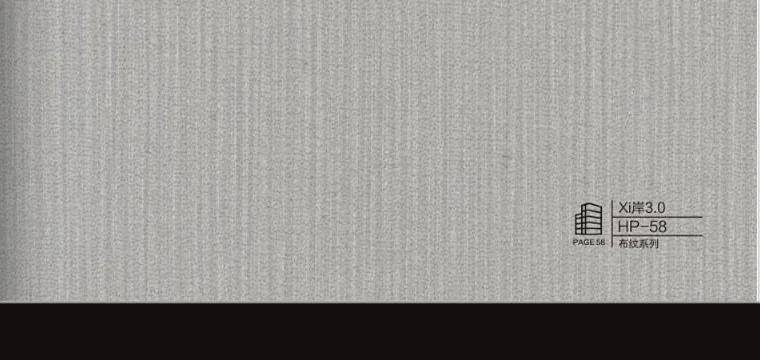 HP-58$5.65/sqm
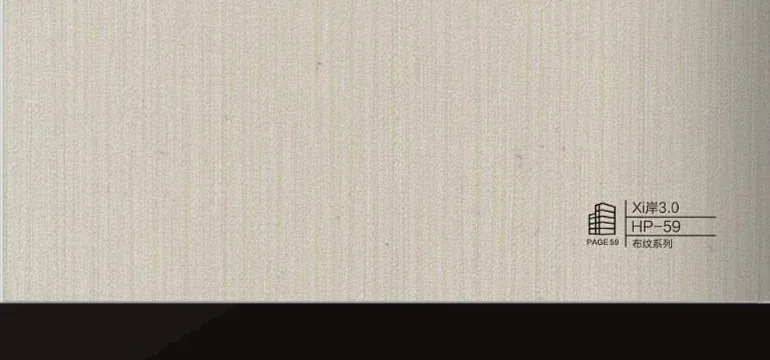 HP-59$5.65/sqm
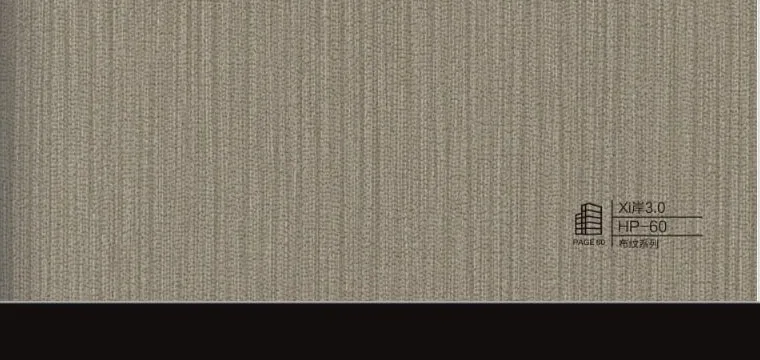 HP-60$5.65/sqm
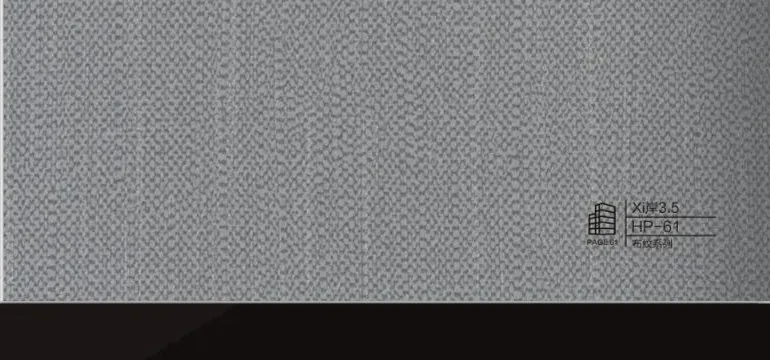 HP-61$5.65/sqm
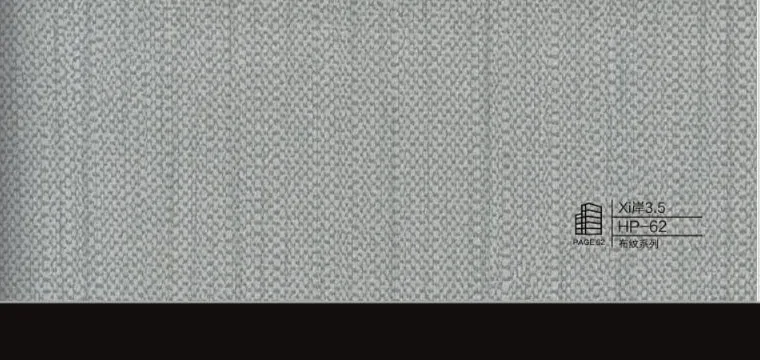 HP-62$5.65/sqm
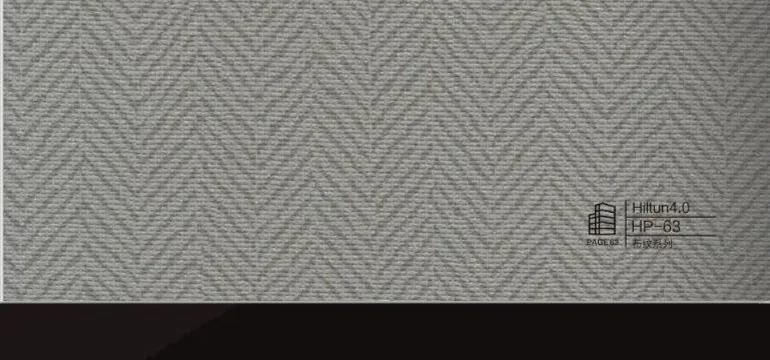 HP-63$5.65/sqm
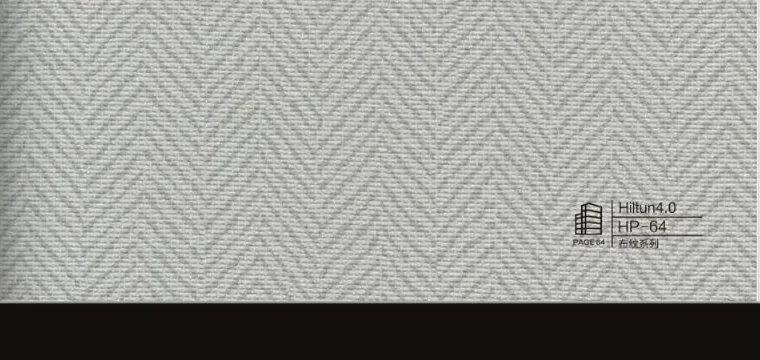 HP-64$5.65/sqm
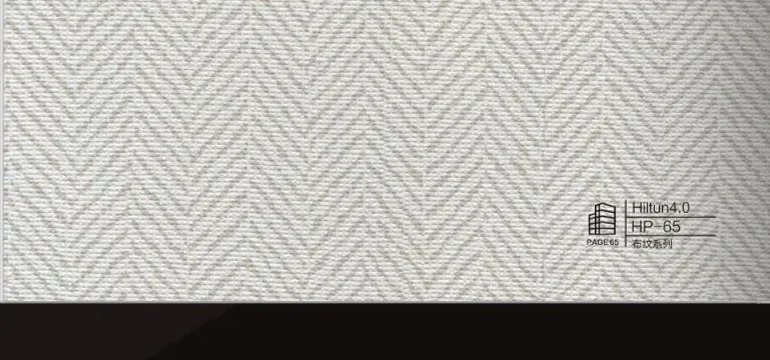 HP-65$5.65/sqm
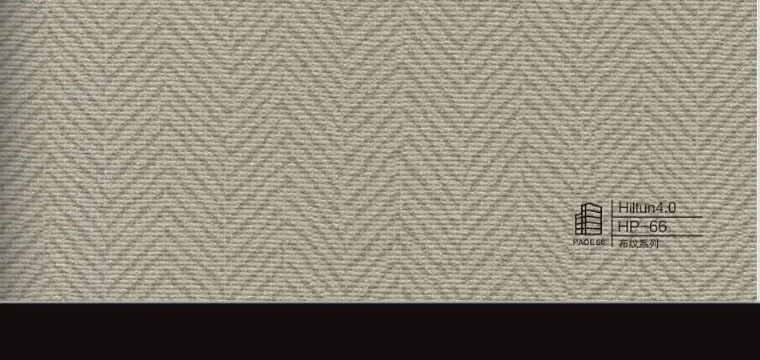 HP-66$5.65/sqm
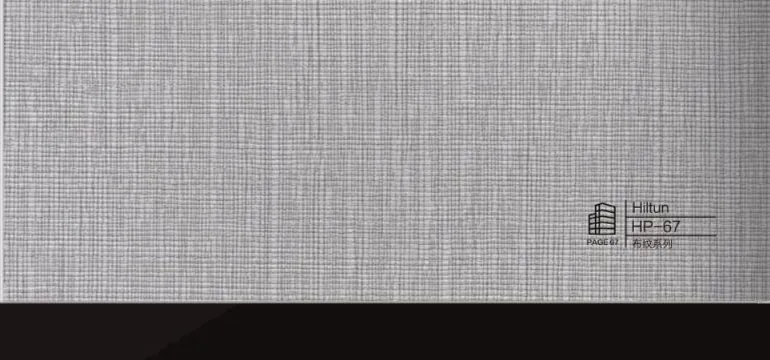 HP-67$5.65/sqm
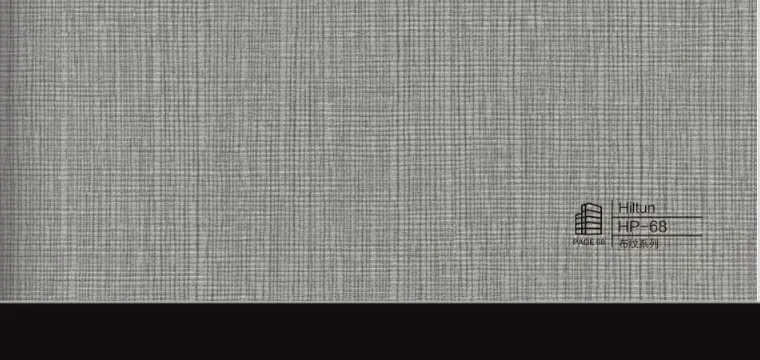 HP-68$5.65/sqm
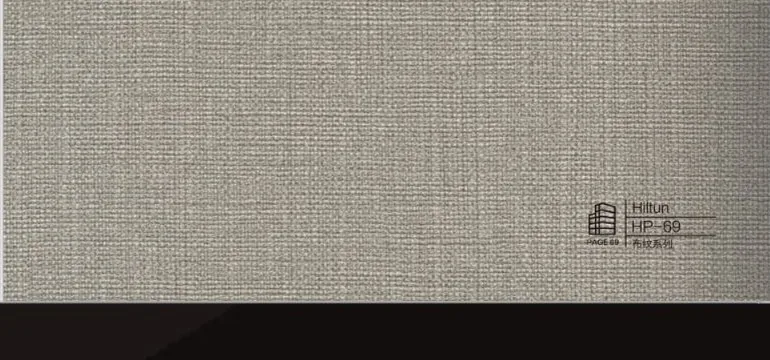 HP-69$5.65/sqm
 HP-70$5.65/sqm
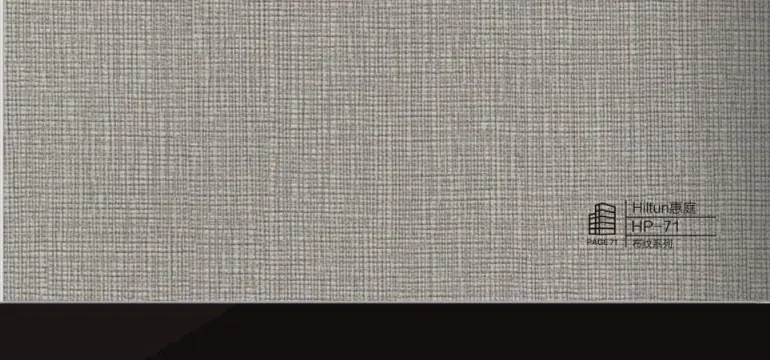 HP-71$5.65/sqm
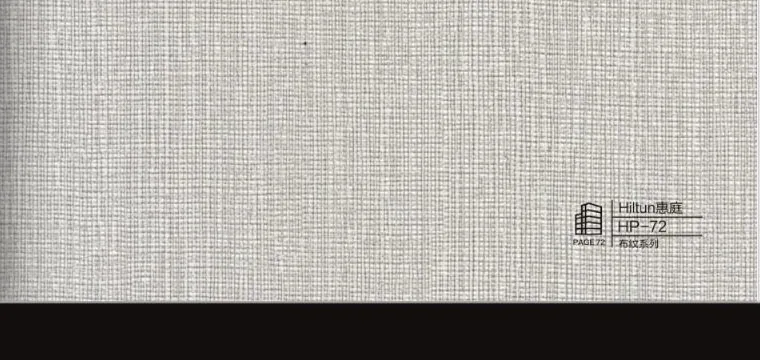 HP-72$5.65/sqm
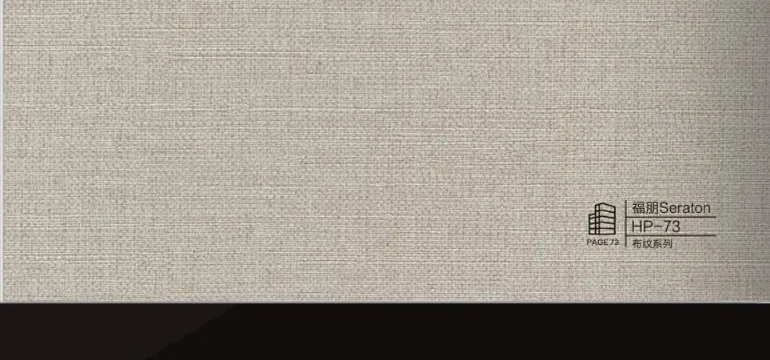 HP-73$5.65/sqm
 HP-74$5.65/sqm
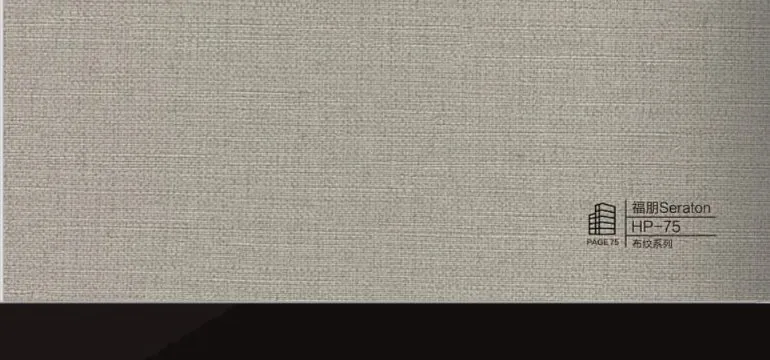 HP-75$5.65/sqm
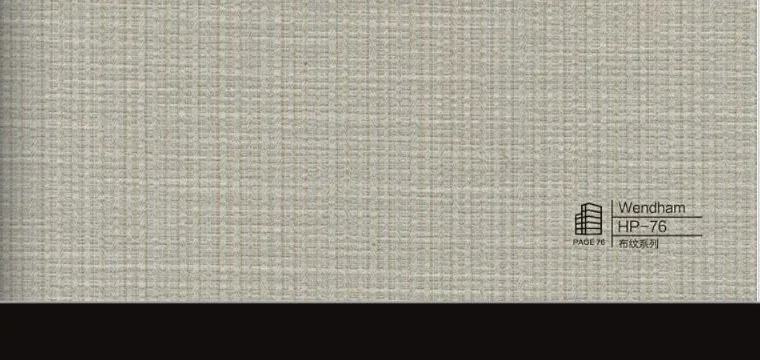 HP-76$5.65/sqm
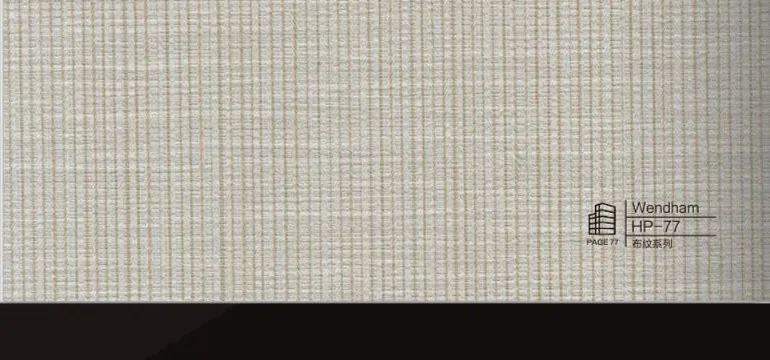 HP-77$5.65/sqm
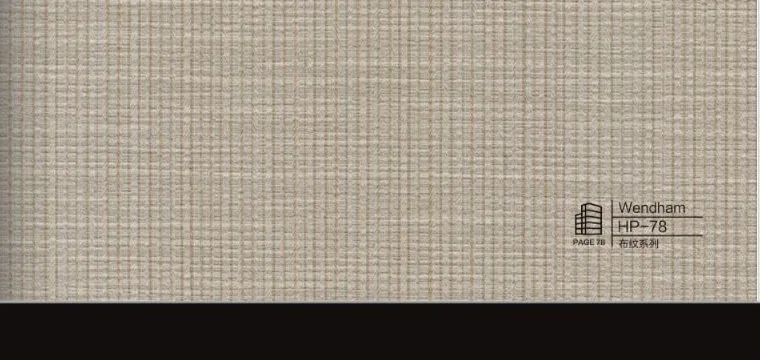 HP-78$5.65/sqm
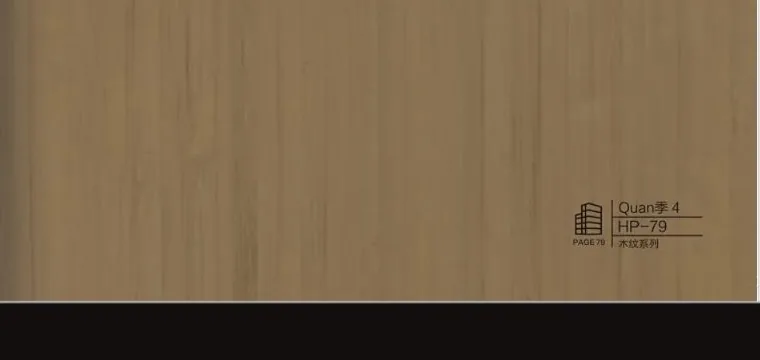 HP-79$5.65/sqm
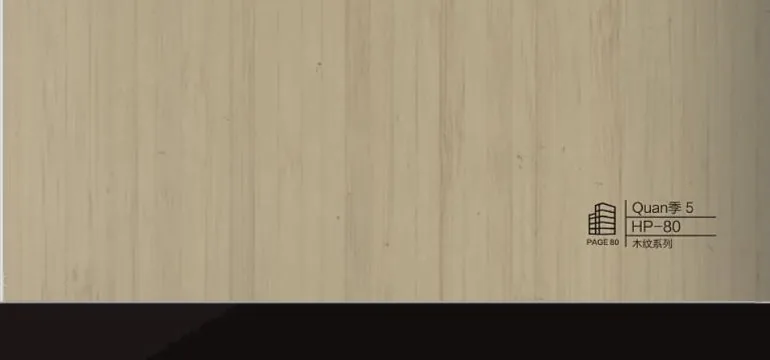 HP-80$5.65/sqm
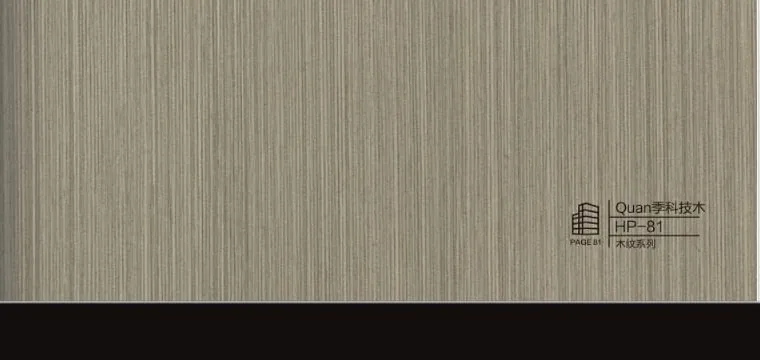 HP-81$5.65/sqm
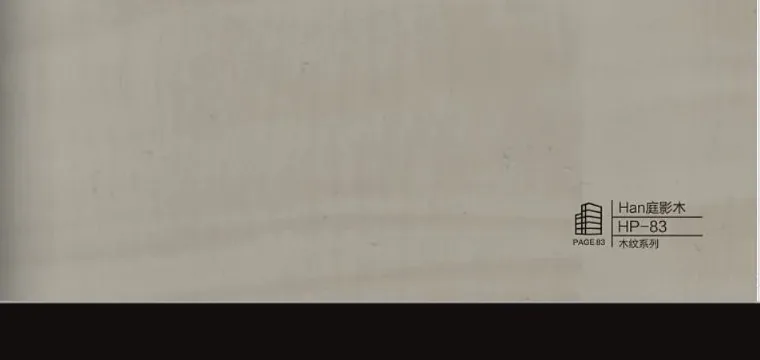 HP-83$5.65/sqm
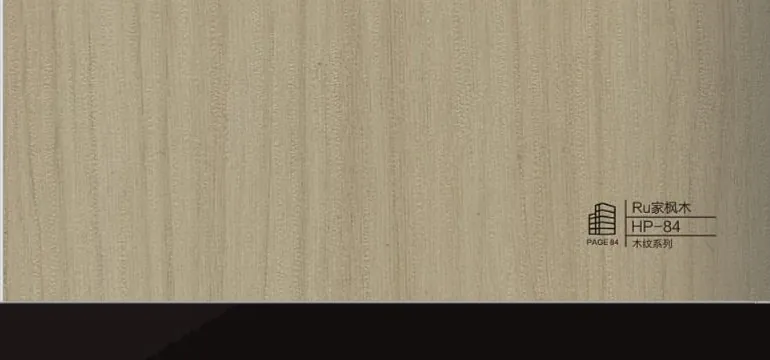 HP-84$5.65/sqm
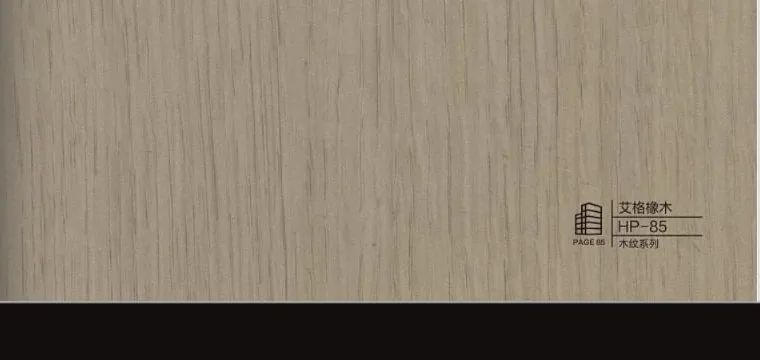 HP-85$5.65/sqm
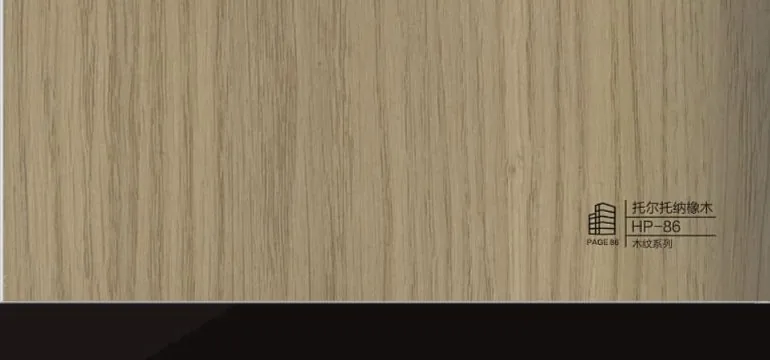 HP-86$5.65/sqm
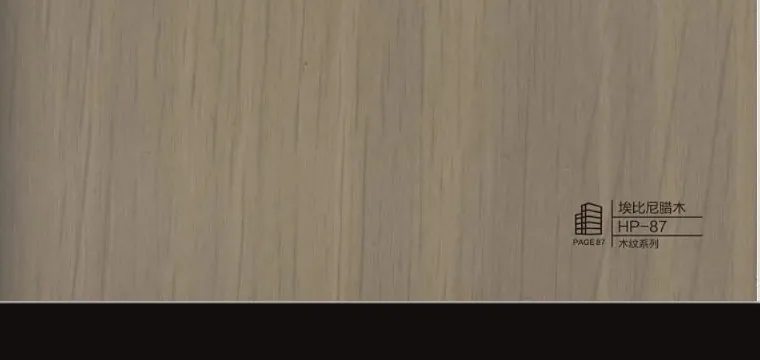 HP-87$5.65/sqm
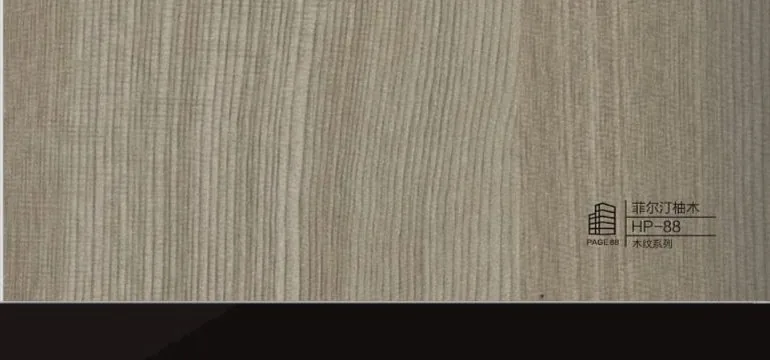 HP-88$5.65/sqm
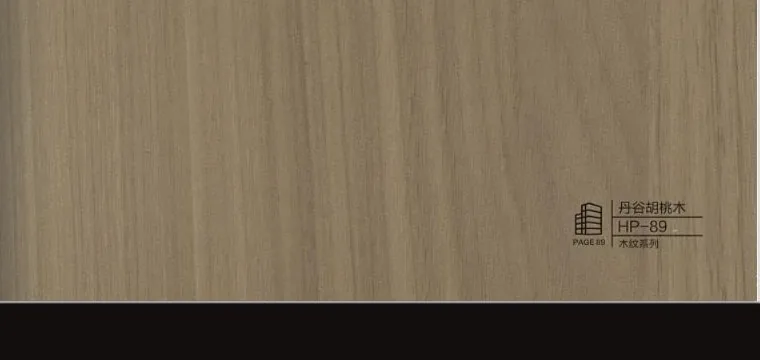 HP-89$5.65/sqm
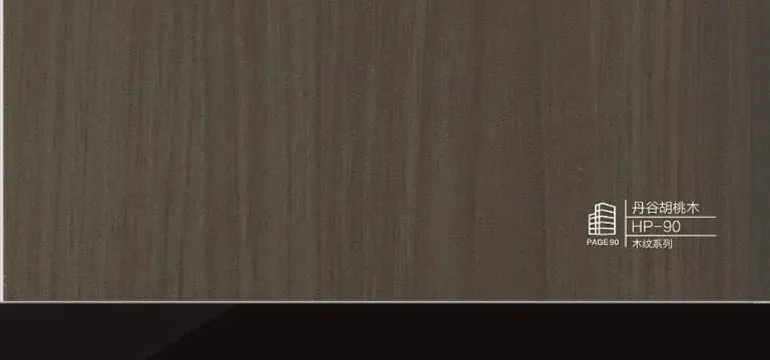 HP-90$5.65/sqm
 HP-91$5.65/sqm
 HP-92$5.65/sqm
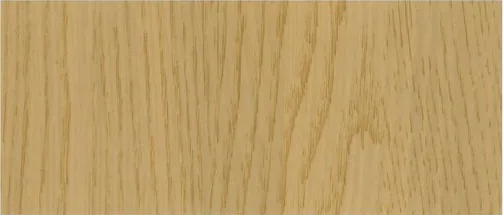 IMO-152$5.65/sqm
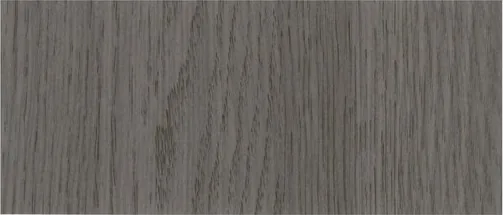 IMO-153$5.65/sqm
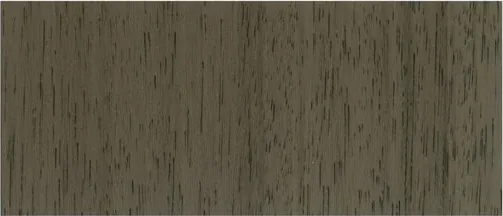 IMO-154$5.65/sqm
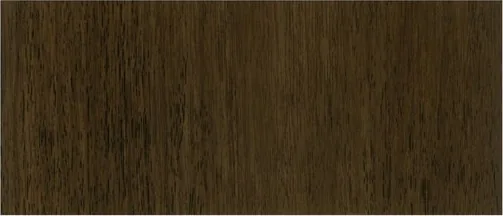 IMO-156$5.65/sqm
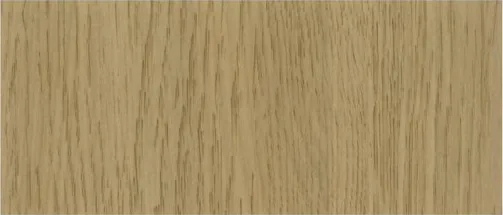 IMO-157$5.65/sqm
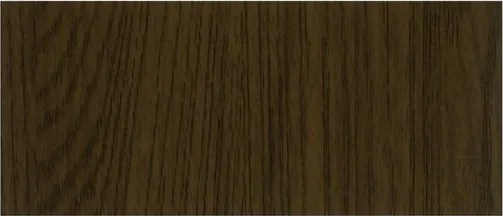 IMO-158$5.65/sqm
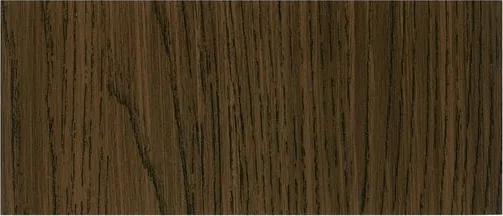 IMO-160$5.65/sqm
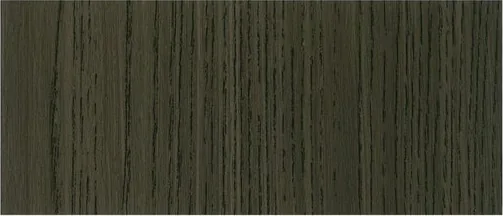 IMO-161$5.65/sqm
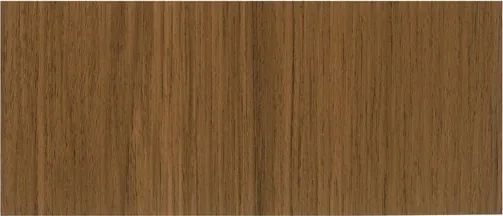 IMO-162$5.65/sqm
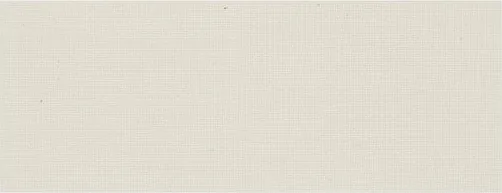 PP-19$5.65/sqm
 PP-192$5.65/sqm
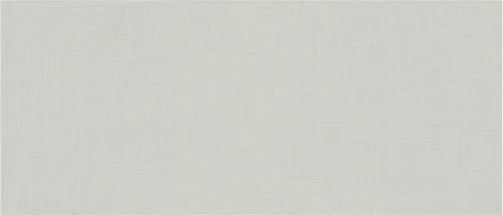 PP-193$5.65/sqm
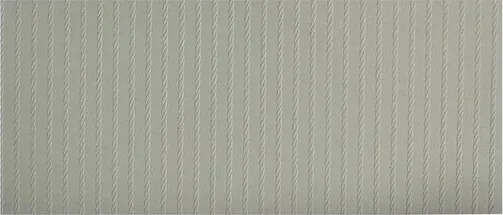 PP-194$5.65/sqm
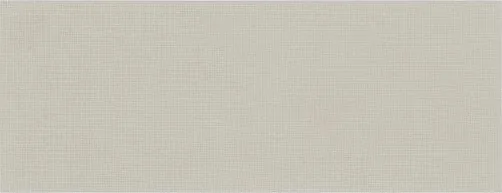 PP-196$5.65/sqm
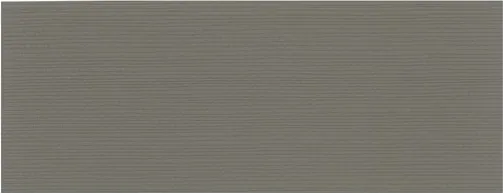 PP-197$5.65/sqm
 PWV-166$5.65/sqm
 PWV-167$5.65/sqm
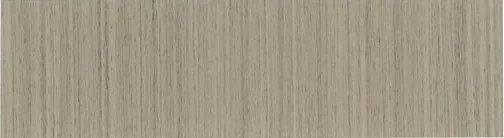 WG-01$5.65/sqm
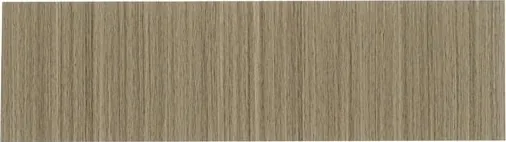 WG-03$5.65/sqm
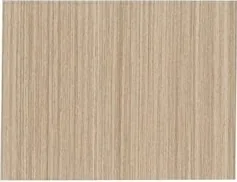 WG-04$5.65/sqm
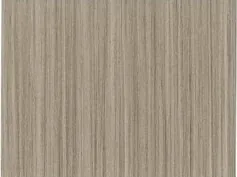 WG-05$5.65/sqm
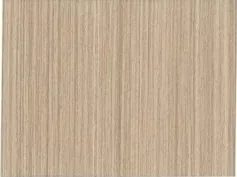 WG-06$5.65/sqm
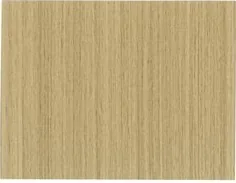 WG-07$5.65/sqm
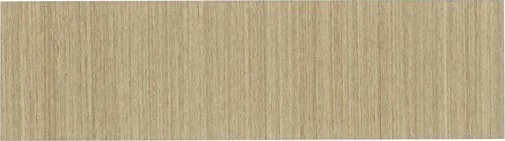 WG-10$5.65/sqm
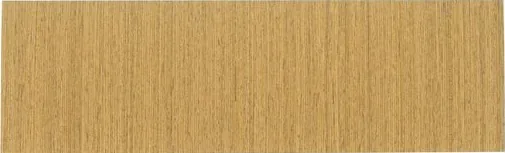 WG-11$5.65/sqm
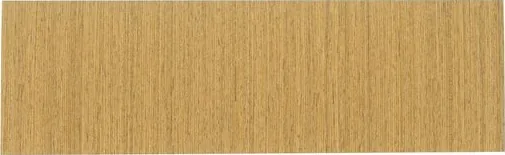 WG-12$5.65/sqm
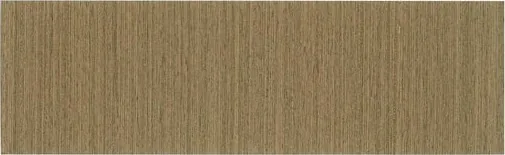 WG-13$5.65/sqm
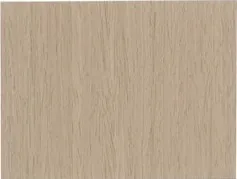 WG-16$5.65/sqm
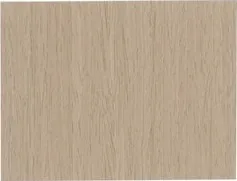 WG-17$5.65/sqm
Finish & Texture Selector
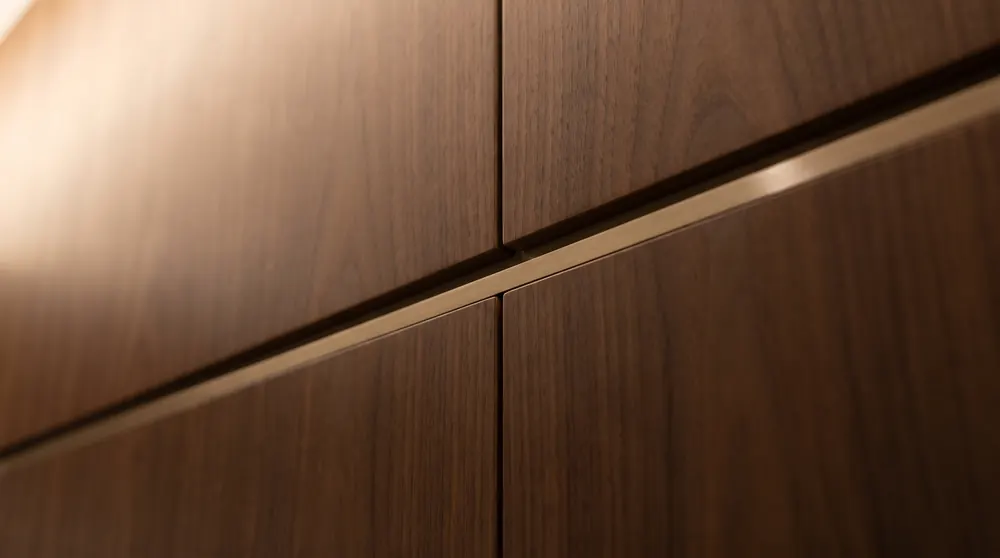
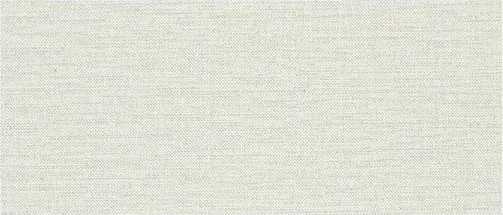
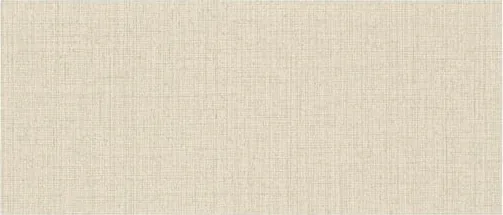
Four reference finishes, shot on pure white.
These are the finishes we quote against most often. Colour matching to a Pantone reference is available on every panel family — send the chip with your inquiry.
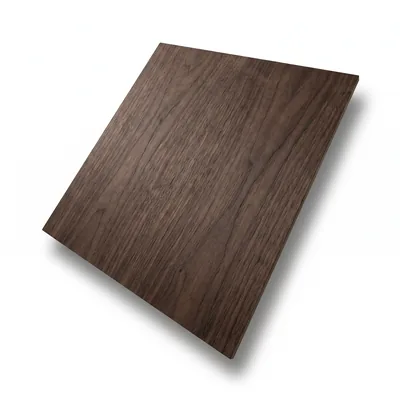
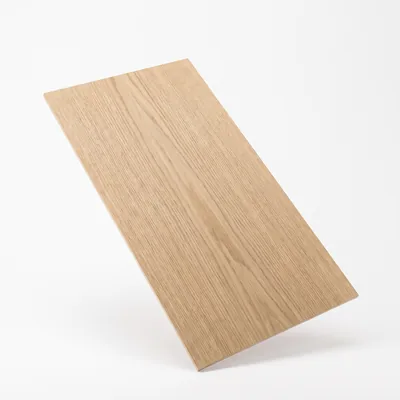
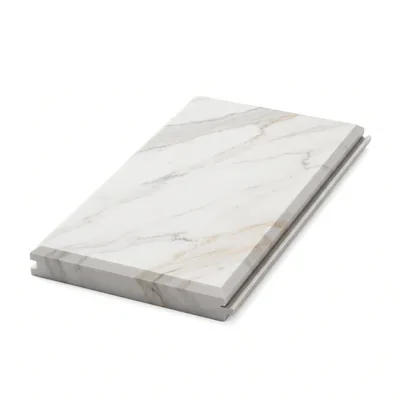
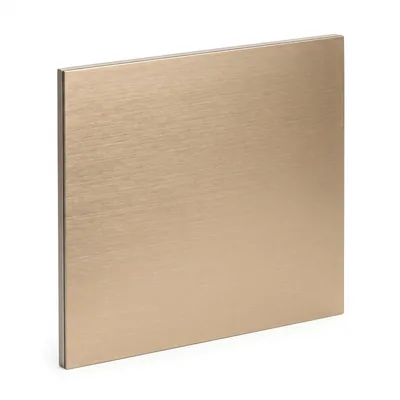
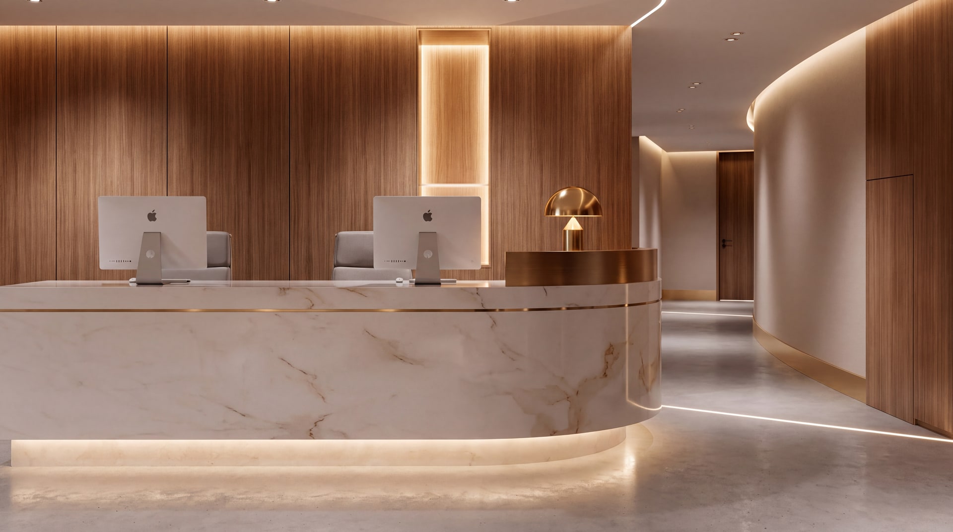
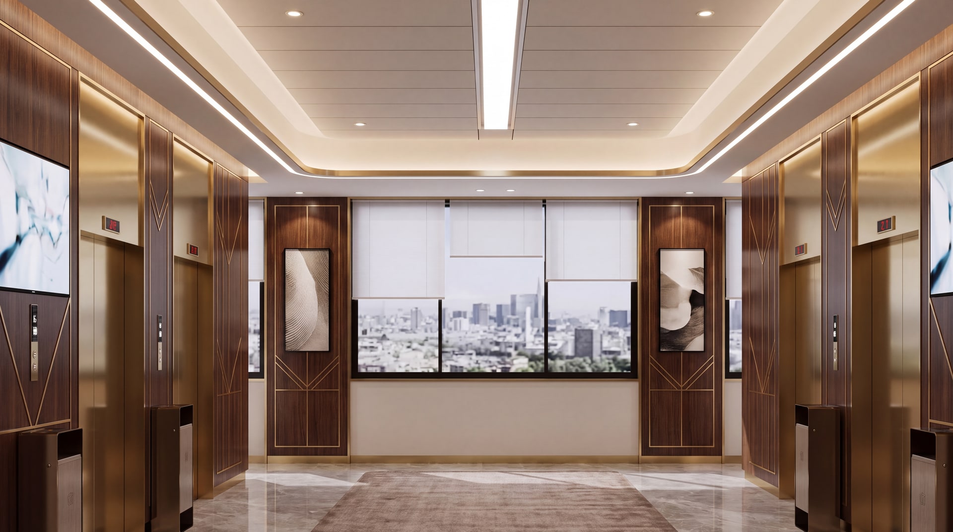
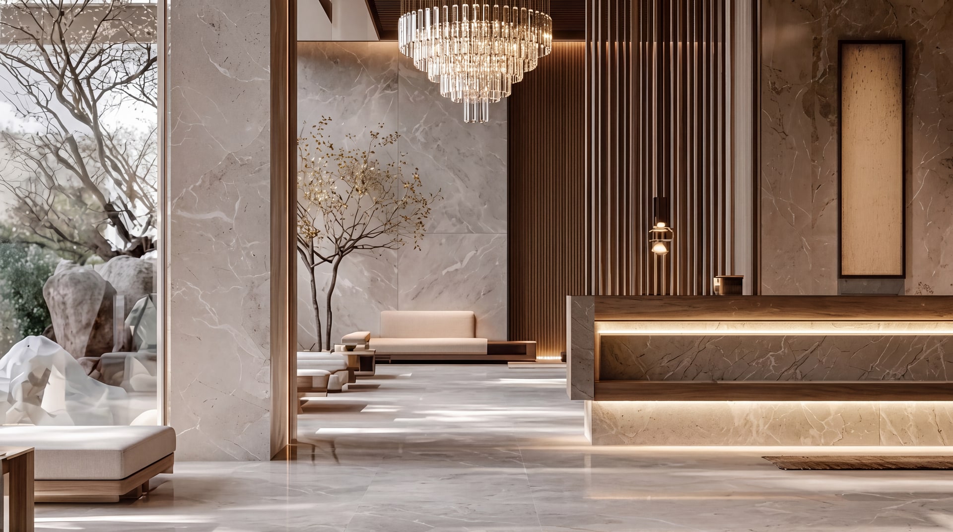
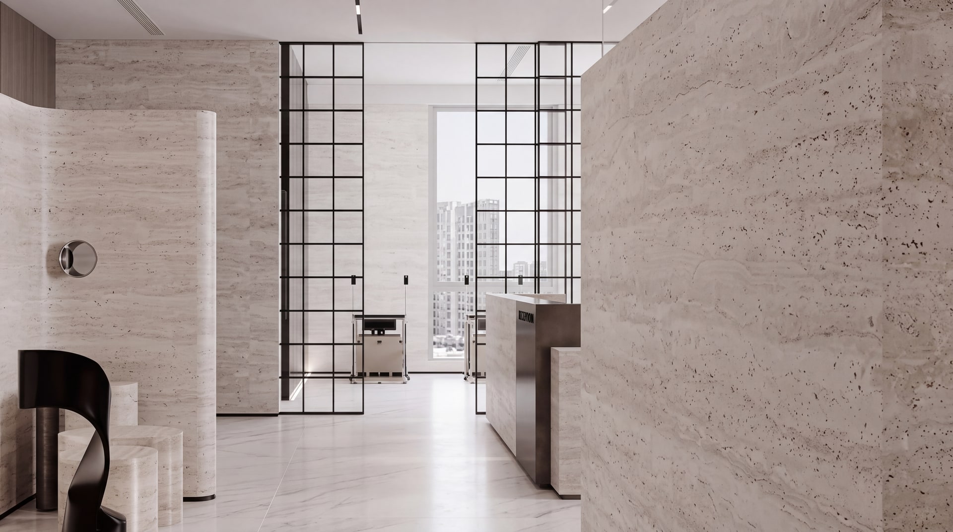
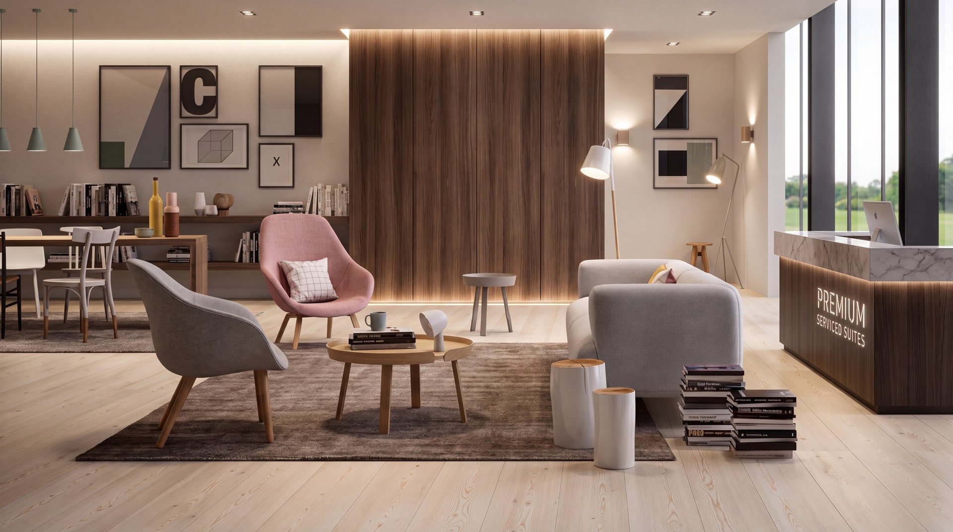
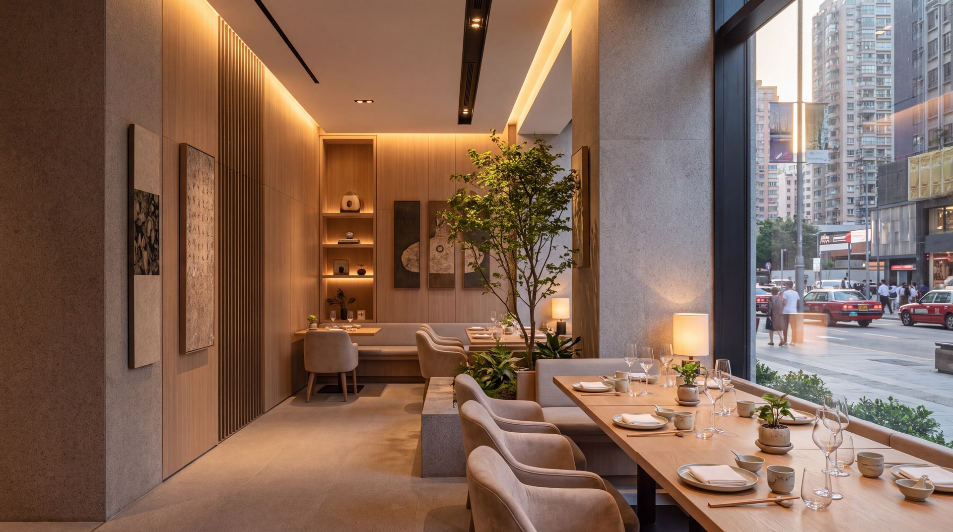
Where WPC Wall Panel is installed.
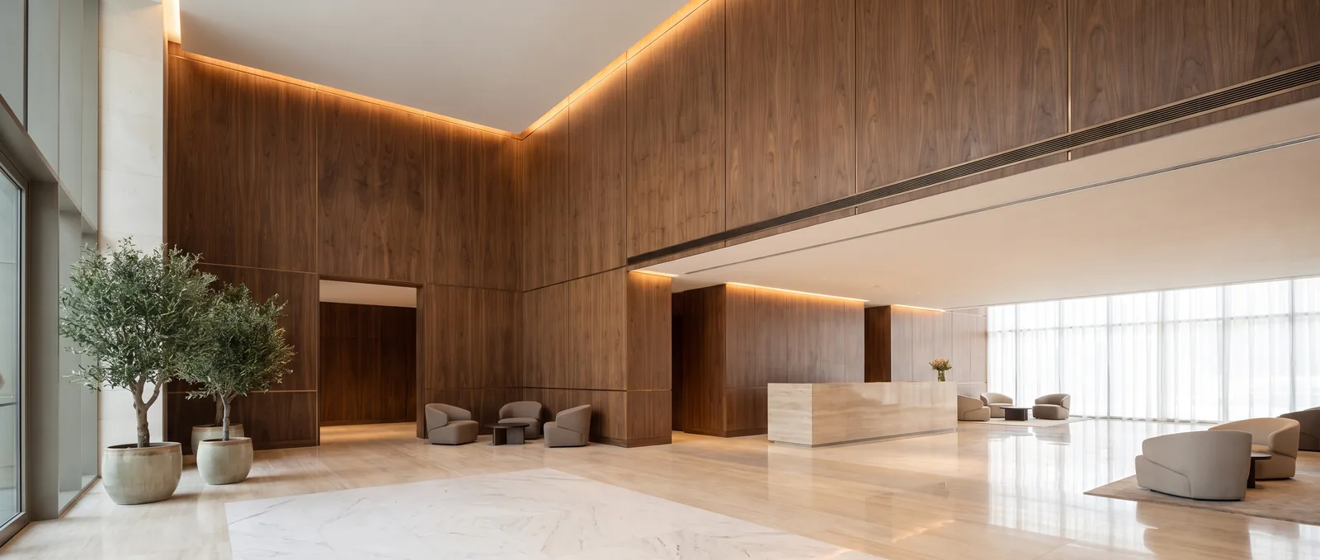
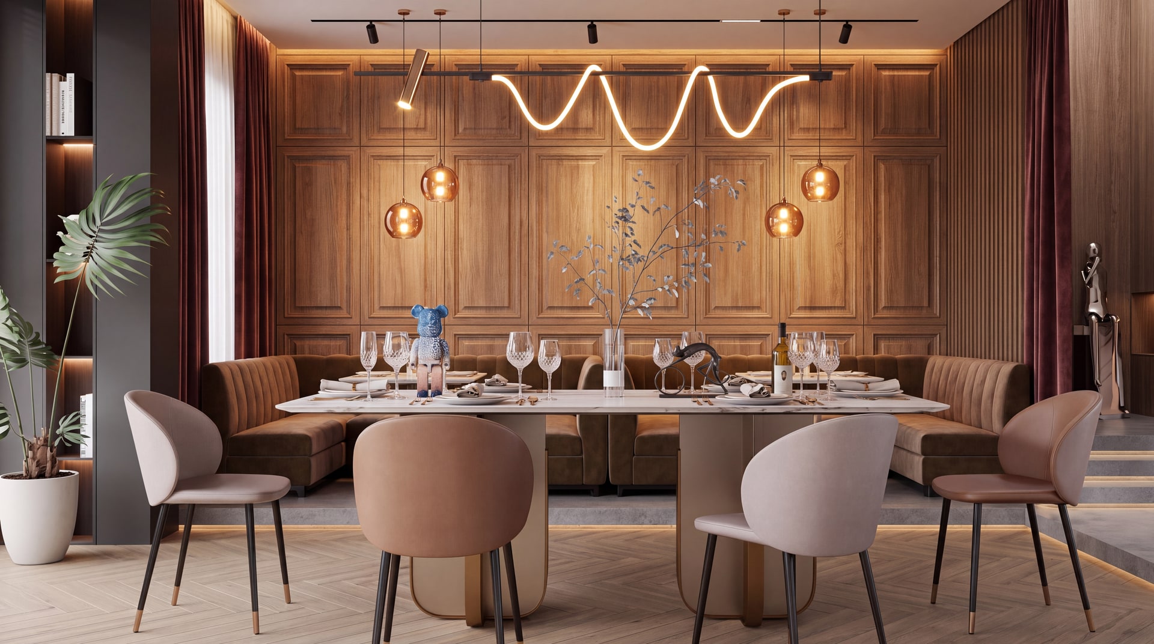
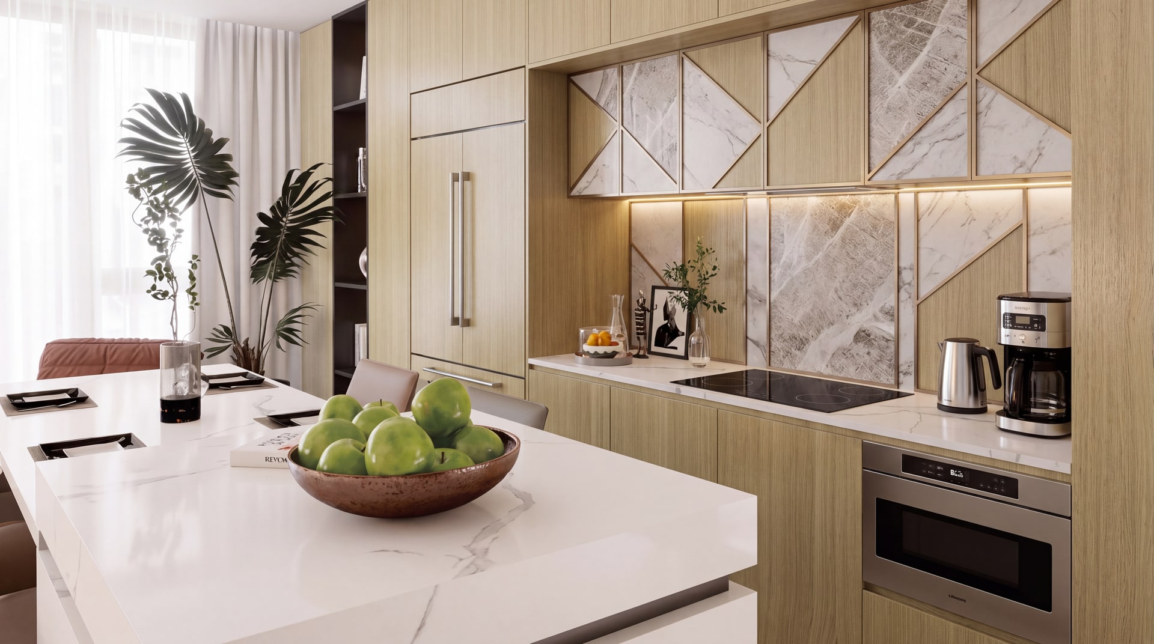
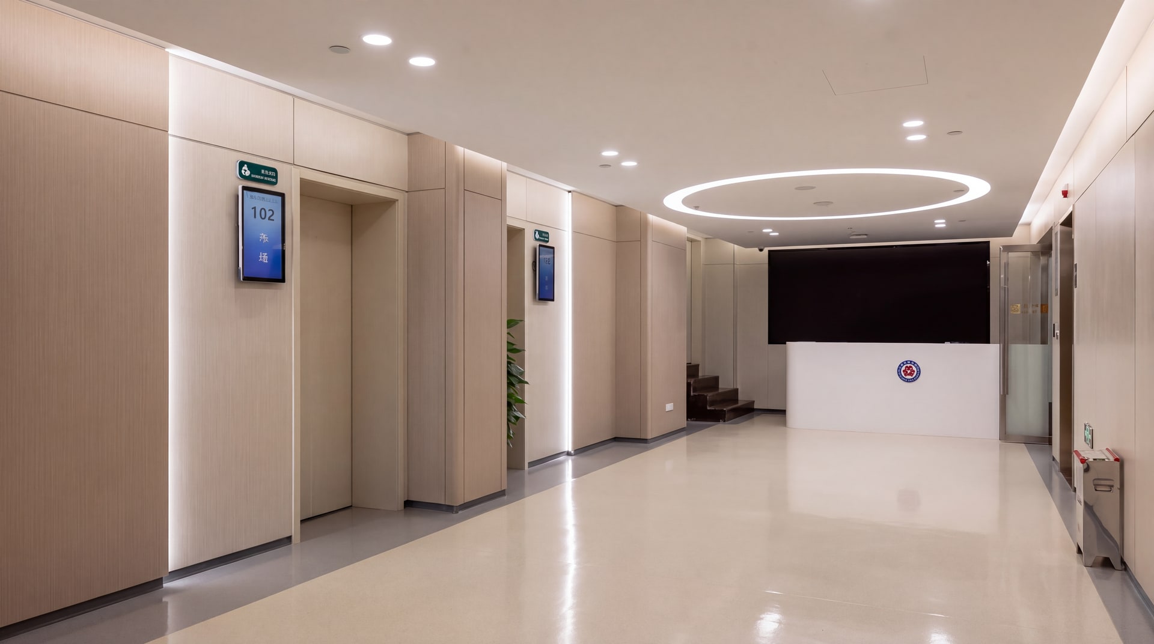
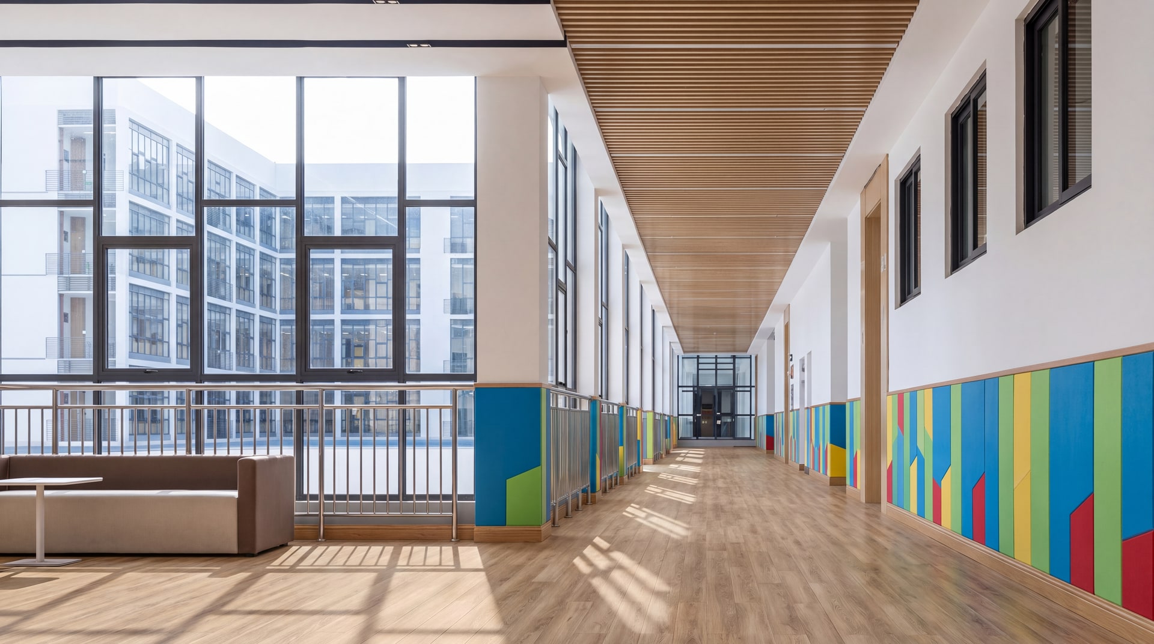
WPC wall panel is specified wherever a room needs a finished wall quickly — guest rooms, bathrooms, corridors and lobby feature walls.
Hotel Guest Rooms
Where guests touch the product every single night.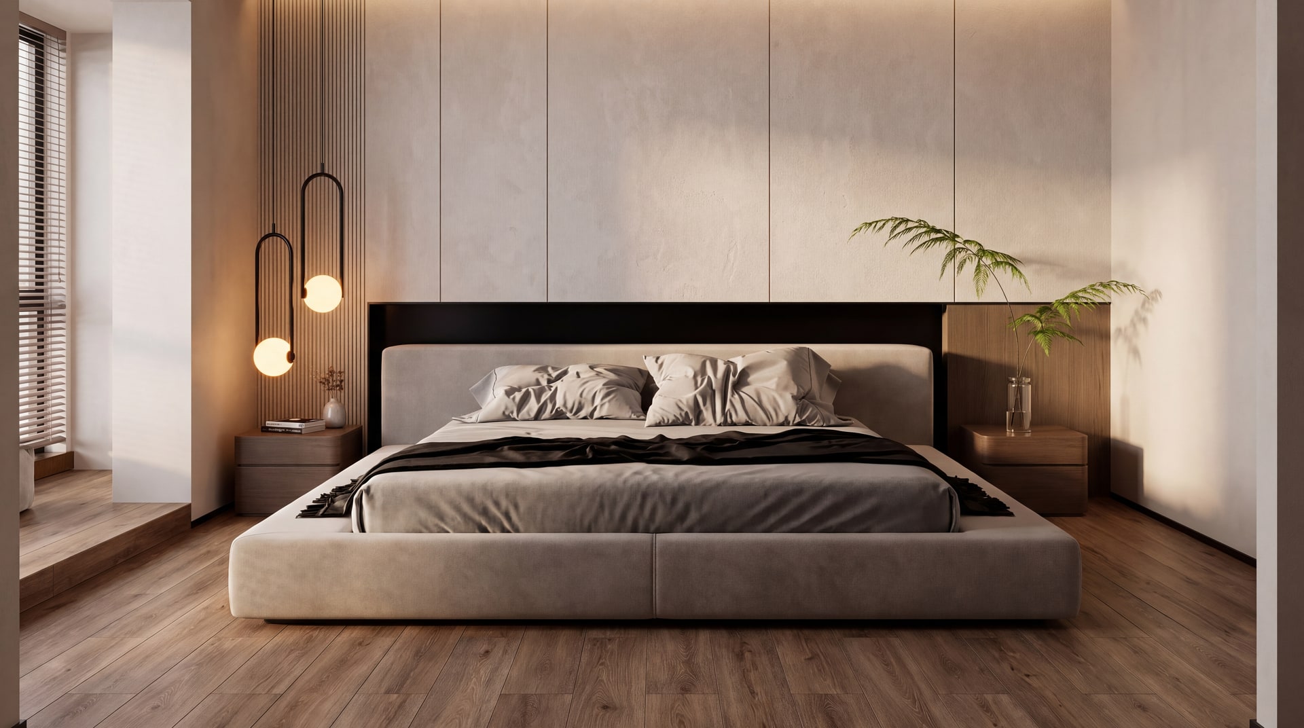
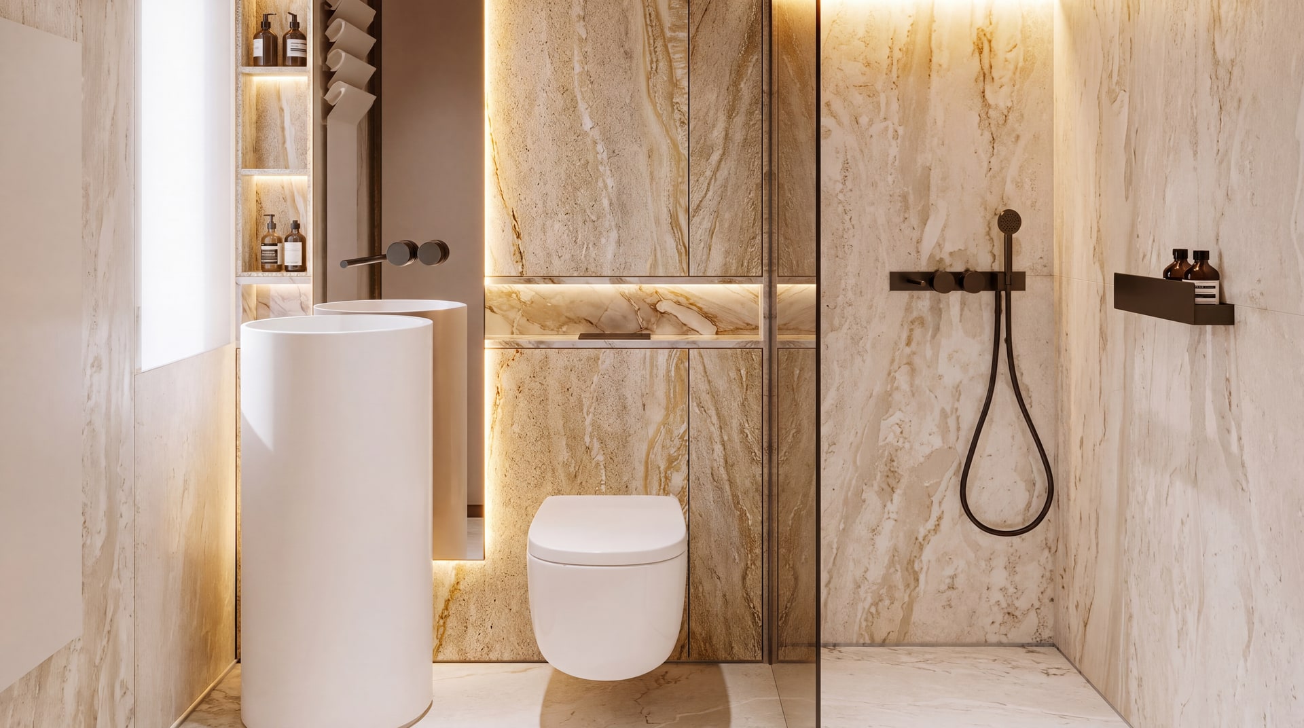
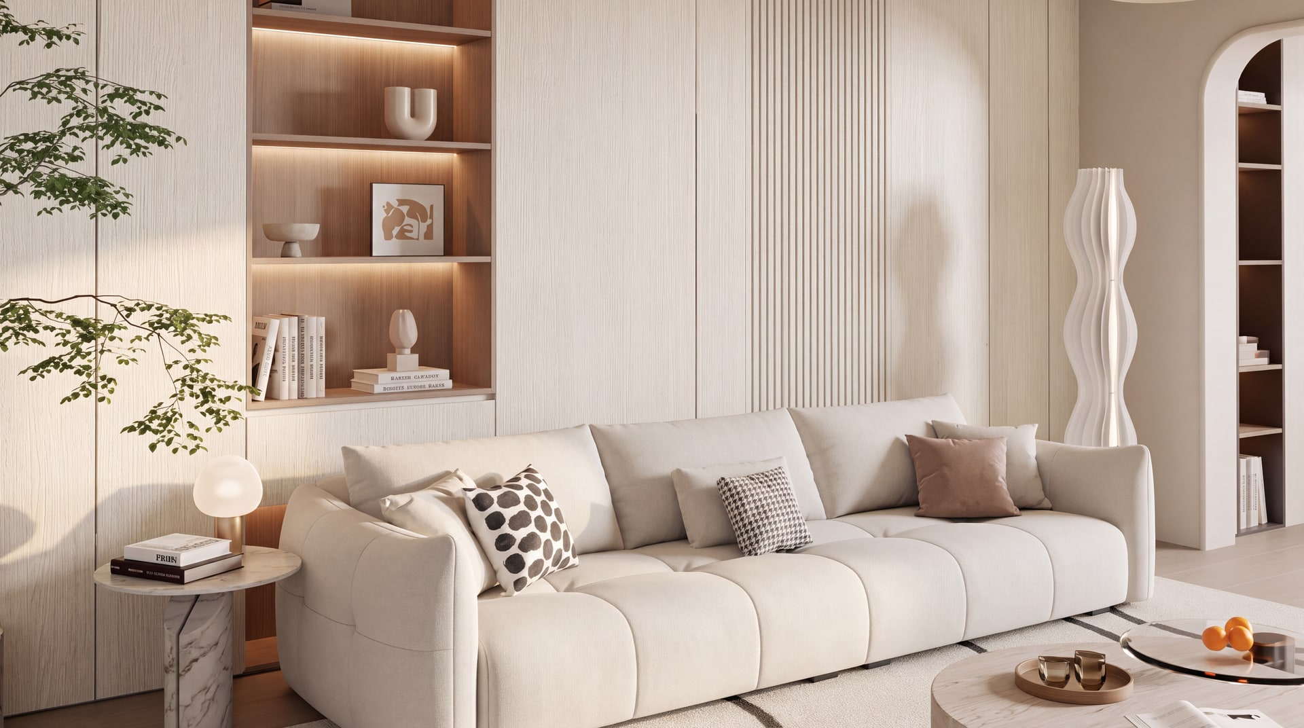
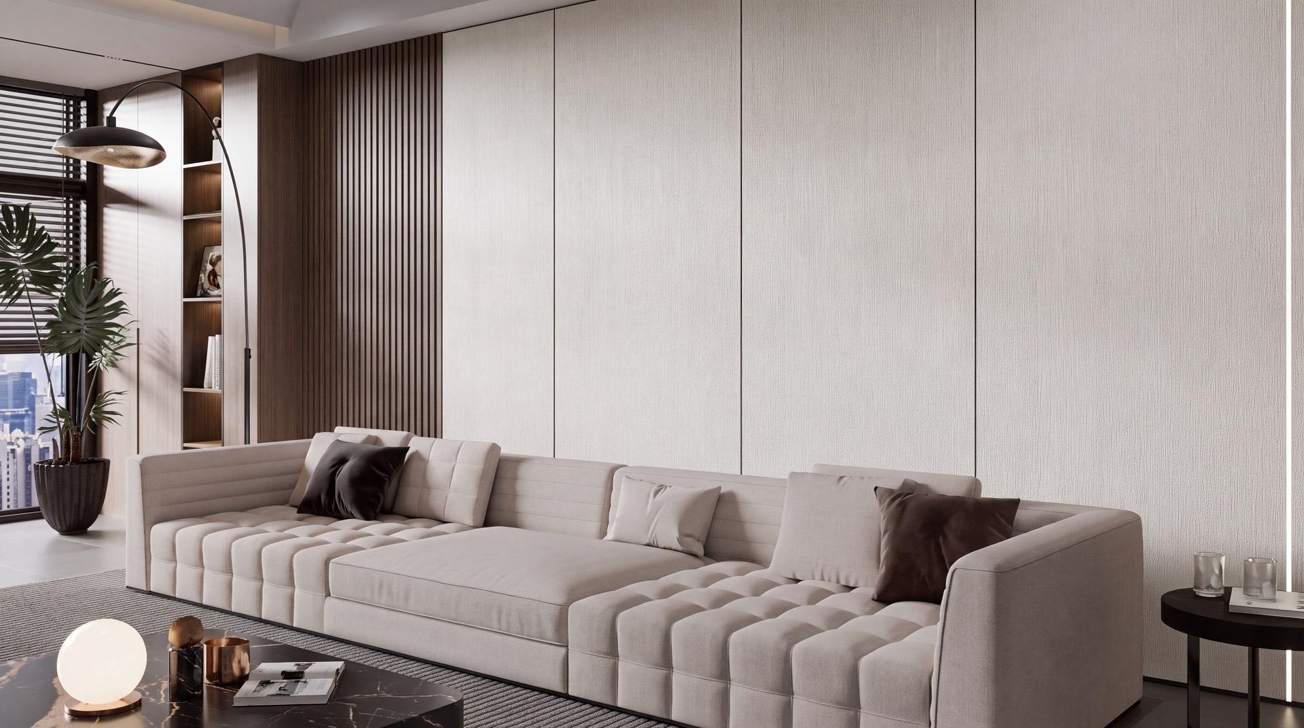
Hotel Public Areas
High-traffic zones judged at first sight.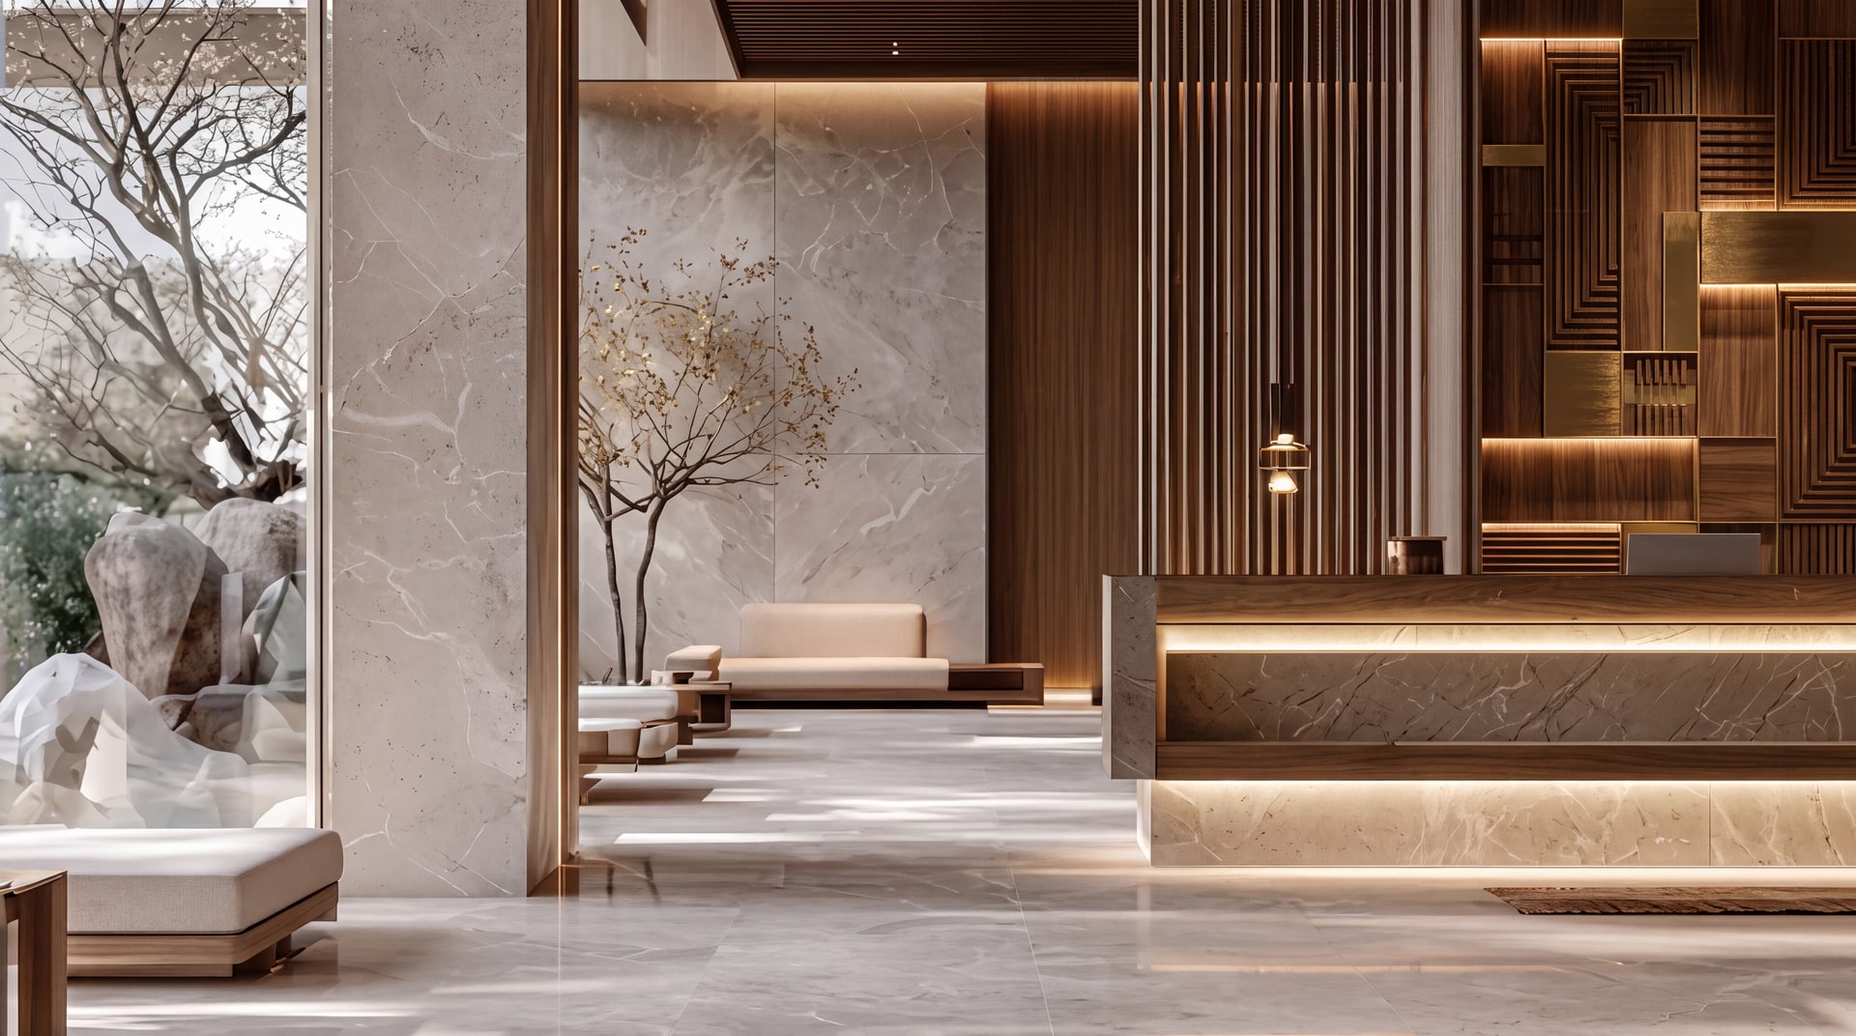
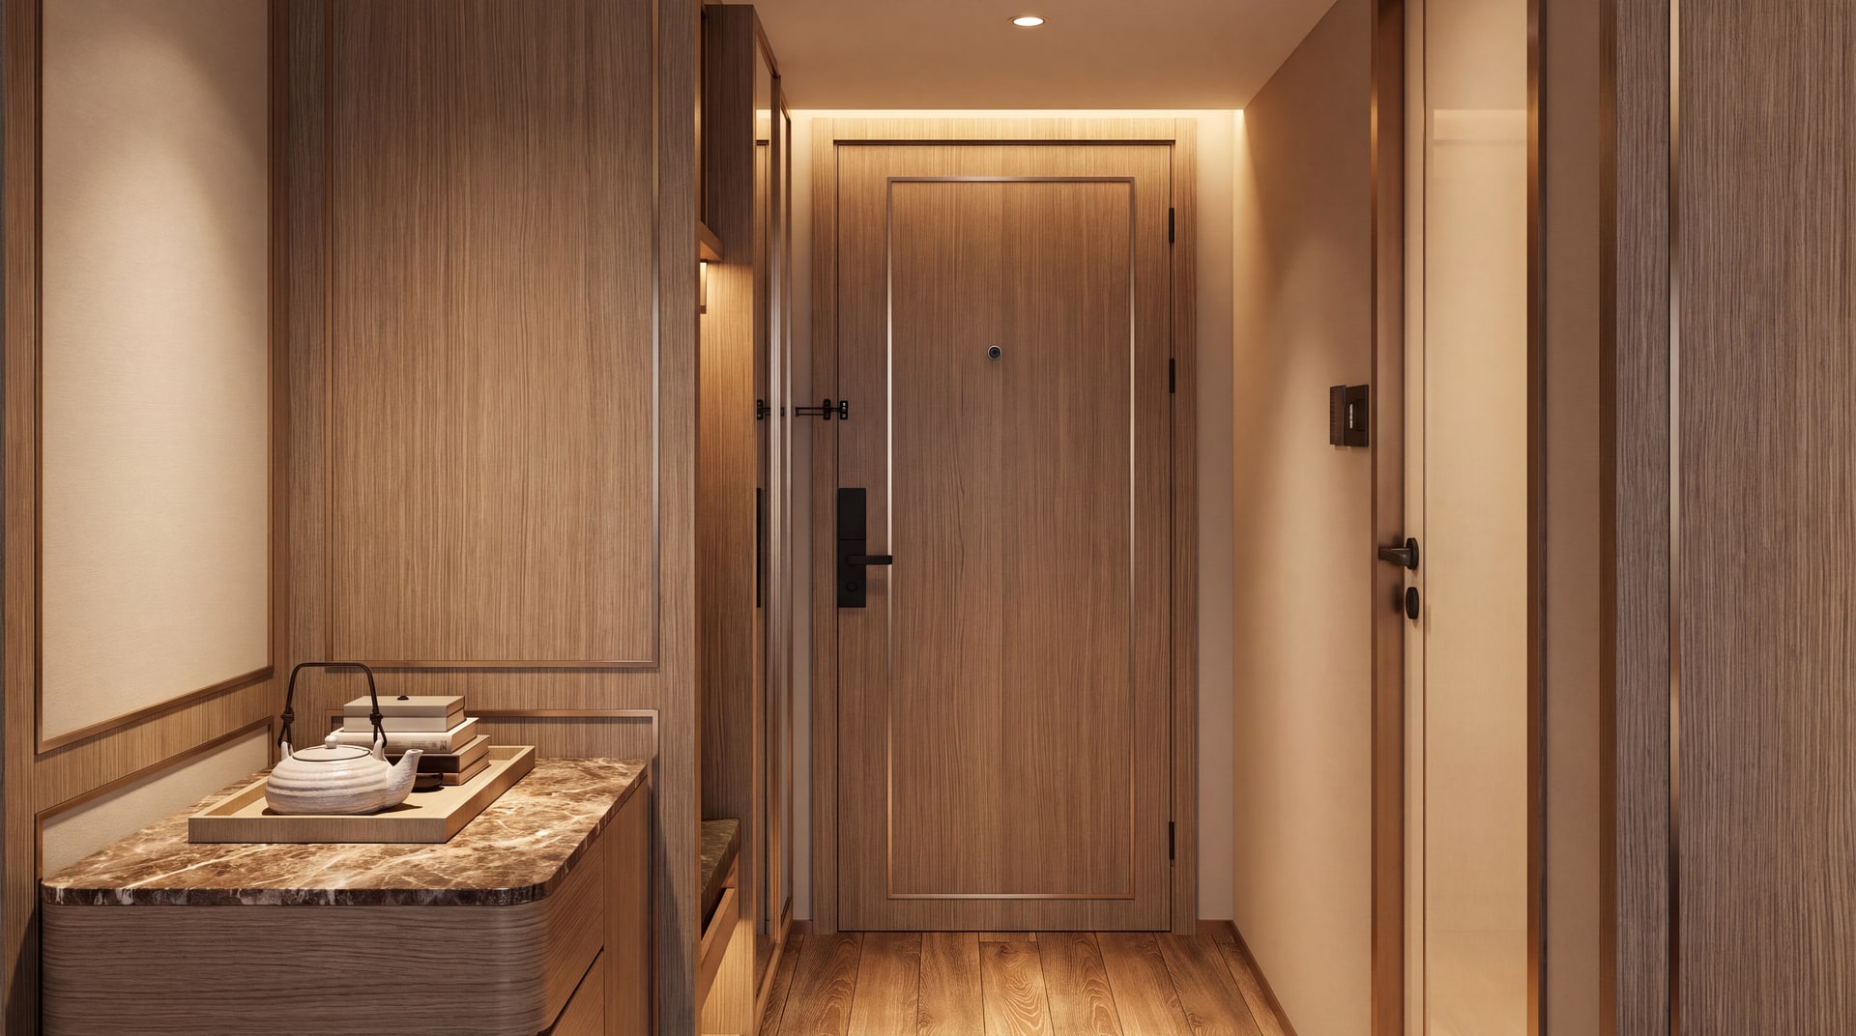
Commercial & Public Buildings
Retail, office, healthcare and education projects.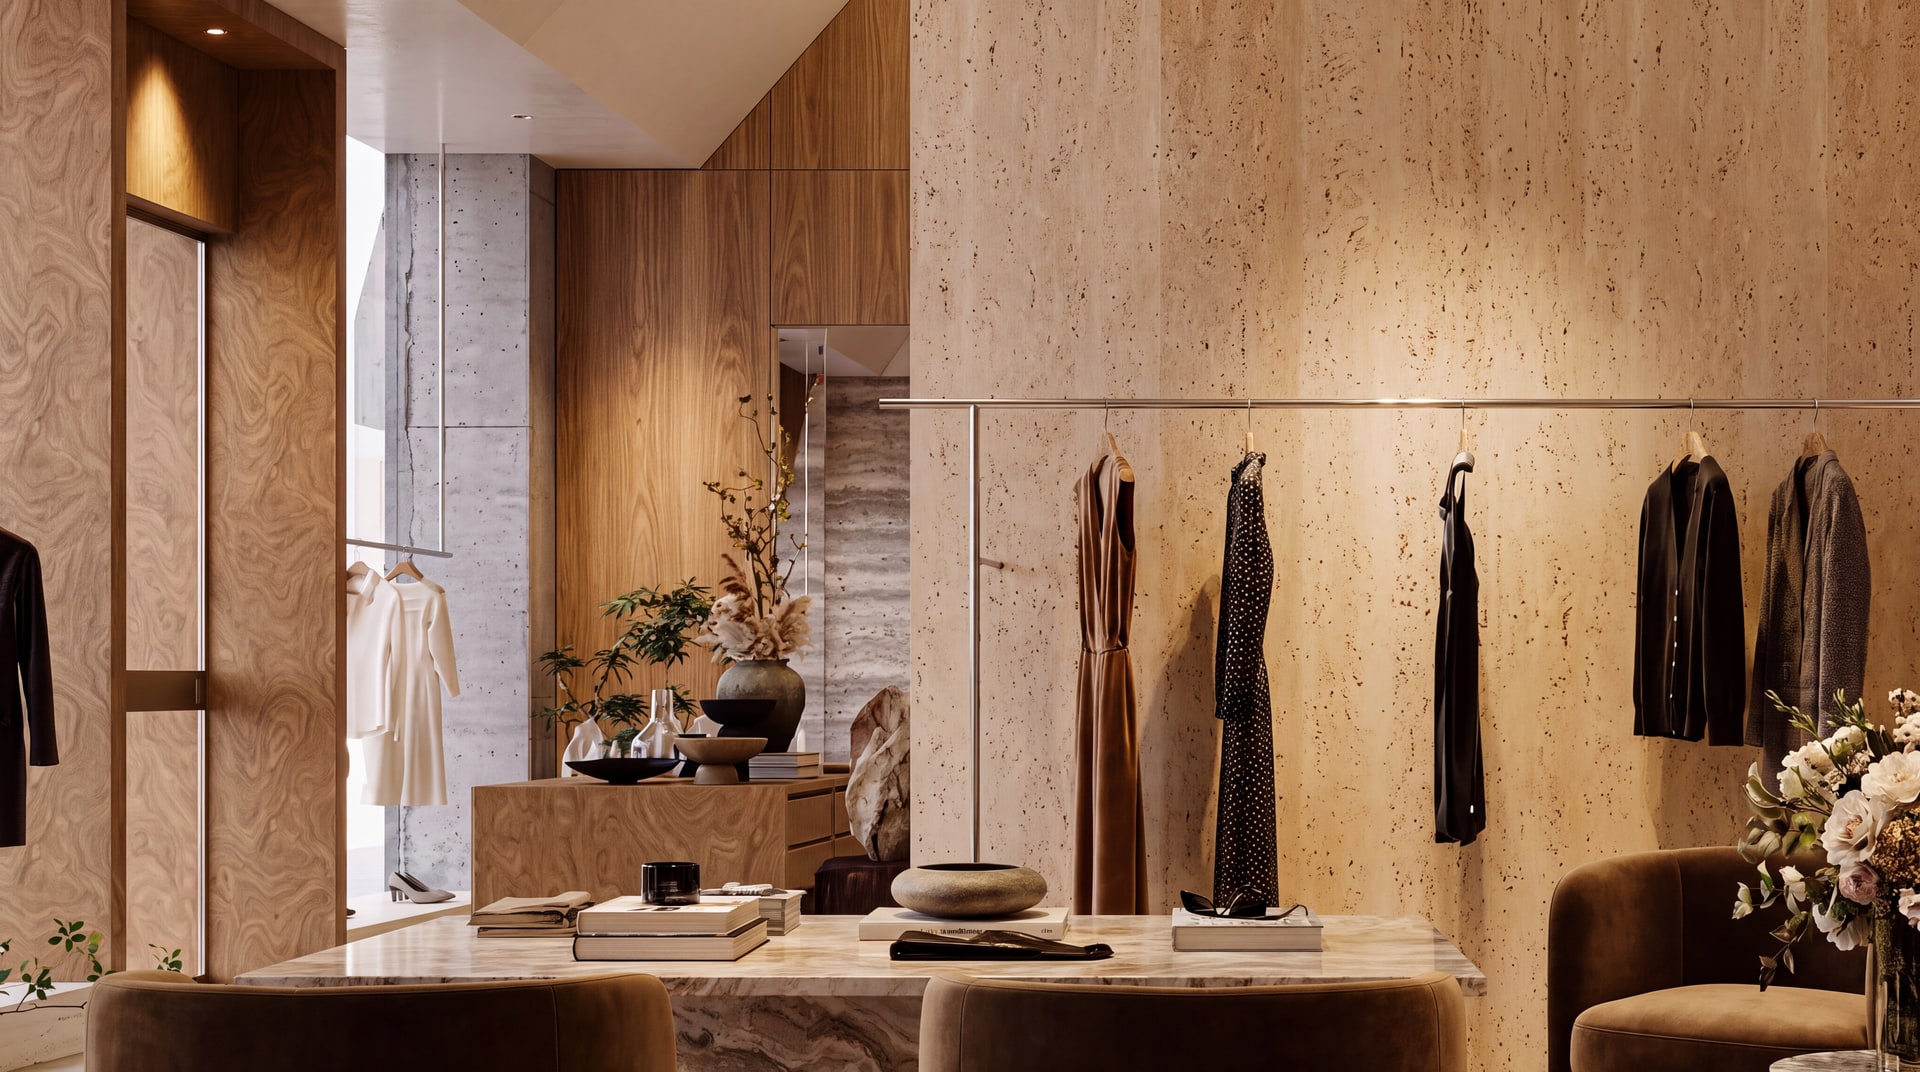
How WPC Wall Panel goes in.
Section profile, joint geometry and the fixing method that make this product behave on site.
Panels interlock along a machined profile, so the joint closes without visible adhesive lines.
Screw-fixed to light-gauge steel or treated timber — no mortar bed, no curing time.
Profiles cut and scribed on site to follow reveals, so the wall plane stays unbroken.
What the fitter needs on site.
Send these five points to the installer with the drawing. Claims outside them are not covered.
Light-gauge steel or treated timber, flatness within 2 mm over 2 m, no protruding fasteners.
Countersunk self-drilling screws at ≤300 mm centres, 8 mm from panel edges.
A 10 mm flexible joint every 8–10 linear metres, sealed with neutral-cure silicone.
Ambient 5–35 °C and ≤75 % RH. Acclimatise panels 48 h before fixing.
Adjacent panel thickness difference ≤0.5 mm; no visible bow under raking light.
Figures are factory recommendations for standard conditions. Movement joint spacing, fixing centres and substrate tolerance always defer to the project specification and local code.