Product Series
Same Color Door
同色门系统 · Same-colour door system · 0 patterns
- Price$35.0–90.0 /m²
- MOQ30 panels
- Lead time35 days
- Patterns0
Same Color Door full catalogue · custom made · custom made. colour-matched to wall panel core. MOQ 30 panels, FOB $35.0–90.0 per m², 35 days lead time. 0 patterns available.
| Average FOB | $62.5/sqm |
|---|---|
| Price range | $35.0 - $90.0/sqm |
| MOQ | 30 panels |
| Lead time | 35 days |
| Panel size | custom made |
| Thickness | custom made |
| Core | colour-matched to wall panel |
| SKUs in series | 暂未上架 · not yet published |
2026 Architectural Door Systems · Under staging
Same-Colour Door & Flush Door-Frame Systems
This series is specified and produced, but its pattern codes and finish samples are not published on the site yet. Shop drawings, finish-matching method statements and fire/acoustic assembly details are released per project, so nothing is listed here that we cannot back up.
本系列可生产,但花色编号与实色样板尚未在网站上线。深化图、配色方法说明与 防火/隔音构造资料按项目提供,因此本站不列出无法交付佐证的内容。
Where is installed.
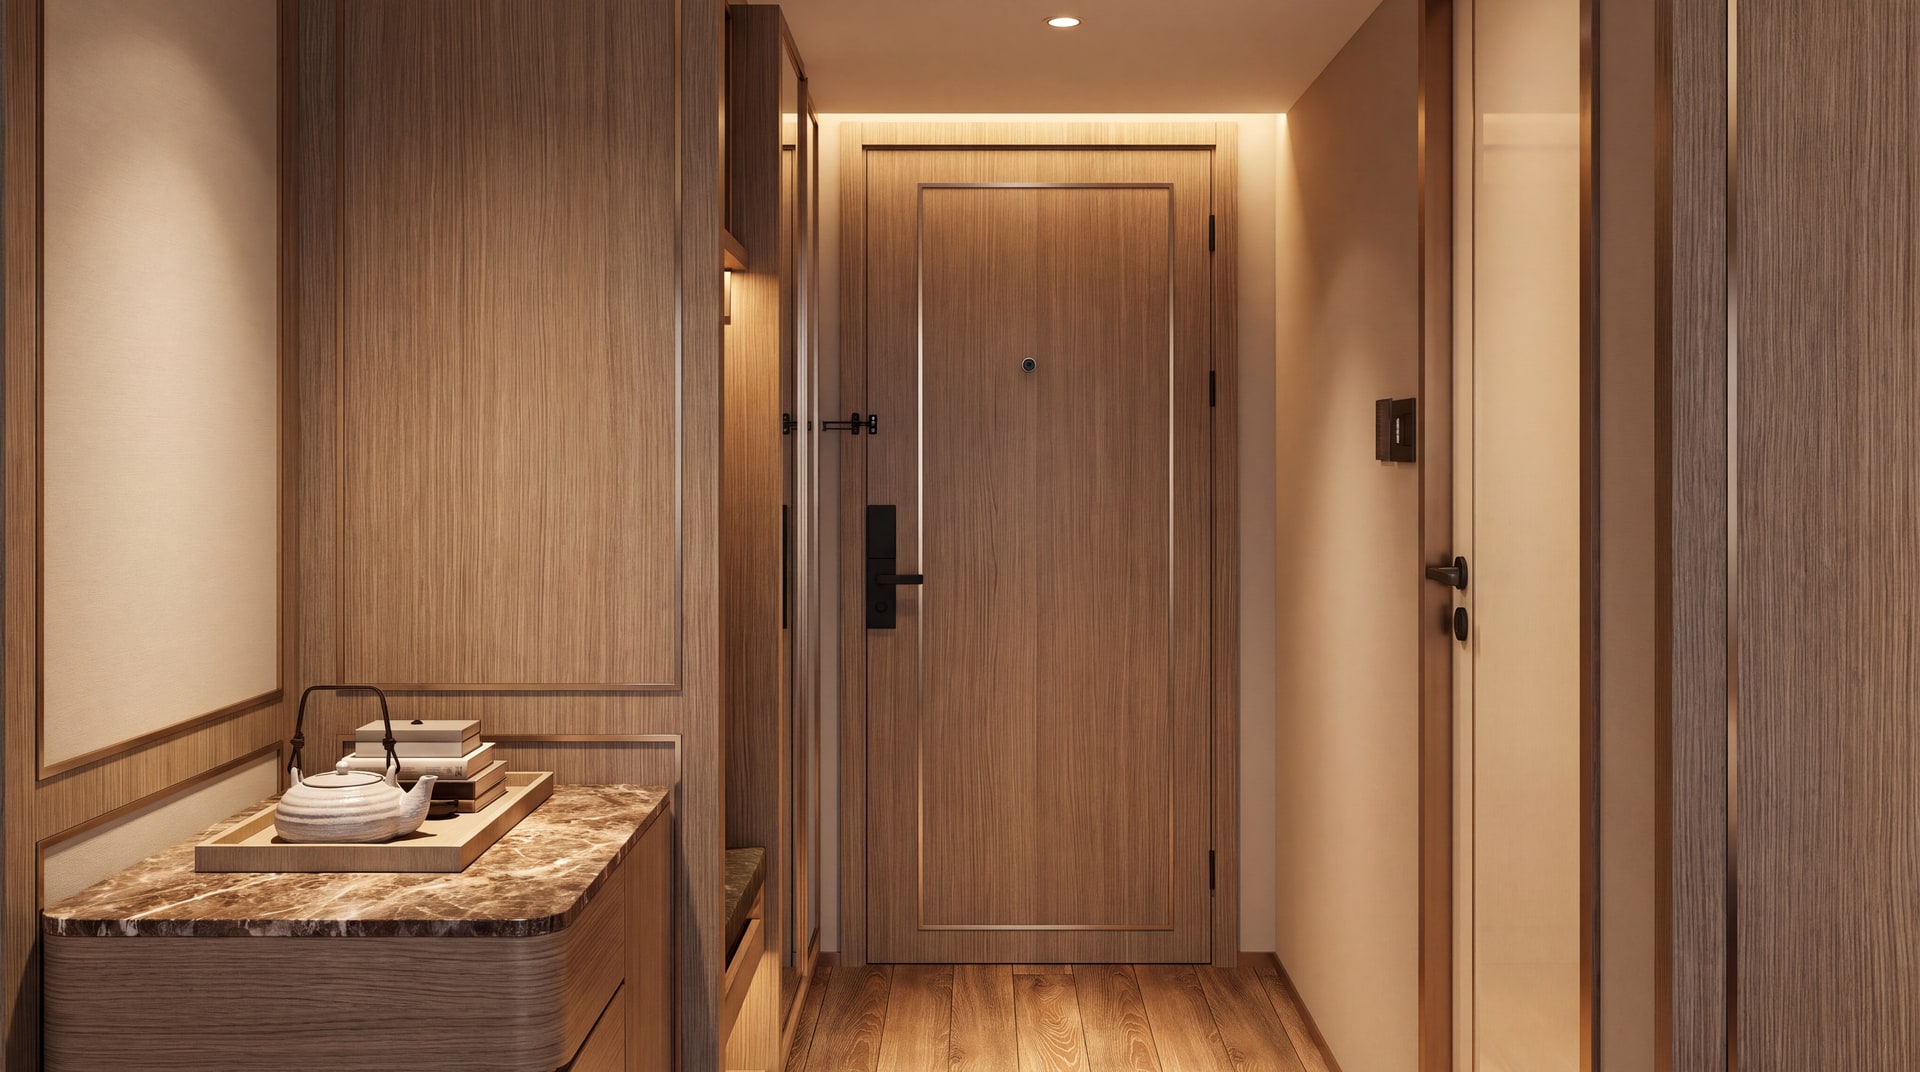
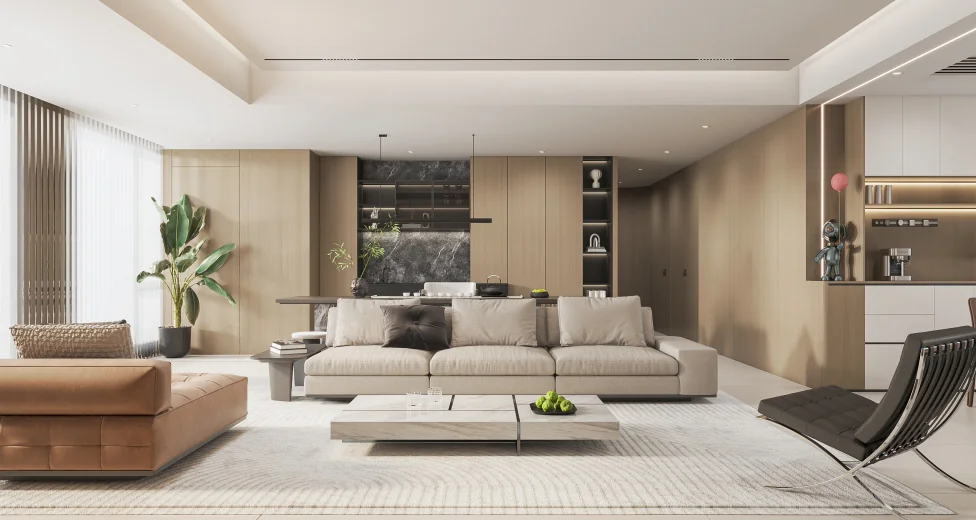
The same-color door removes the one joint that gives a hotel room away. There is no architrave, no shadow gap — the door reads as part of the wall plane.
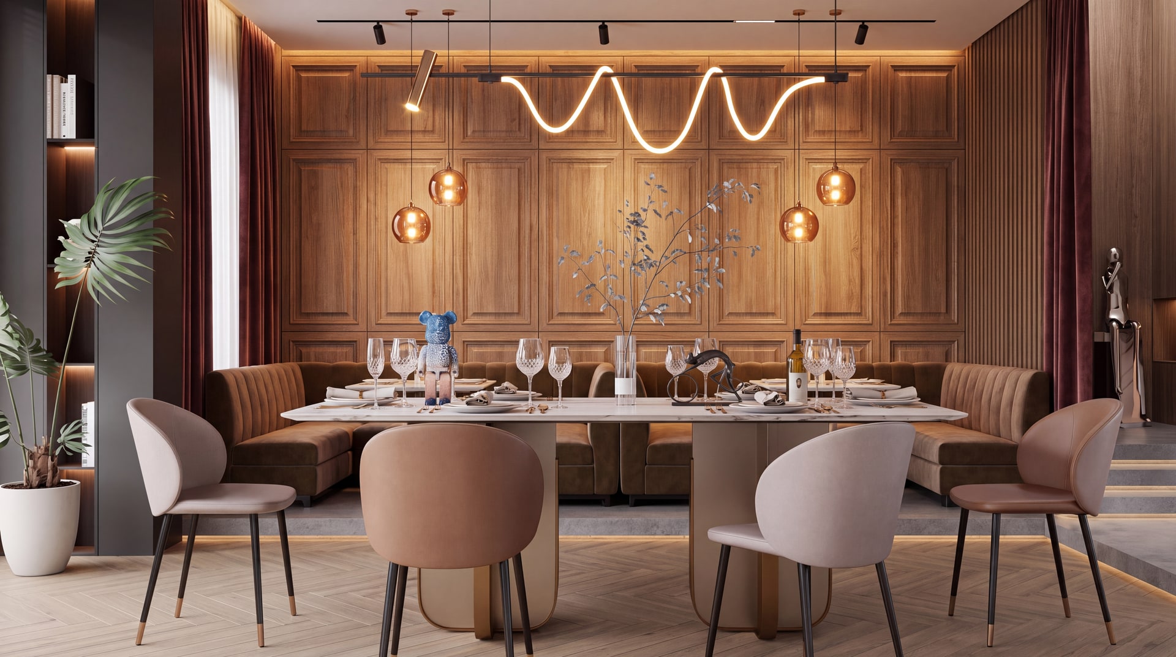
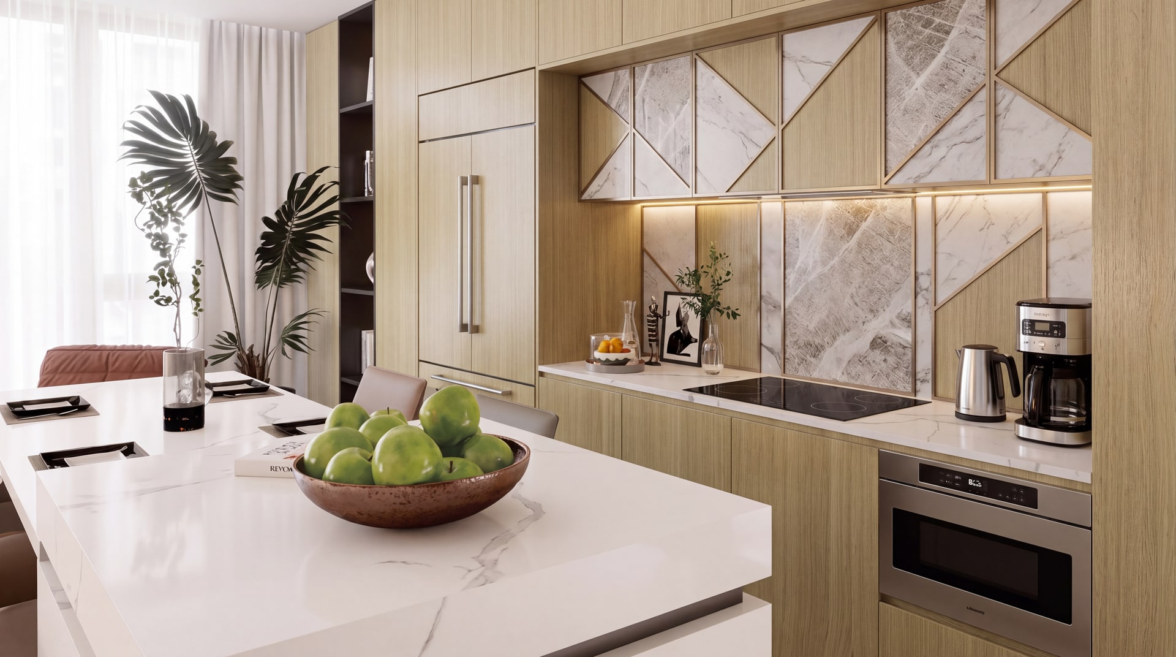
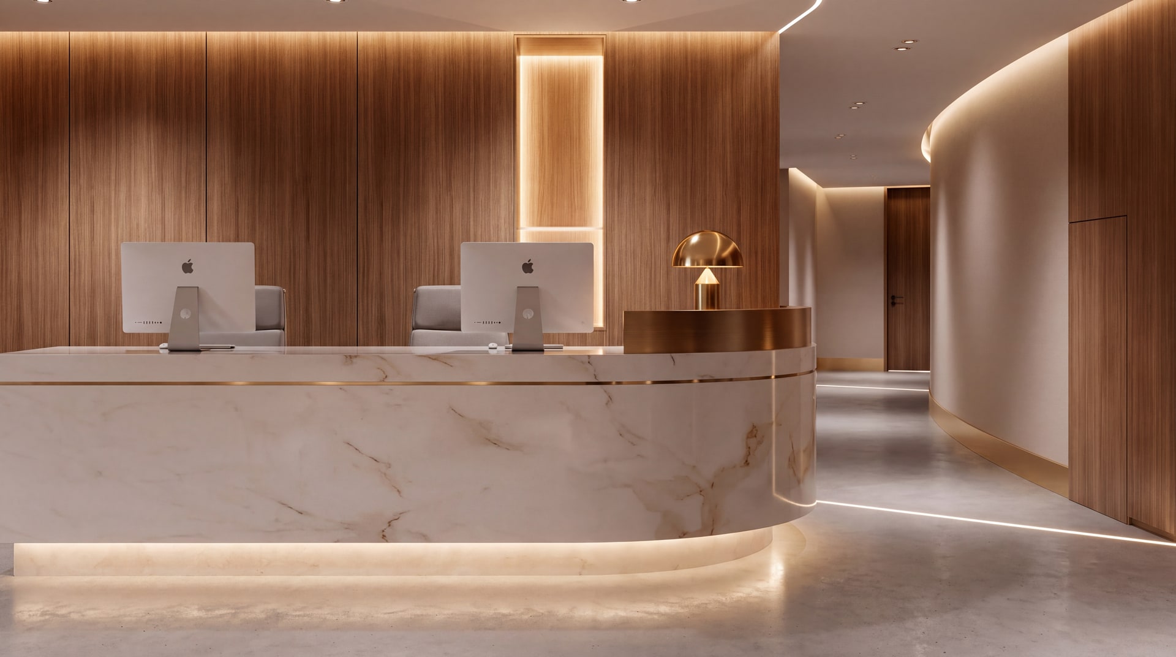
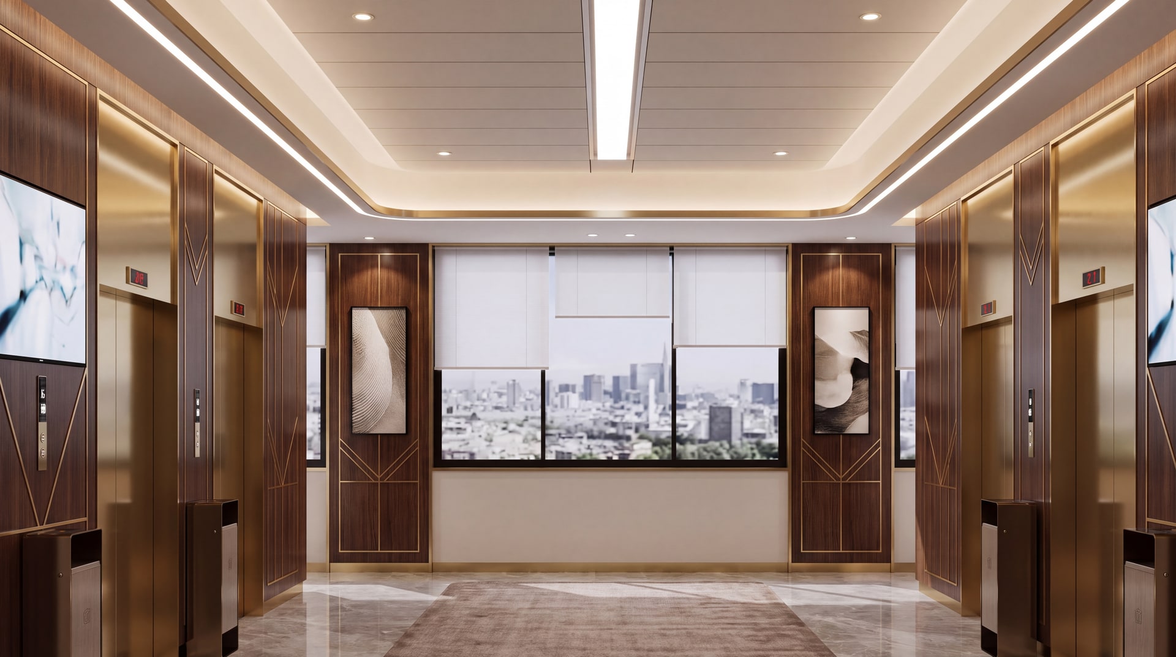
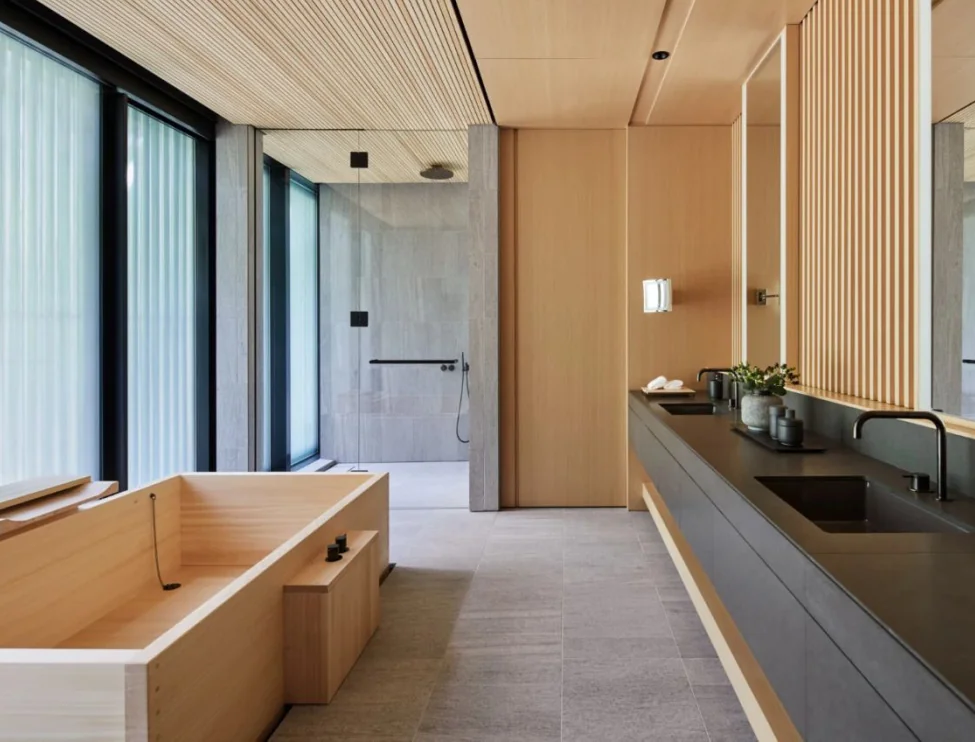
Hotel Guest Rooms
Where guests touch the product every single night.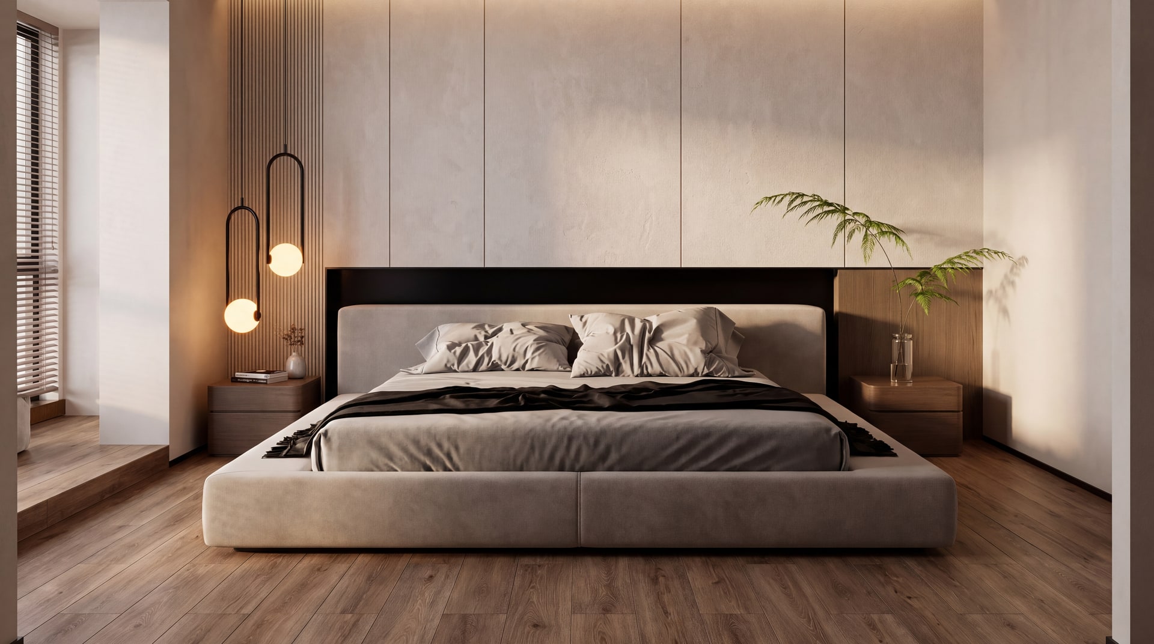
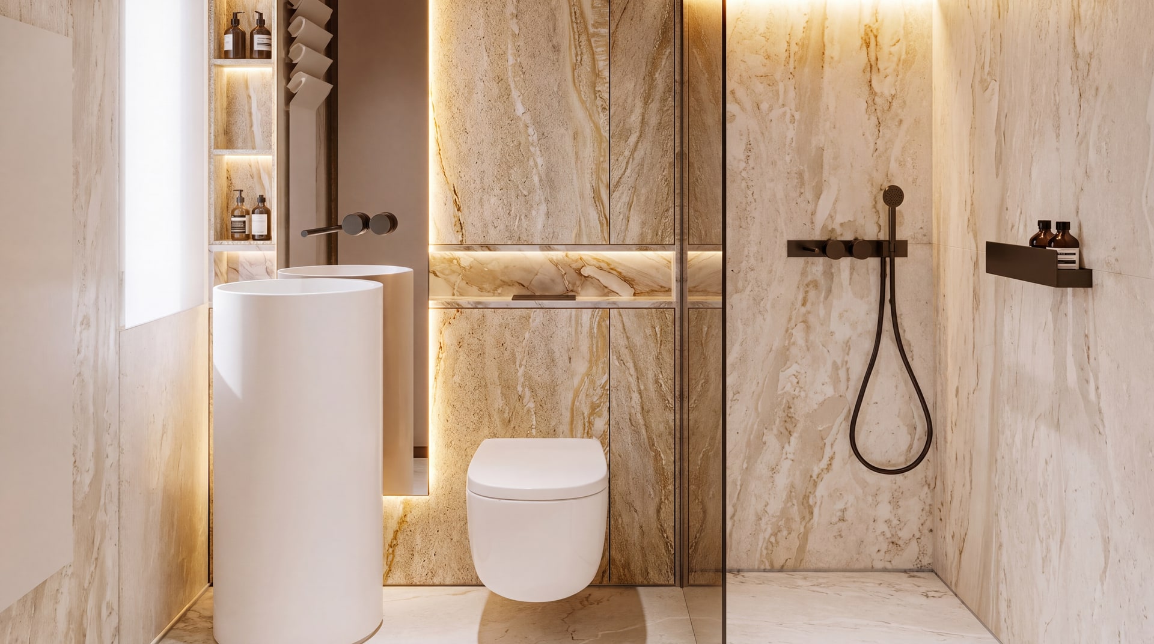
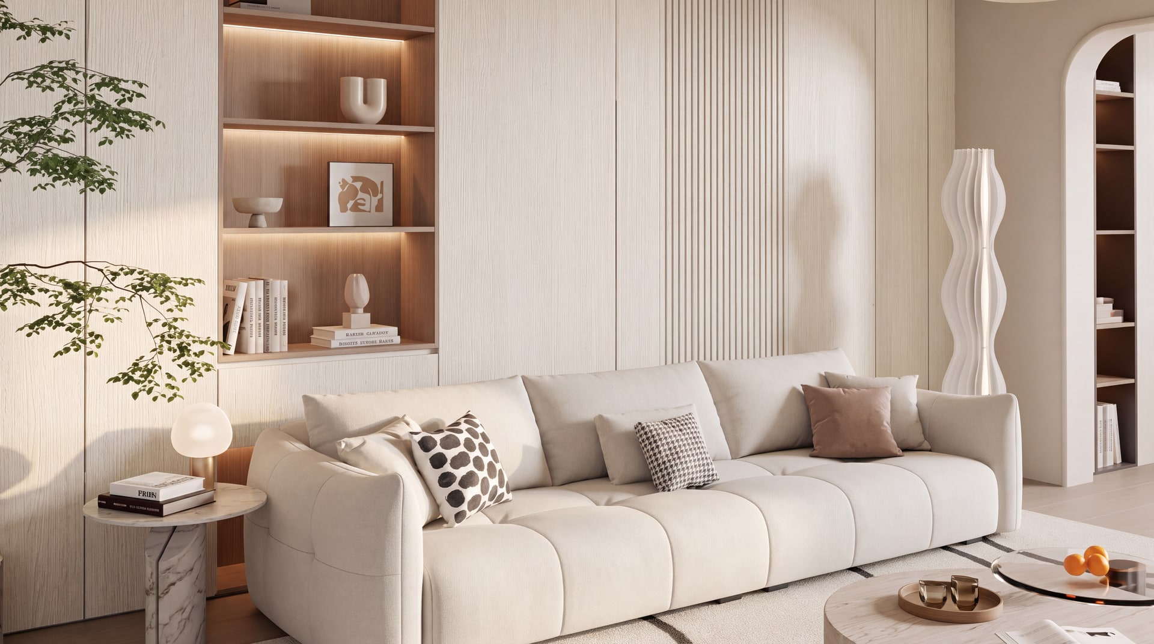
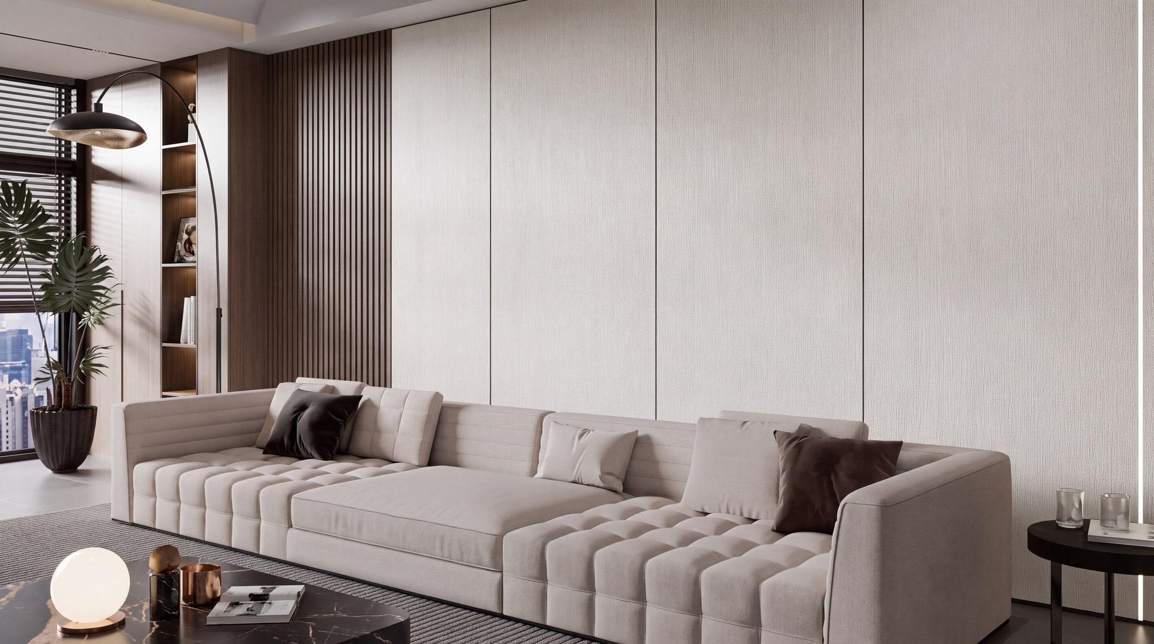
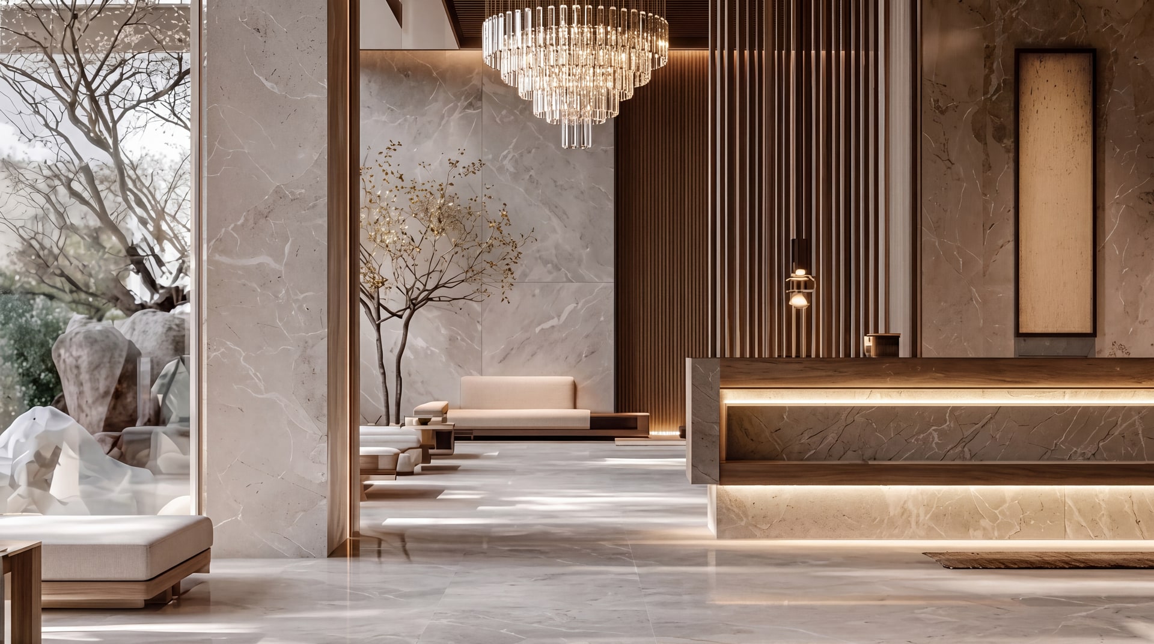
Hotel Public Areas
High-traffic zones judged at first sight.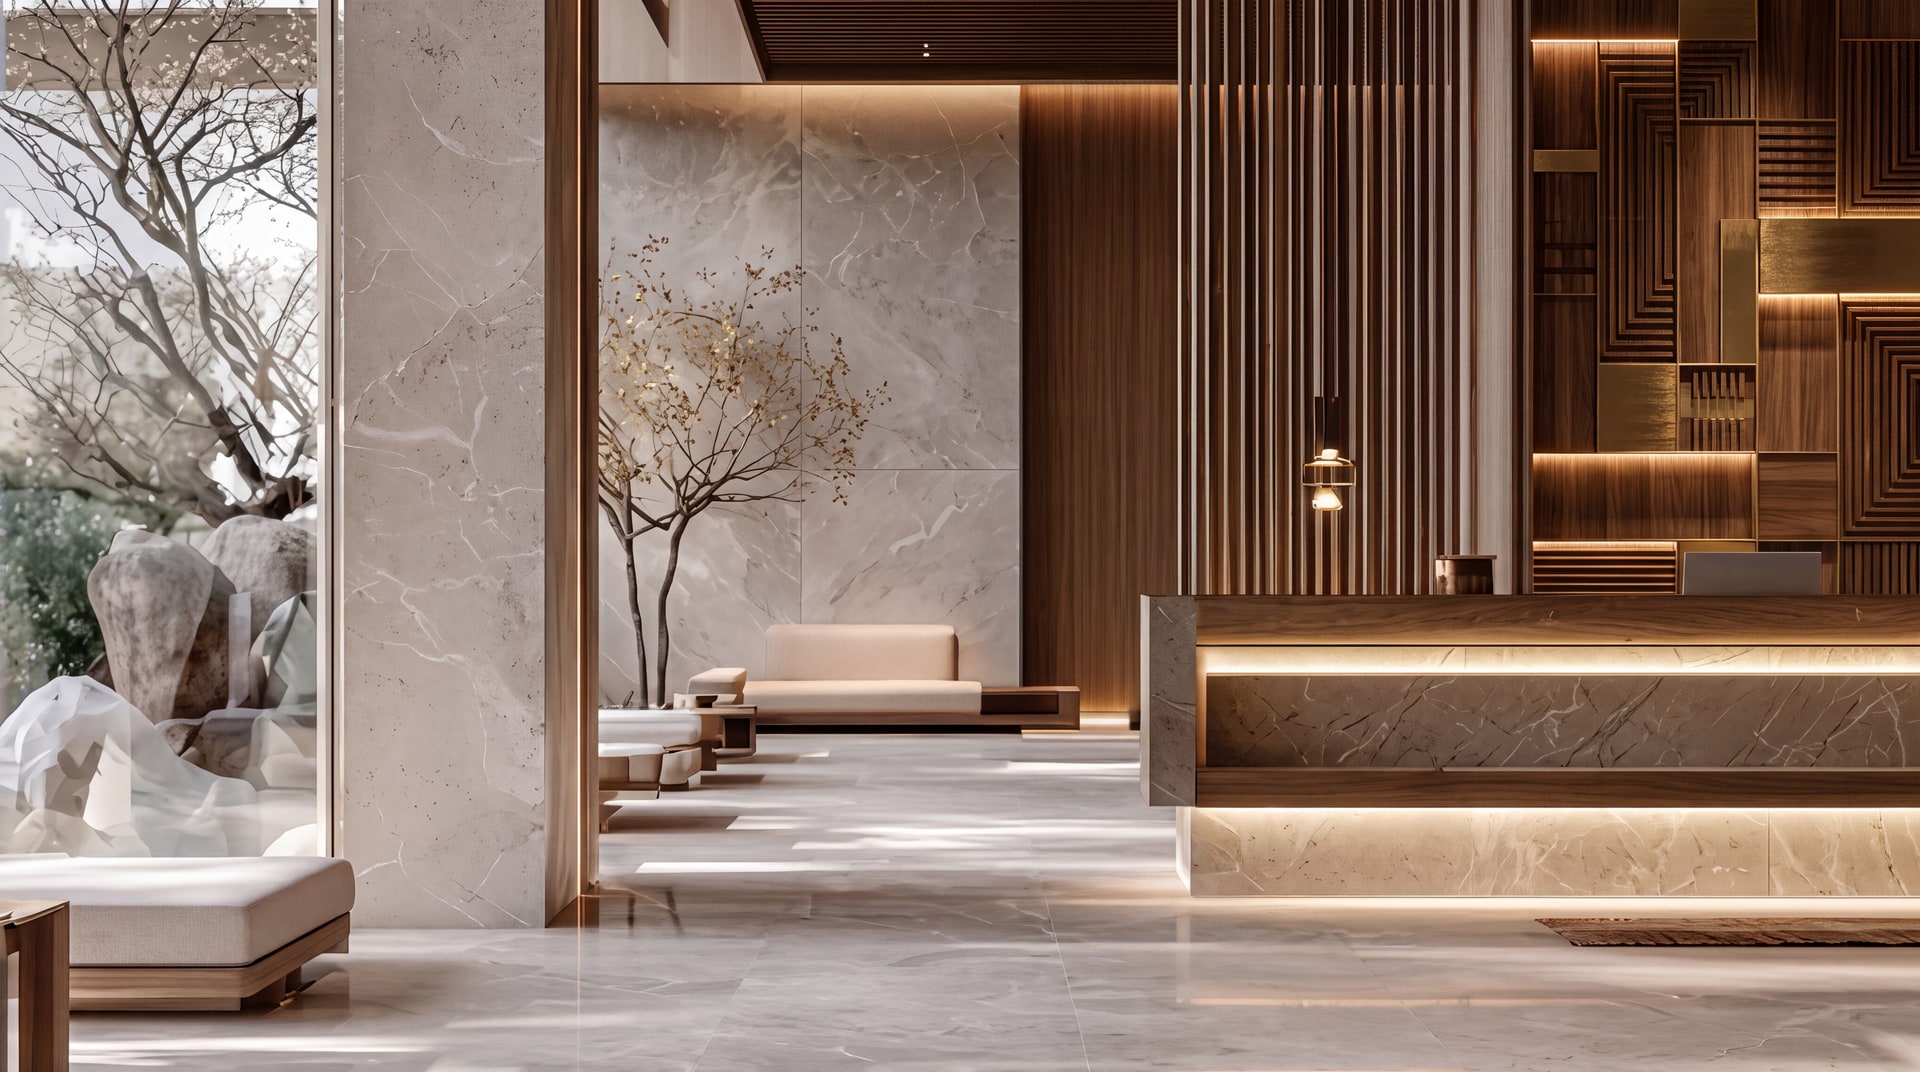
How the door goes in.
Section profile, joint geometry and the fixing method that make this product behave on site.
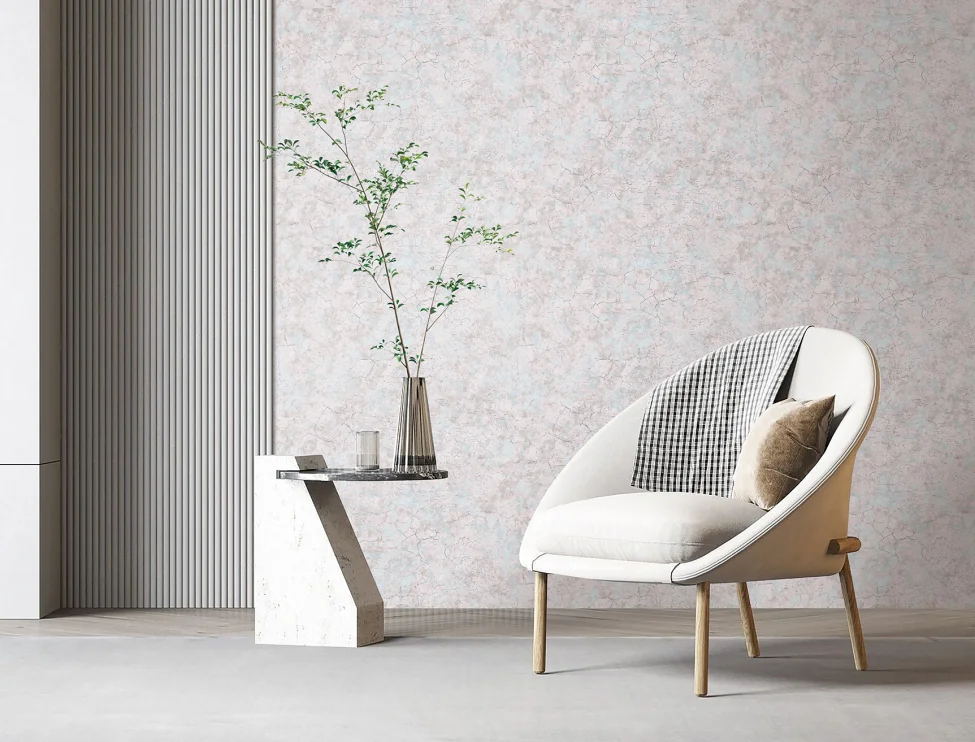
The frame sits inside the structural opening; no architrave is fitted at any face.
The leaf is scribed to the finished wall, so colour runs across the seam.
Perimeter and drop seals close the acoustic gap without changing the flush look.
What the fitter needs on site.
Send these five points to the installer with the drawing. Claims outside them are not covered.
Structural opening +60 mm all round for the concealed frame. Square within 3 mm over 2 m.
Frame anchored to masonry with 8 mm expansion anchors at ≤300 mm centres.
Wall finish completed before the leaf is ordered — final colour is sampled from the dry wall.
Humidity 40–60 % during hanging to protect the leaf from bowing.
Leaf runs flush within 1 mm of the wall face; no light line at head or jamb.
Figures are factory recommendations for standard conditions. Movement joint spacing, fixing centres and substrate tolerance always defer to the project specification and local code.