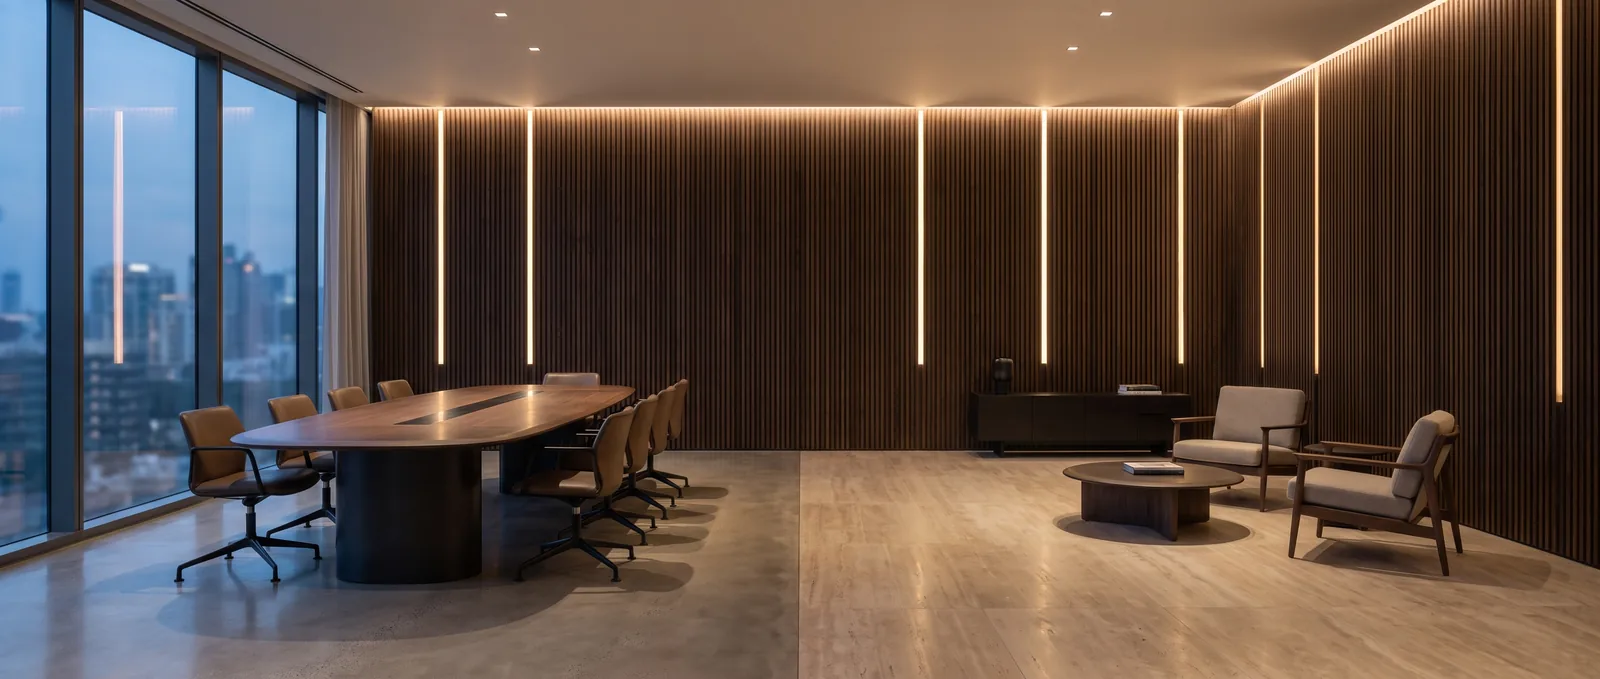
Technical data sheet
Engineering specification
Factory FOB specification. Fire, acoustic and emission classifications follow the accredited reports issued for this series — available under NDA with the shop-drawing package.
| Available SKUs | 88 |
|---|---|
| Core material | WPC slat board |
| Standard size | Width 100–200 × Length 2900/3000 mm |
| Thickness | 8–20 mm |
| Density | 0.80 g/cm³ |
| Composition | PVC resin powder + activated calcium carbonate + bamboo-wood fibre |
| FOB price band (China) | $4.20 – $5.50/sqm |
| MOQ | 200 sqm |
| Production lead time | 25 days |
All dimensions in millimetres unless stated. Prices are FOB China and exclude freight, duty and destination charges. Confirm against the project shop drawing before ordering.
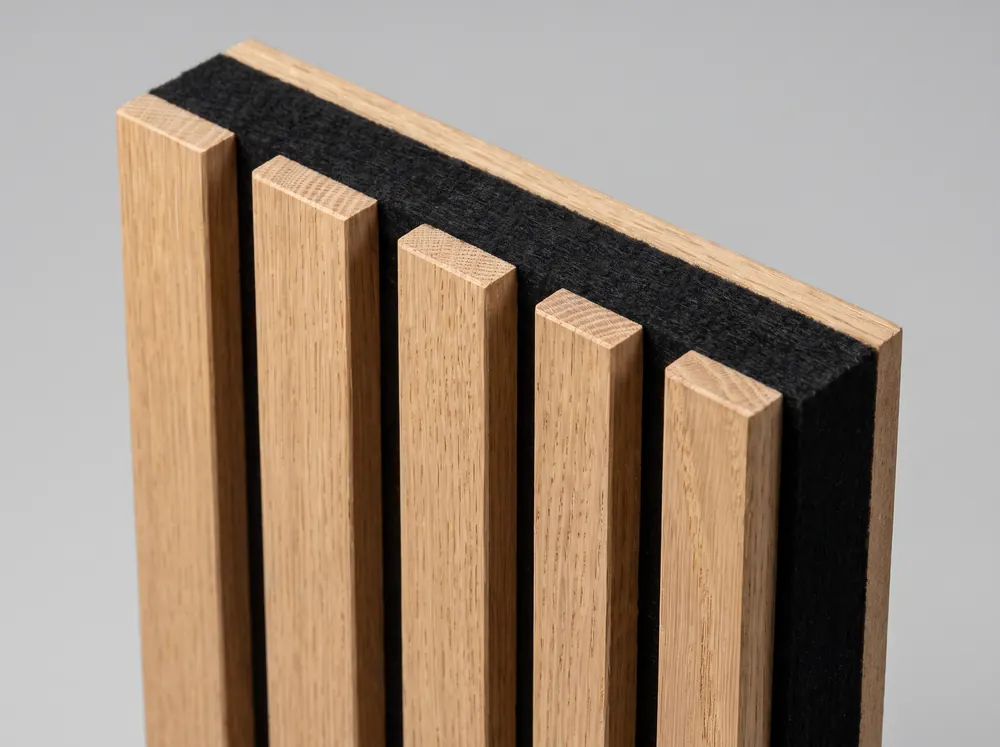

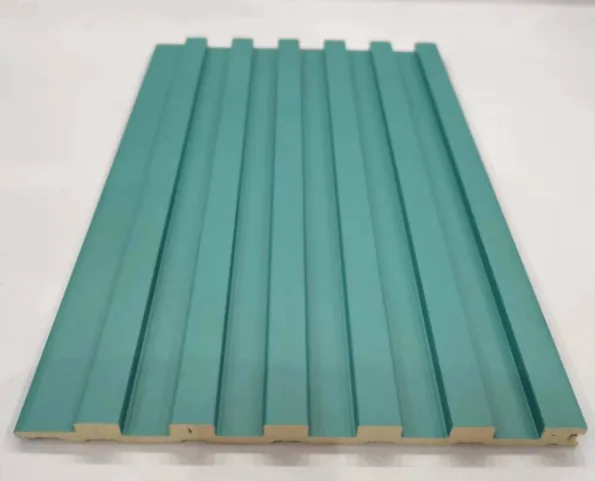
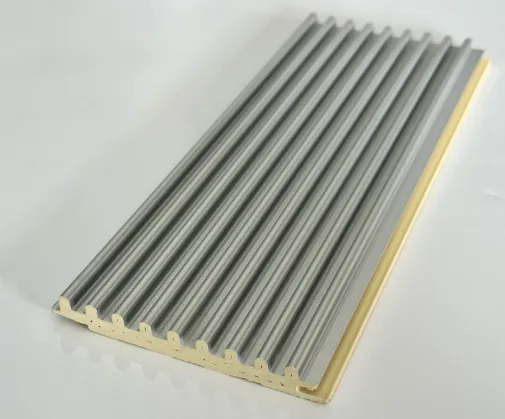
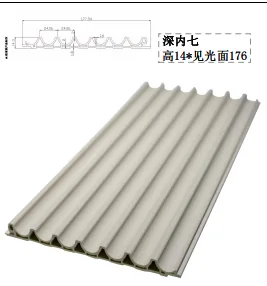
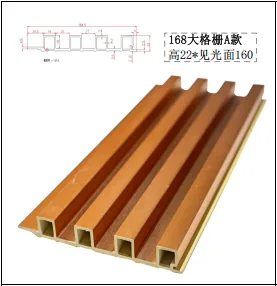
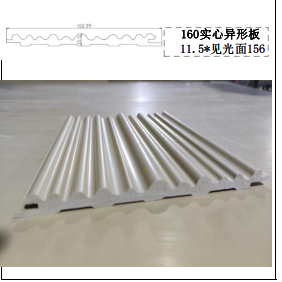
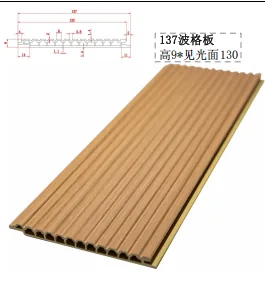
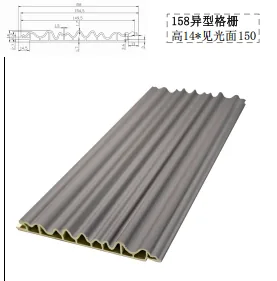
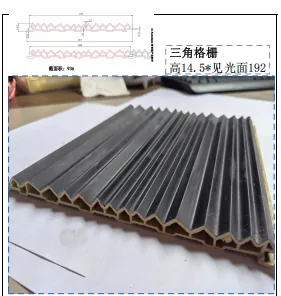
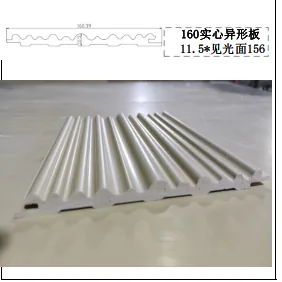
Product Series
PVC Slat
PVC 格栅板 · PVC slat wall · 88 patterns
- Price$4.2–5.5 /m²
- MOQ200 panels
- Lead time7 days
- Patterns88
PVC Slat full catalogue · W 100-200 × L 2900/3000mm · 8-20mm. WPC slat core. MOQ 200 panels, FOB $4.2–5.5 per m², 7 days lead time. 88 patterns available.
| Average FOB | $4.85/sqm |
|---|---|
| Price range | $4.2 - $5.5/sqm |
| MOQ | 200 panels |
| Lead time | 25 days |
| Panel size | W 100-200 × L 2900/3000mm |
| Thickness | 8-20mm |
| Core | WPC slat |
| SKUs in series | 88 |
Product list
D10-9$4.85/sqm
D11-10$4.85/sqm
D12-11$4.85/sqm
D13-12$4.85/sqm
D14-13$4.85/sqm
D15-14$4.85/sqm
D16-15$4.85/sqm
D17-16$4.85/sqm
D18-17$4.85/sqm
D19-18$4.85/sqm
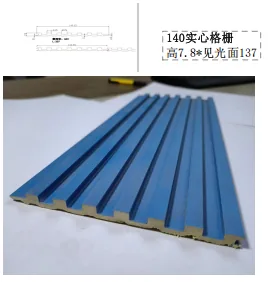 D20-19$4.85/sqm
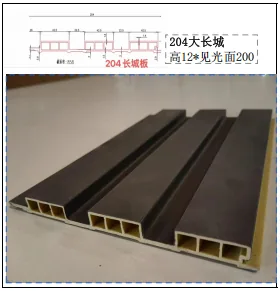 D21-20$4.85/sqm
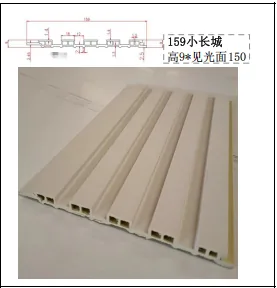 D22-21$4.85/sqm
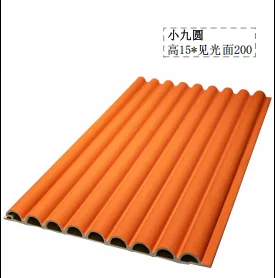 D23-22$4.85/sqm
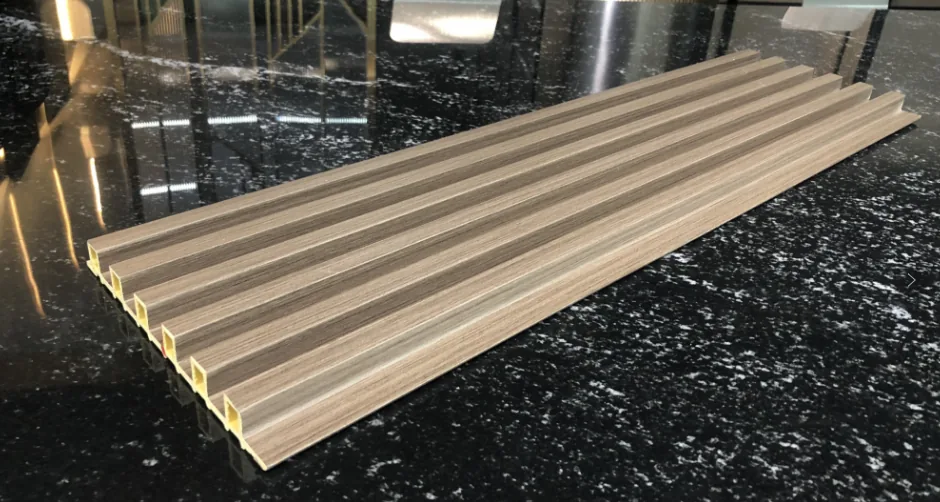 D24-23$4.85/sqm
D25-24Spec codeD25-24$4.85/sqm
D26-25Spec codeD26-25$4.85/sqm
D27-26Spec codeD27-26$4.85/sqm
D28-27Spec codeD28-27$4.85/sqm
D29-28Spec codeD29-28$4.85/sqm
D30-29Spec codeD30-29$4.85/sqm
D31-30Spec codeD31-30$4.85/sqm
D32-31Spec codeD32-31$4.85/sqm
D33-32Spec codeD33-32$4.85/sqm
D34-33Spec codeD34-33$4.85/sqm
D35-34Spec codeD35-34$4.85/sqm
D36-35Spec codeD36-35$4.85/sqm
D37-36Spec codeD37-36$4.85/sqm
D38-37Spec codeD38-37$4.85/sqm
D39-38Spec codeD39-38$4.85/sqm
D40-39Spec codeD40-39$4.85/sqm
D41-40Spec codeD41-40$4.85/sqm
D42-41Spec codeD42-41$4.85/sqm
D43-42Spec codeD43-42$4.85/sqm
D44-43Spec codeD44-43$4.85/sqm
D45-44Spec codeD45-44$4.85/sqm
D46-45Spec codeD46-45$4.85/sqm
D47-46Spec codeD47-46$4.85/sqm
D48-47Spec codeD48-47$4.85/sqm
D49-48Spec codeD49-48$4.85/sqm
D50-49Spec codeD50-49$4.85/sqm
D51-50Spec codeD51-50$4.85/sqm
D52-51Spec codeD52-51$4.85/sqm
D53-52Spec codeD53-52$4.85/sqm
D54-53Spec codeD54-53$4.85/sqm
D55-54Spec codeD55-54$4.85/sqm
D56-55Spec codeD56-55$4.85/sqm
D57-56Spec codeD57-56$4.85/sqm
D58-57Spec codeD58-57$4.85/sqm
D59-58Spec codeD59-58$4.85/sqm
D60-59Spec codeD60-59$4.85/sqm
D61-60Spec codeD61-60$4.85/sqm
D62-61Spec codeD62-61$4.85/sqm
D63-62Spec codeD63-62$4.85/sqm
D64-63Spec codeD64-63$4.85/sqm
D65-64Spec codeD65-64$4.85/sqm
D66-65Spec codeD66-65$4.85/sqm
D67-66Spec codeD67-66$4.85/sqm
D68-67Spec codeD68-67$4.85/sqm
D69-68Spec codeD69-68$4.85/sqm
D70-69Spec codeD70-69$4.85/sqm
D71-70Spec codeD71-70$4.85/sqm
D72-71Spec codeD72-71$4.85/sqm
D73-72Spec codeD73-72$4.85/sqm
D74-73Spec codeD74-73$4.85/sqm
D75-74Spec codeD75-74$4.85/sqm
D76-75Spec codeD76-75$4.85/sqm
D77-76Spec codeD77-76$4.85/sqm
D78-77Spec codeD78-77$4.85/sqm
D79-78Spec codeD79-78$4.85/sqm
D80-79Spec codeD80-79$4.85/sqm
D81-80Spec codeD81-80$4.85/sqm
D82-81Spec codeD82-81$4.85/sqm
D83-82Spec codeD83-82$4.85/sqm
D84-83Spec codeD84-83$4.85/sqm
D85-84Spec codeD85-84$4.85/sqm
D86-85Spec codeD86-85$4.85/sqm
D87-86Spec codeD87-86$4.85/sqm
D88-87Spec codeD88-87$4.85/sqm
D89-88Spec codeD89-88$4.85/sqm
D90-89Spec codeD90-89$4.85/sqm
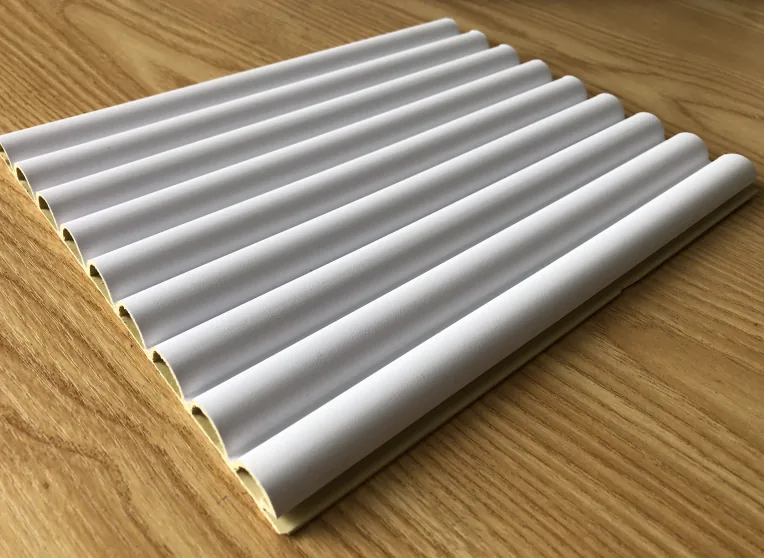 PG-002-2$4.85/sqm
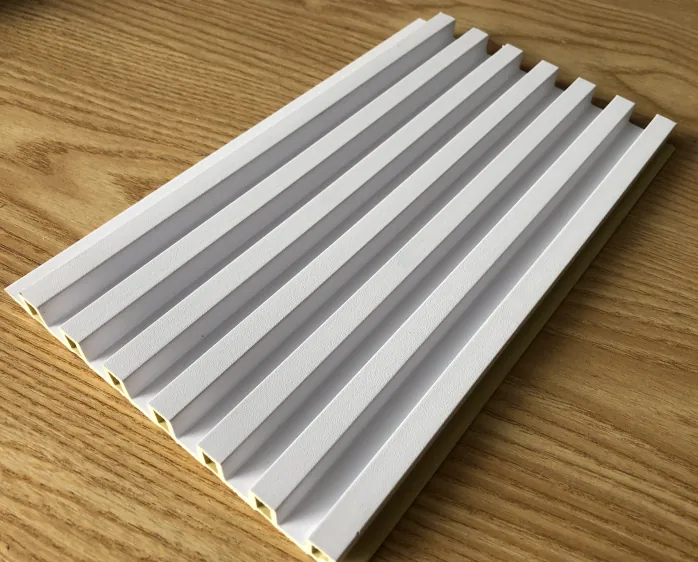 PG-003-3$4.85/sqm
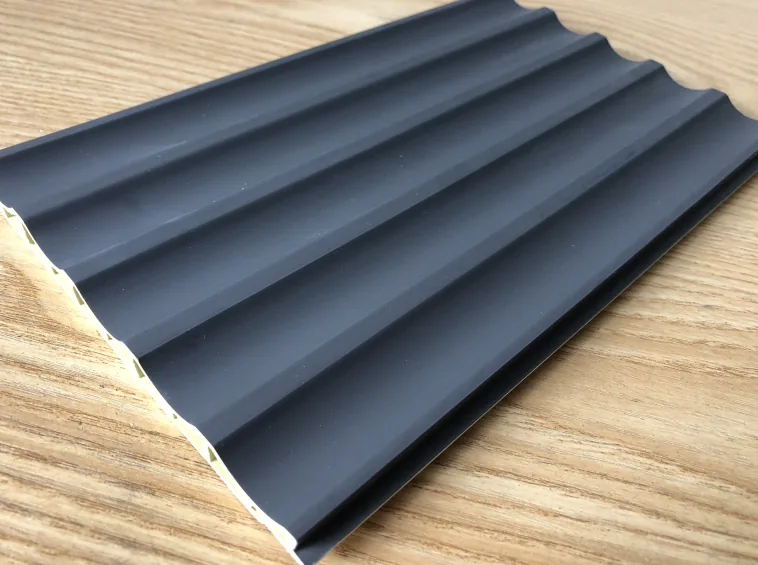 PG-004-4$4.85/sqm
 PG-005-5$4.85/sqm
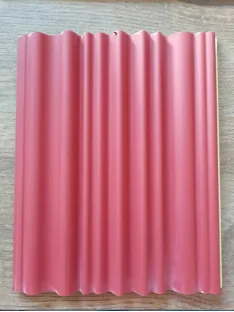 PG-006-6$4.85/sqm
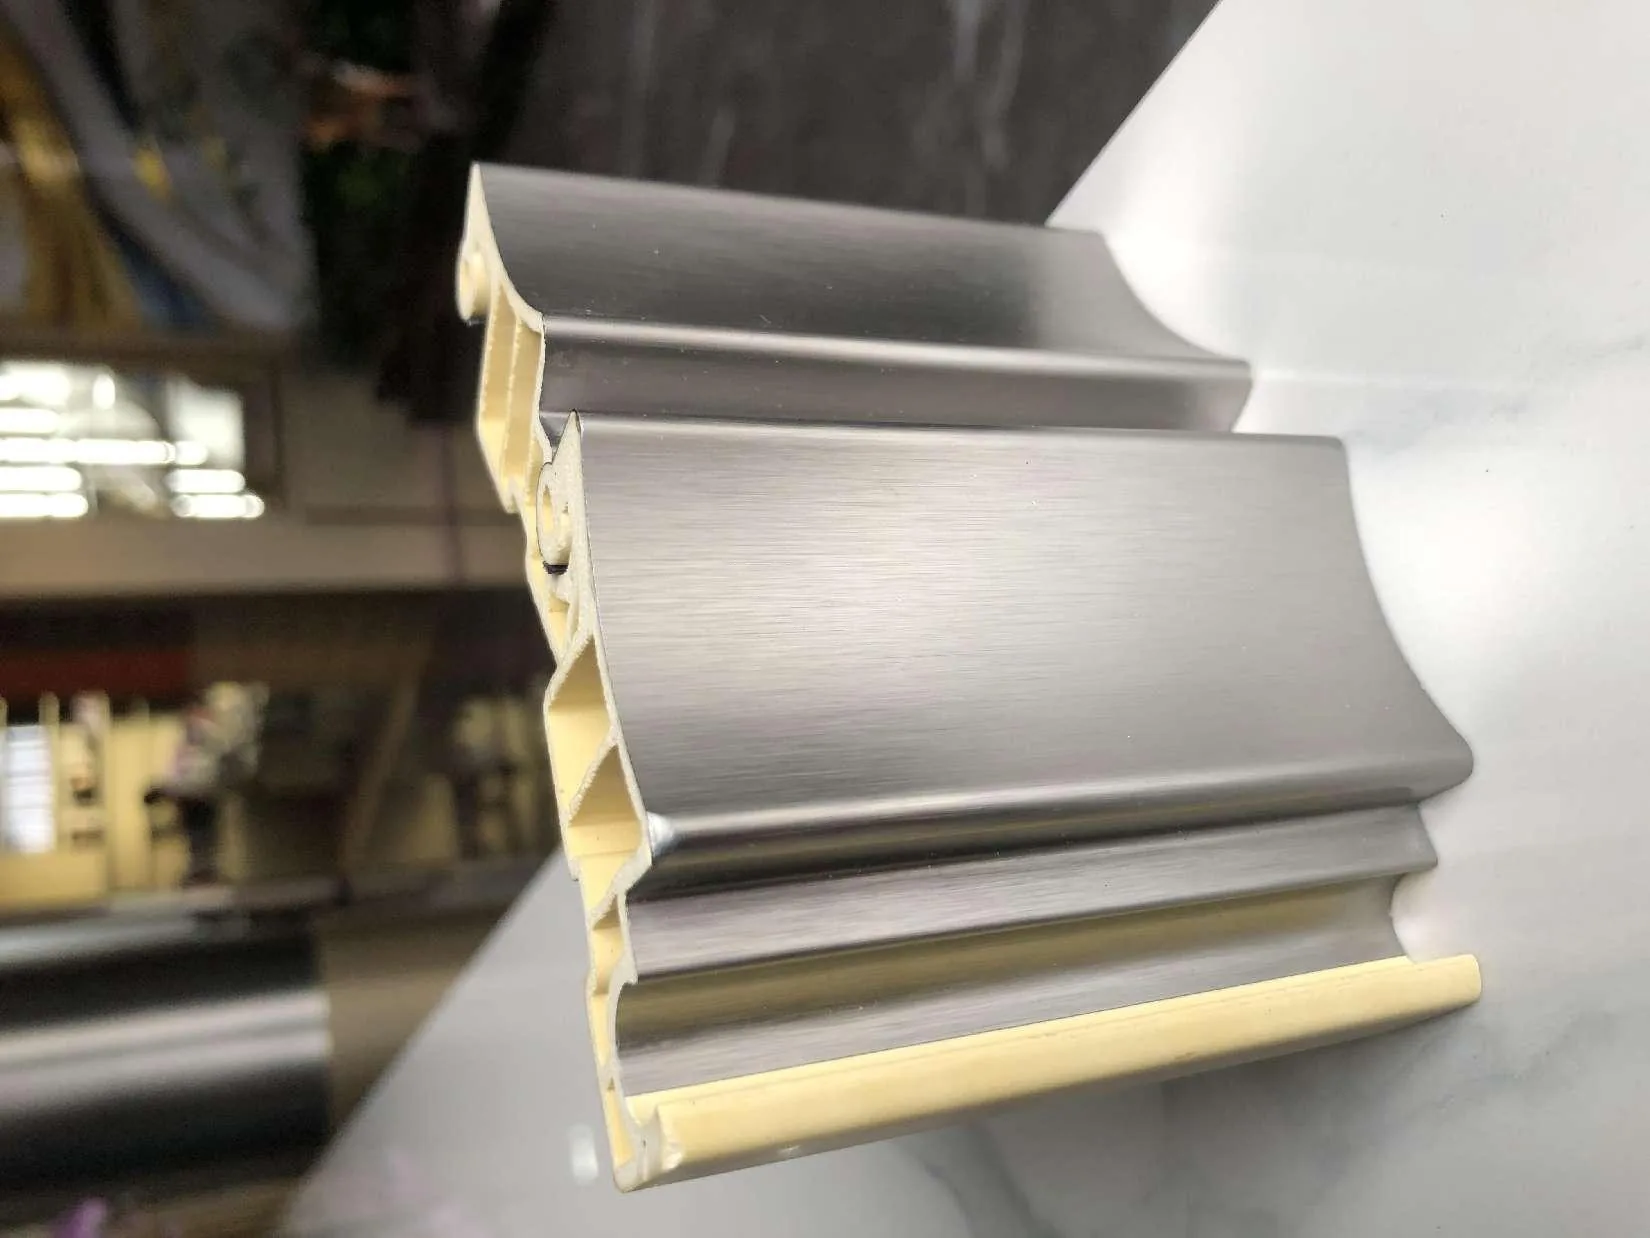 PG-007-7$4.85/sqm
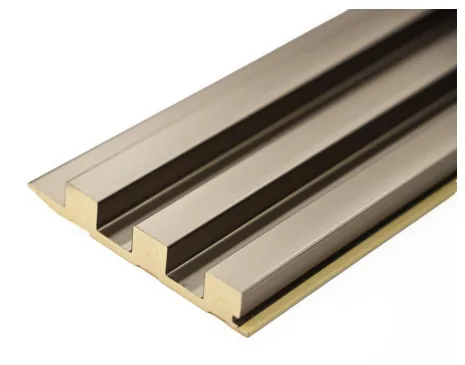 PG-008-8$4.85/sqm
Where PVC 格栅 is installed.
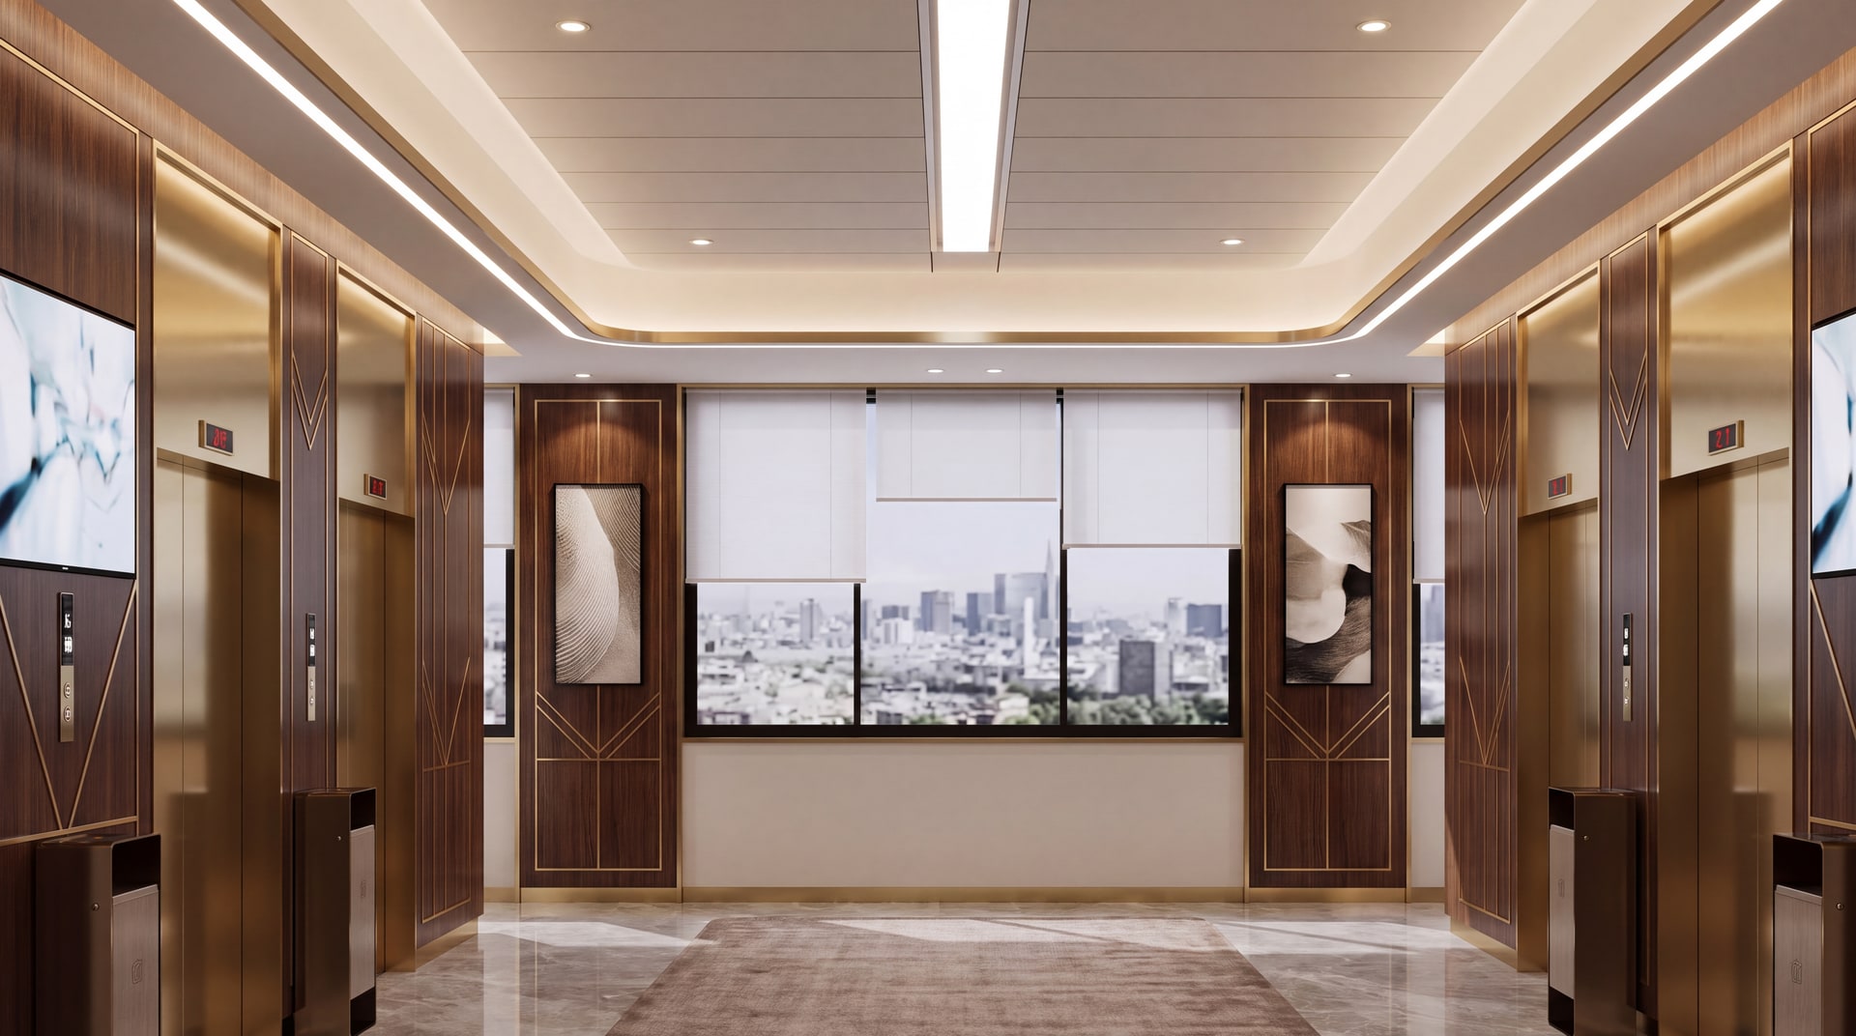
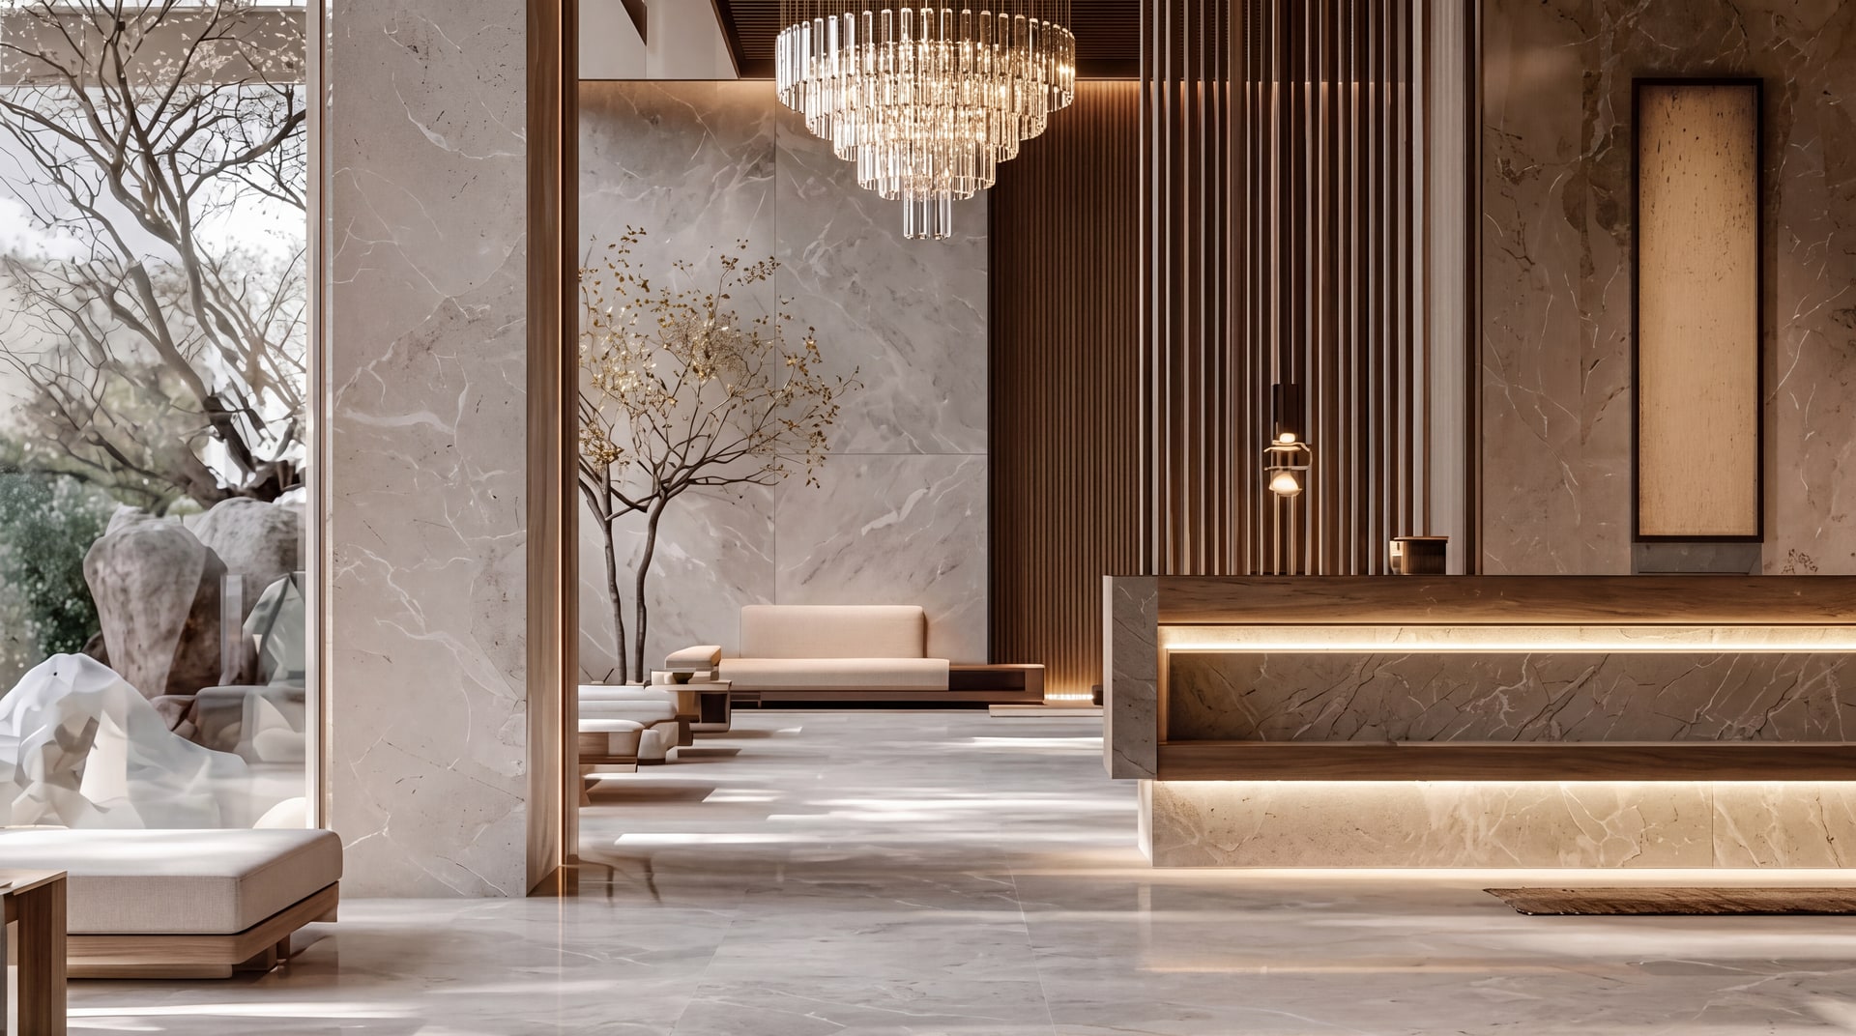
PVC grilles are fitted wherever air has to move through a finished wall — lobby supply and return grilles, bathroom extract, balcony screens and ceiling voids.
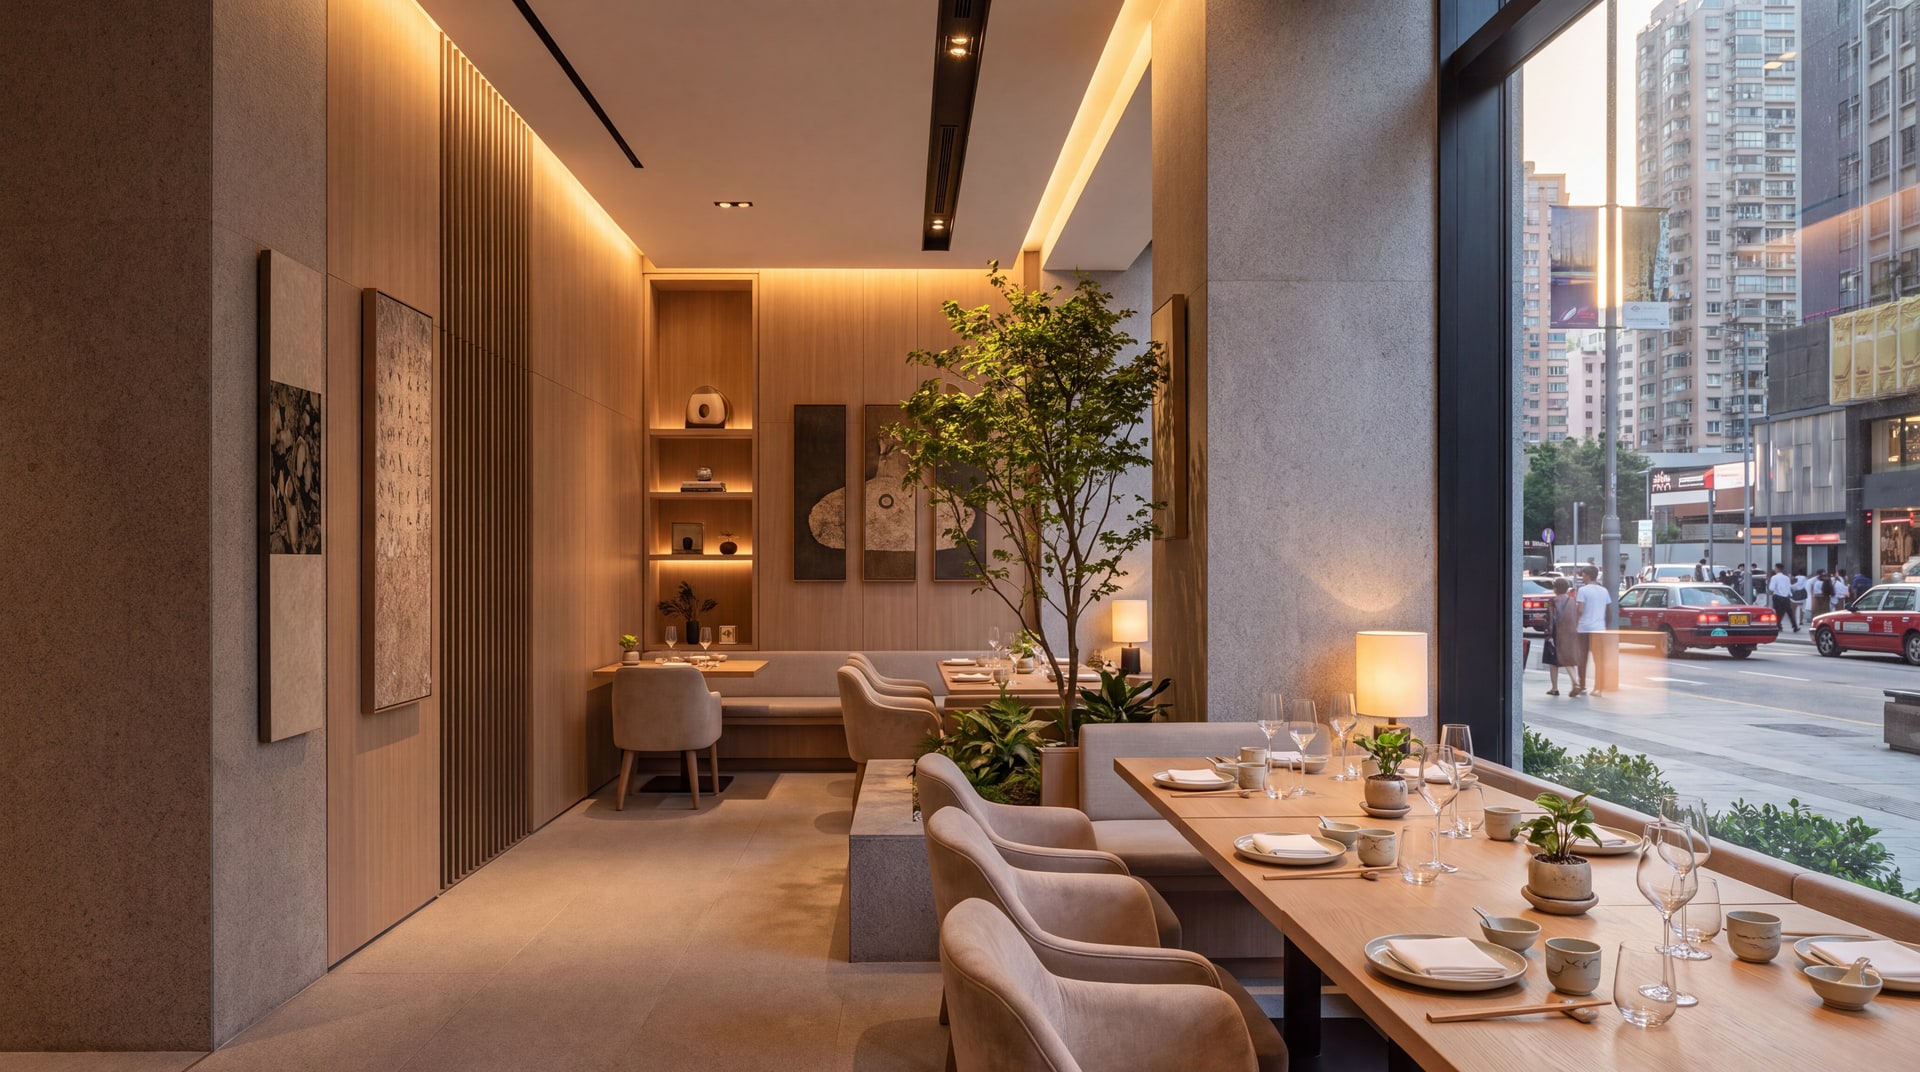
Hotel Public Areas
High-traffic zones judged at first sight.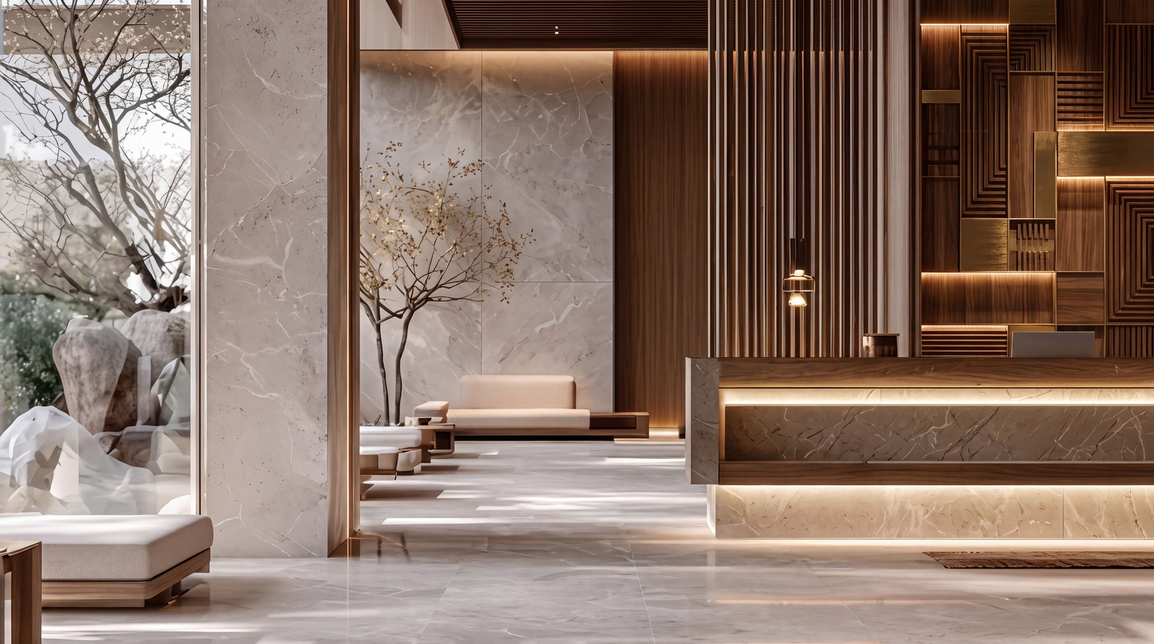
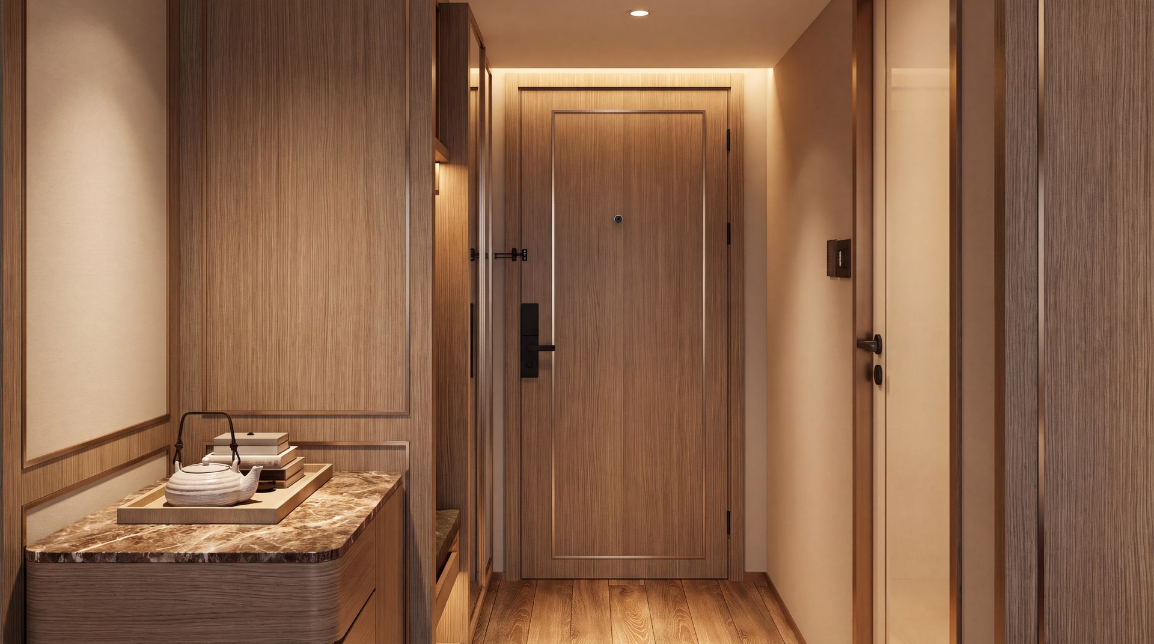

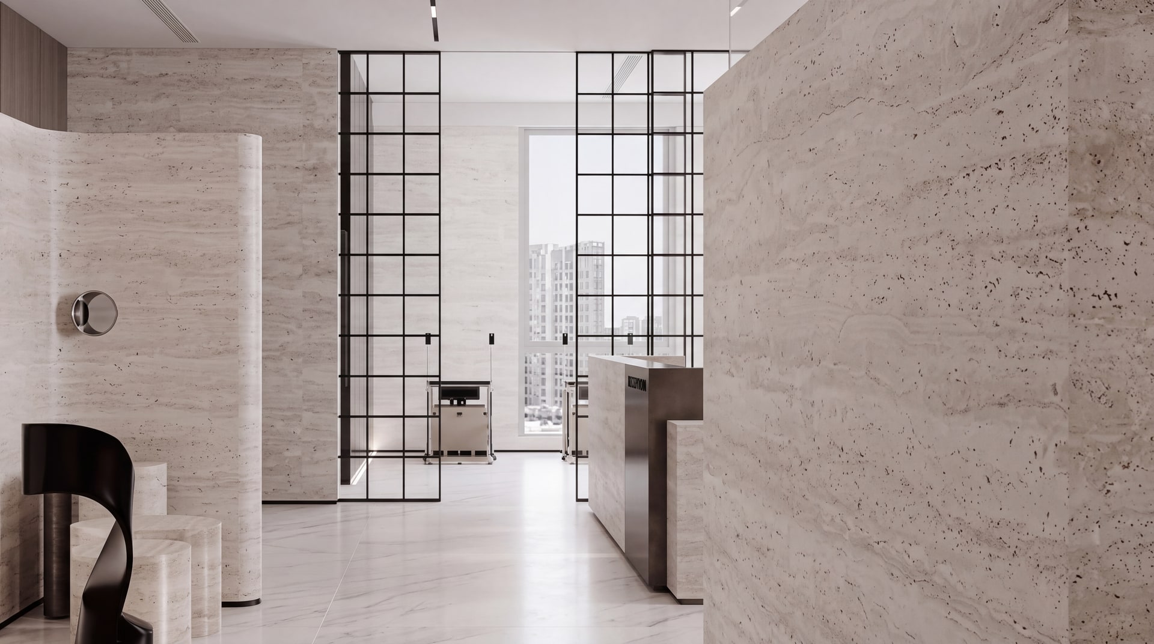
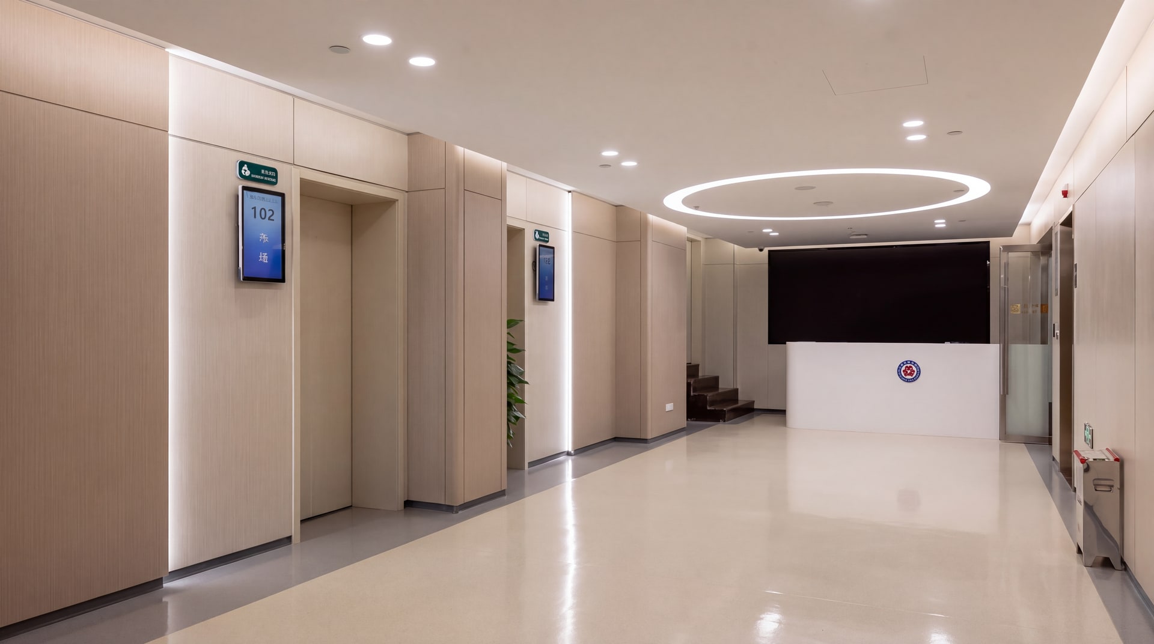
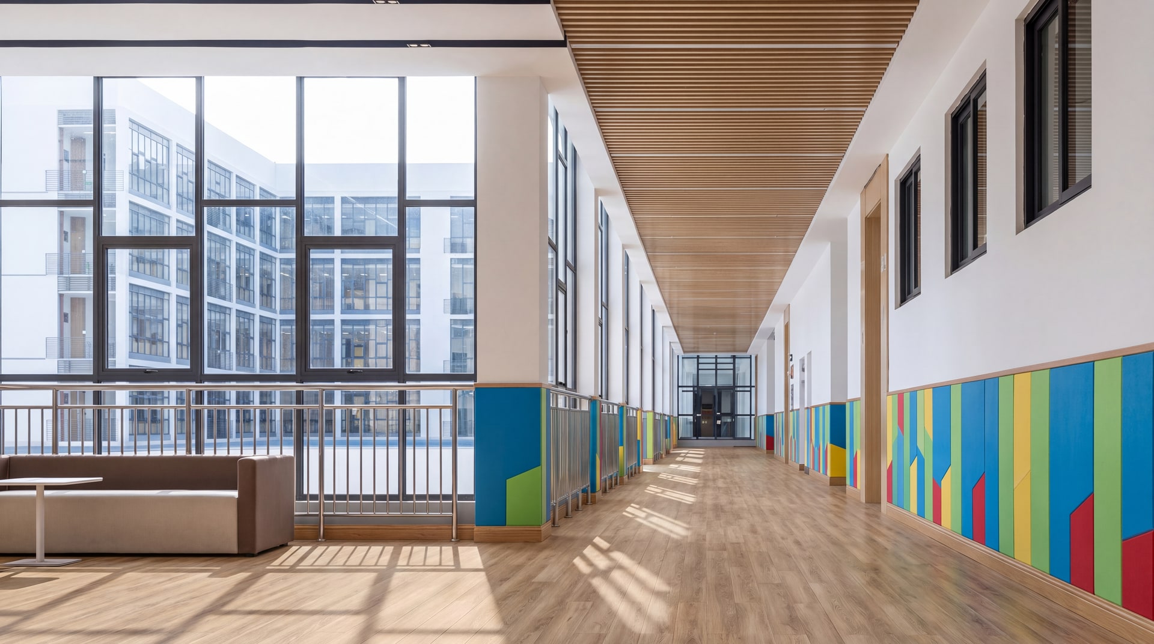
Commercial & Public Buildings
Retail, office, healthcare and education projects.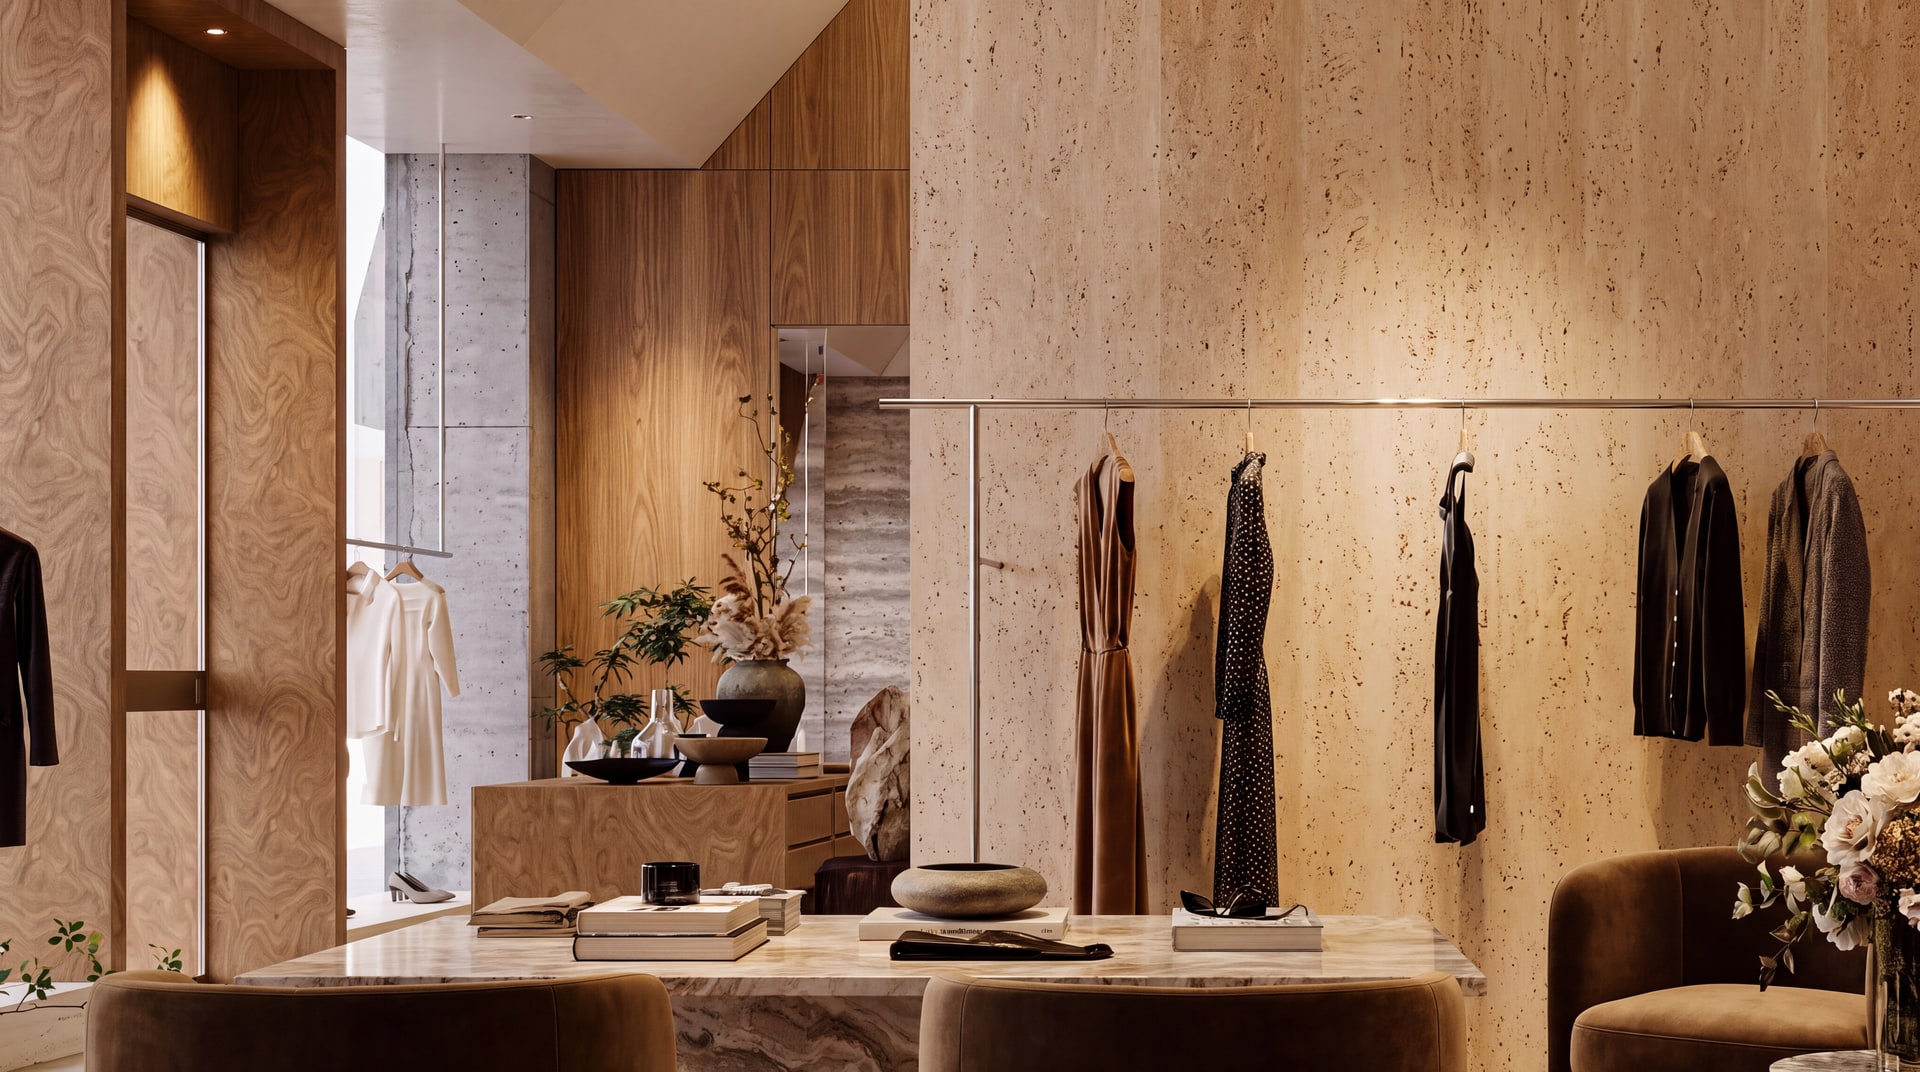


How PVC 格栅 goes in.
Section profile, joint geometry and the fixing method that make this product behave on site.
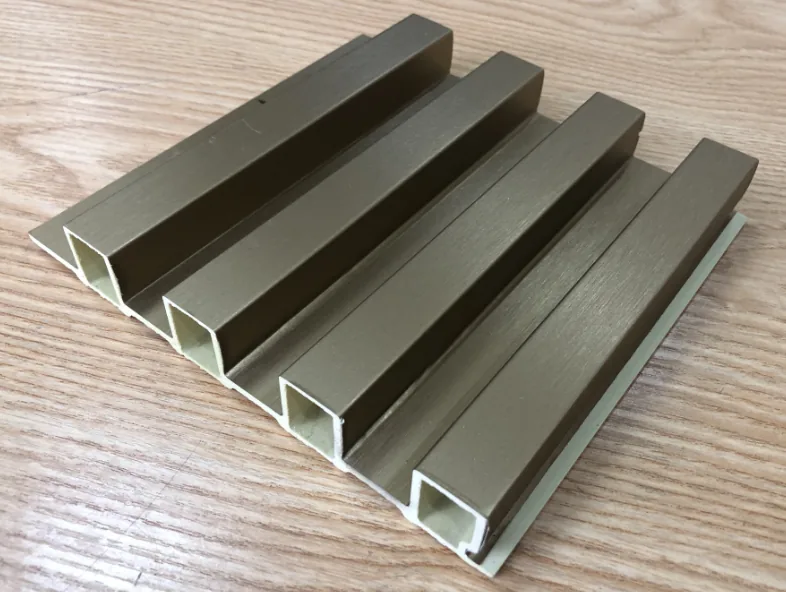
Profiles are extruded to the duct dimension, not adapted from stock.
Marine-grade screws as standard, so the grille never stains the surrounding panel.
Blade pitch is set to give an even face across the opening, whatever the duct size.
What the fitter needs on site.
Send these five points to the installer with the drawing. Claims outside them are not covered.
Cut square with the aperture slightly under the frame so the flange bears on the finished face.
Stainless M4 screws at 150–200 mm centres, sealed with a paintable neutral silicone.
Keep free area ≥80 % of the duct face; do not reduce with added mesh.
Ambient 5–40 °C. Do not install in direct sunlight without UV-stabilised stock.
Blade pitch uniform across the face; no visible fastener heads; grille removable for filter access.
Figures are factory recommendations for standard conditions. Movement joint spacing, fixing centres and substrate tolerance always defer to the project specification and local code.