Technical data sheet
Engineering specification
Factory FOB specification. Fire, acoustic and emission classifications follow the accredited reports issued for this series — available under NDA with the shop-drawing package.
| Available SKUs | 34 |
|---|---|
| Core material | Polyethylene |
| Standard size | Multiple sizes available |
| Thickness | 25–30 mm |
| Density | Per technical drawing |
| Composition | Polyethylene + UV stabiliser |
| FOB price band (China) | $8.50 – $15.00/sqm |
| MOQ | 200 sqm |
| Production lead time | 7 days |
All dimensions in millimetres unless stated. Prices are FOB China and exclude freight, duty and destination charges. Confirm against the project shop drawing before ordering.
Product Series
PE Outdoor
PE 户外地板 · PE outdoor flooring · 34 patterns
- Price$8.5–15.0 /m²
- MOQ200 panels
- Lead time7 days
- Patterns34
PE Outdoor full catalogue · Various sizes · 25-30mm. PE core. MOQ 200 panels, FOB $8.5–15.0 per m², 7 days lead time. 34 patterns available.
| Average FOB | $11.75/sqm |
|---|---|
| Price range | $8.5 - $15.0/sqm |
| MOQ | 200 panels |
| Lead time | 7 days |
| Panel size | Various sizes |
| Thickness | 25-30mm |
| Core | PE |
| SKUs in series | 34 |
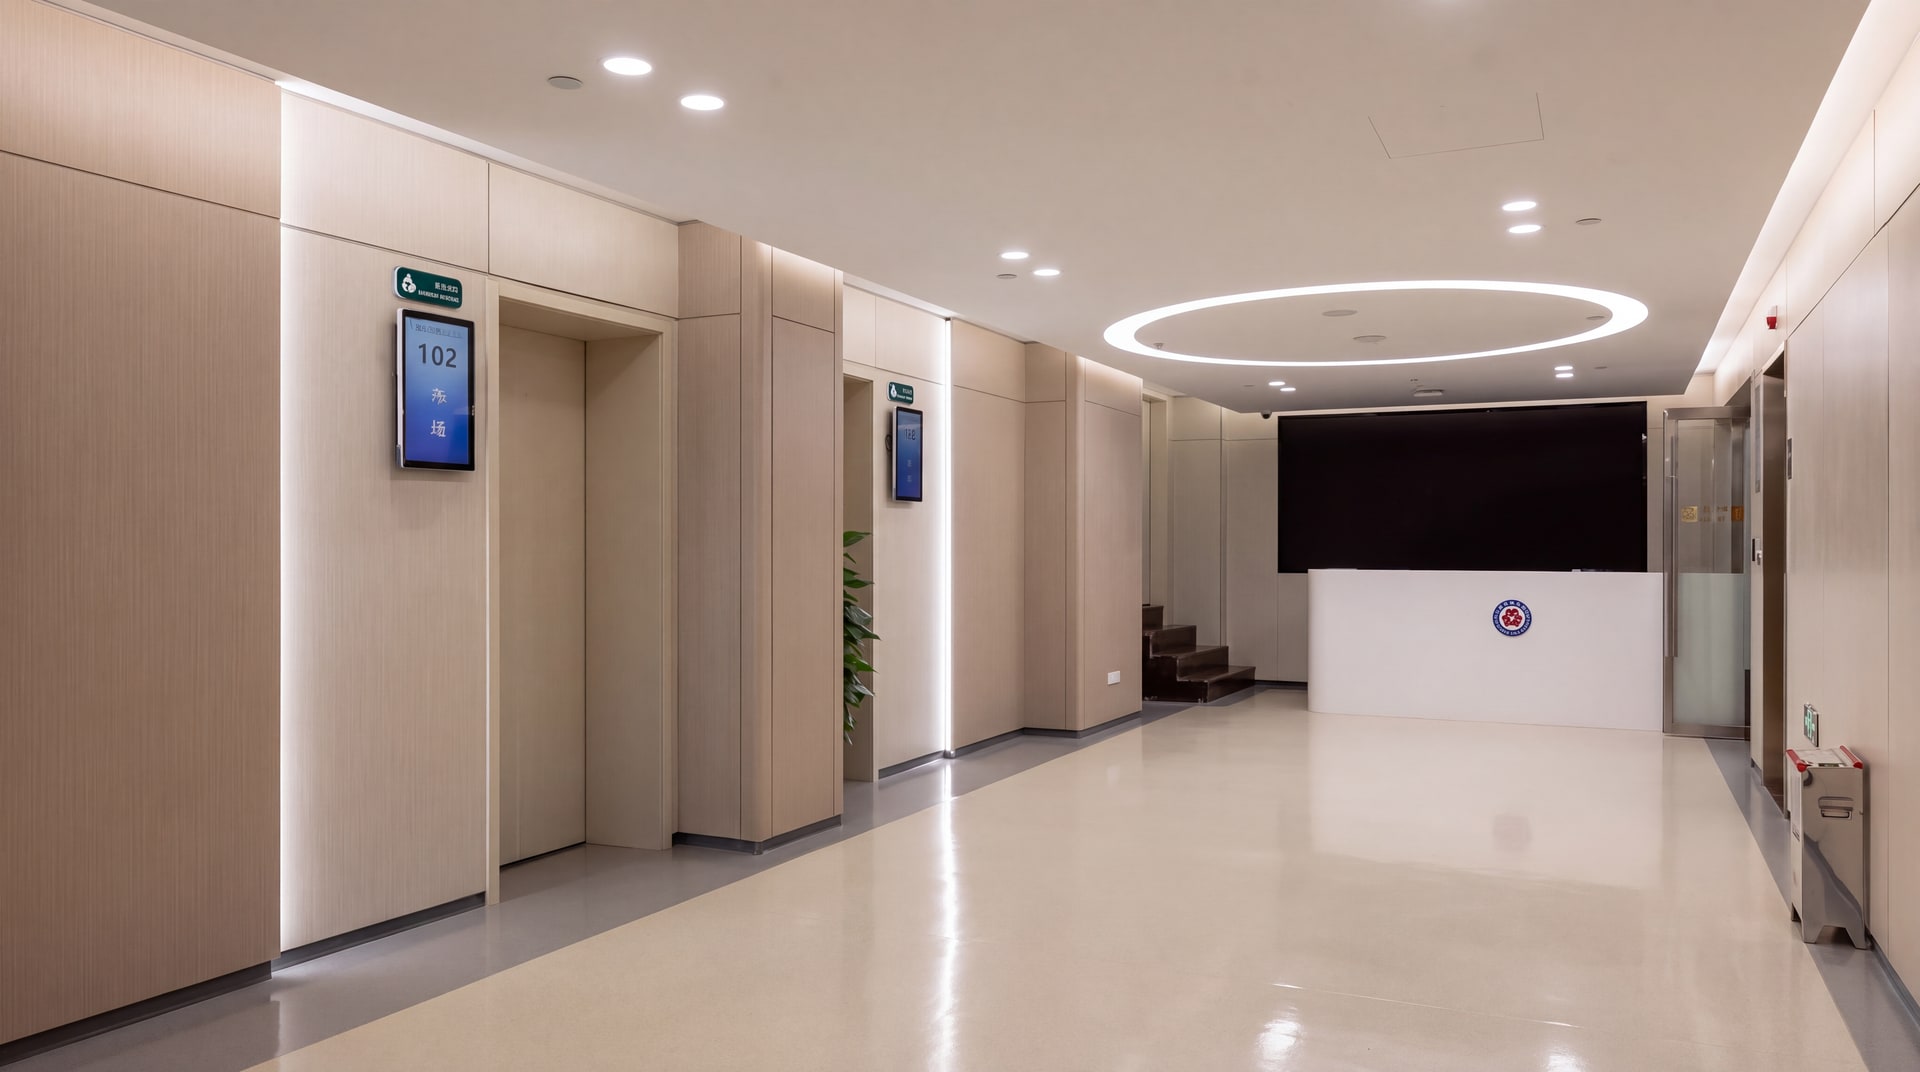
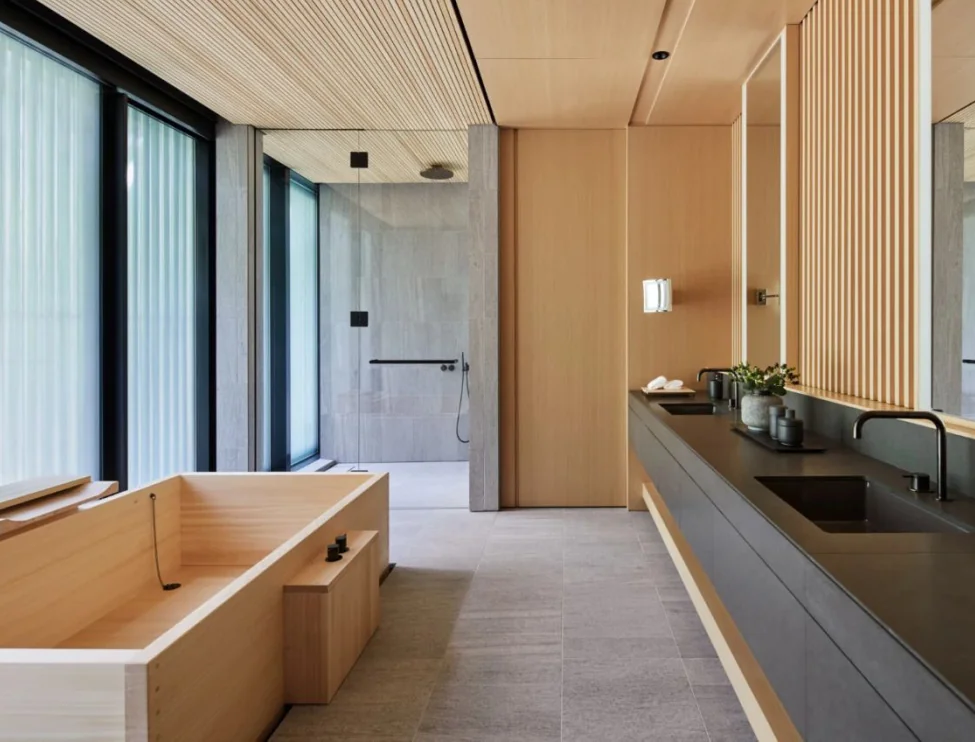
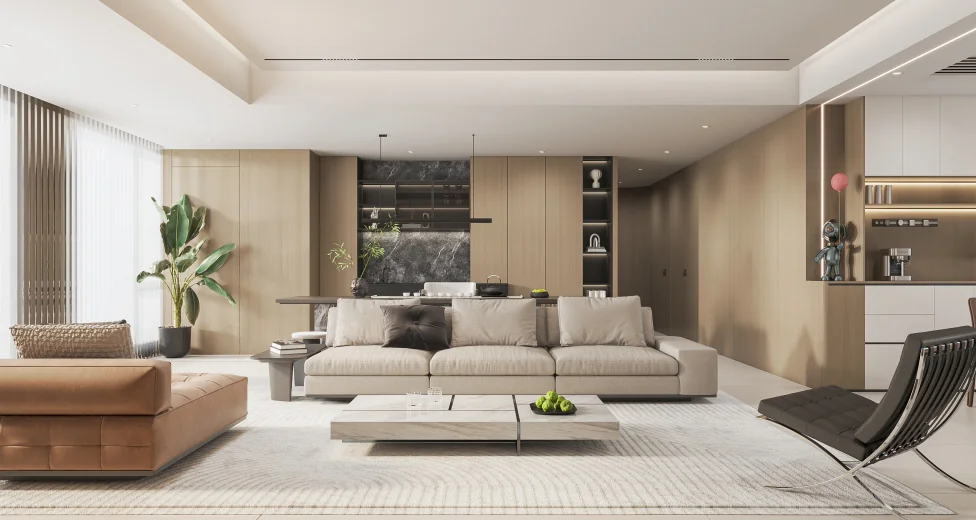
Where PE Outdoor is installed.
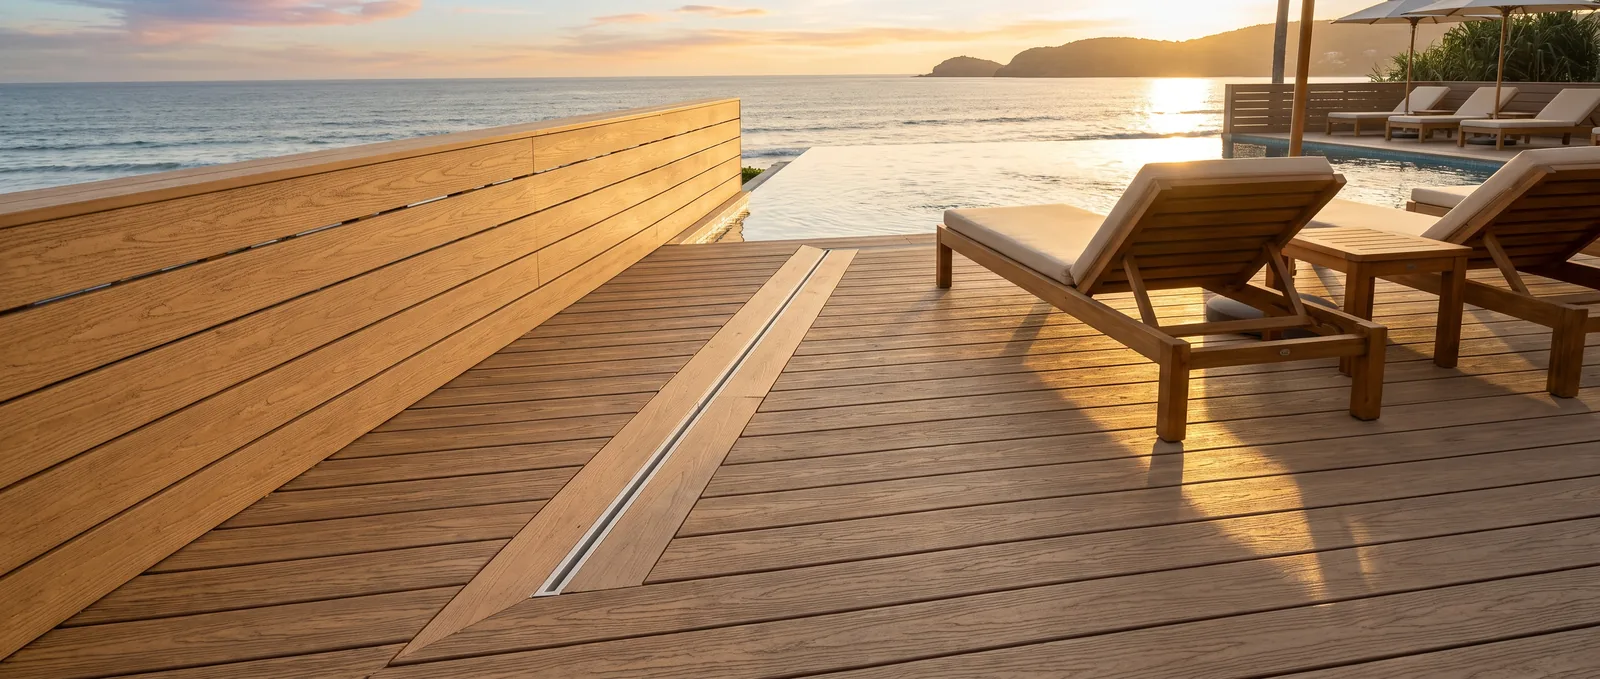
PE decking is specified wherever the surface meets sun, rain and salt. It holds colour through the seasons and stays slip-resistant when wet.
Exterior & Semi-Exposed
Facade, terrace and covered walkway conditions.
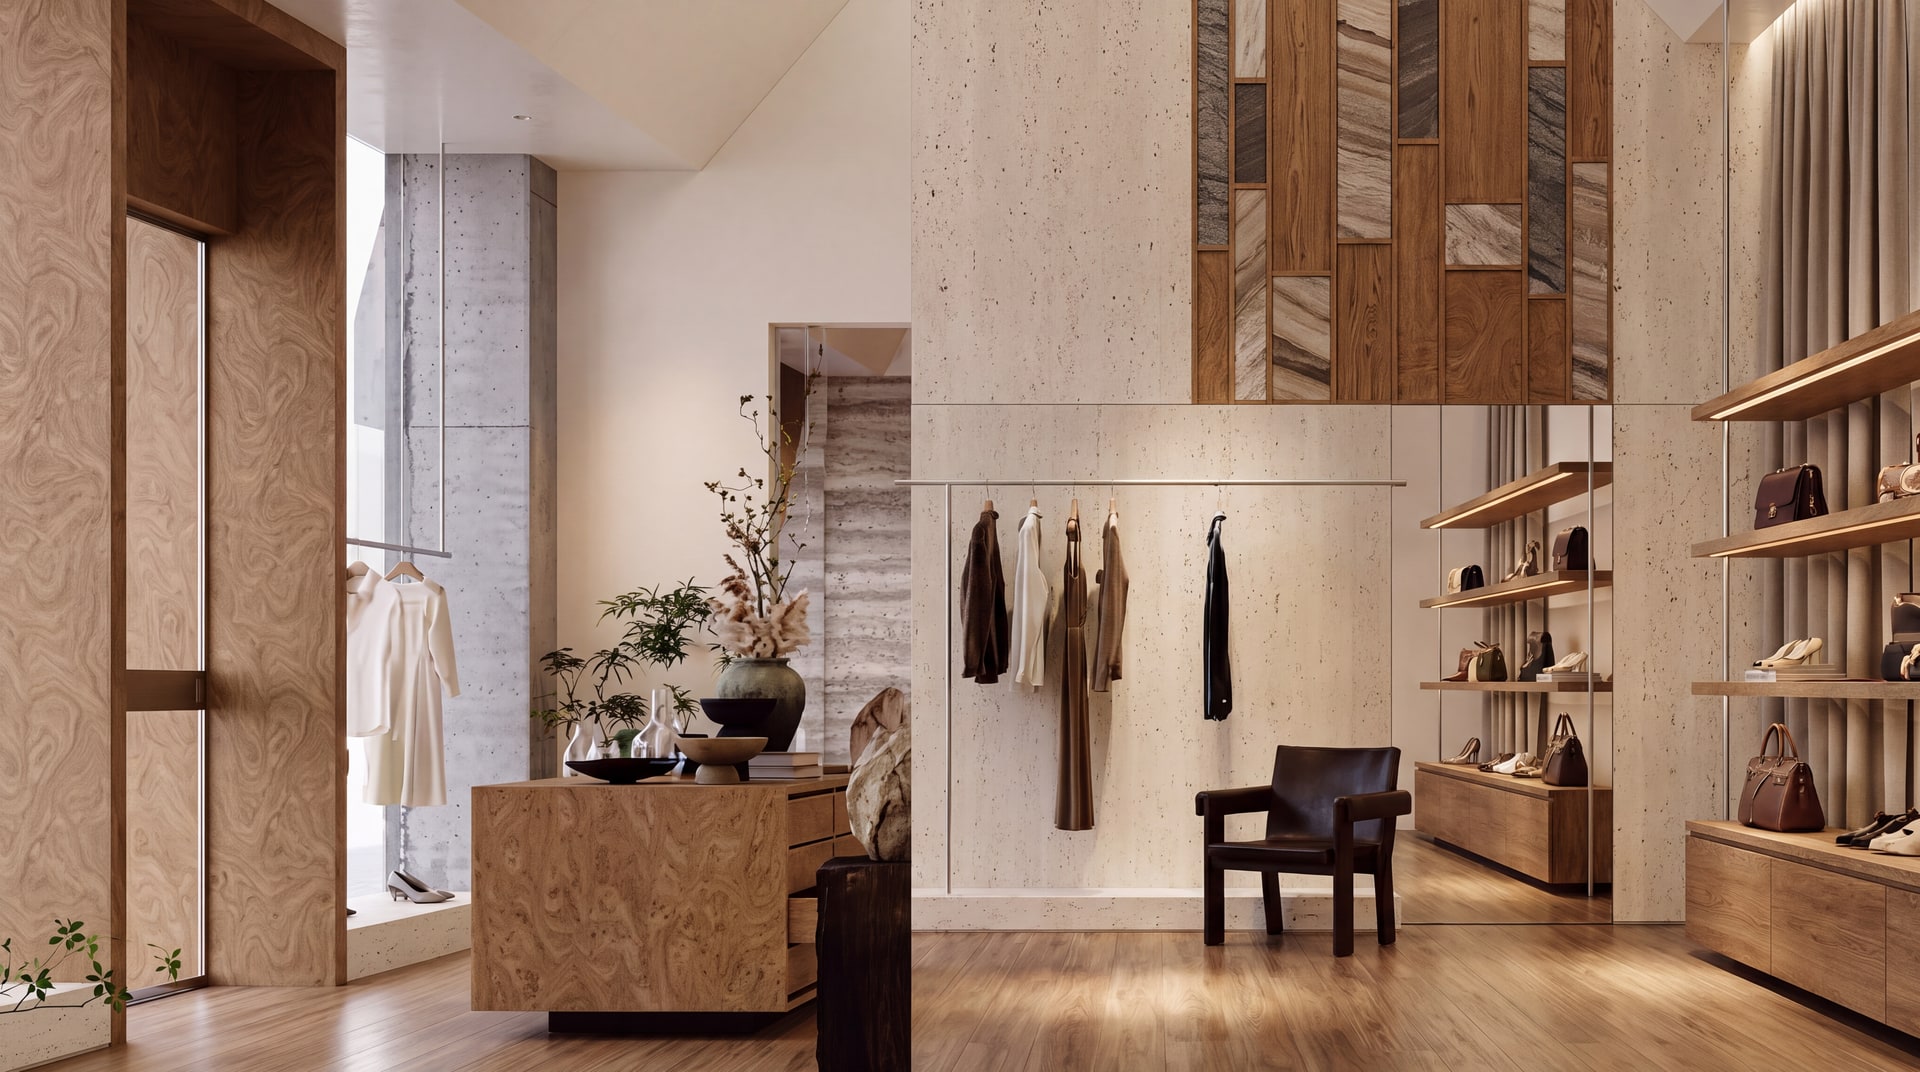
Commercial & Public Buildings
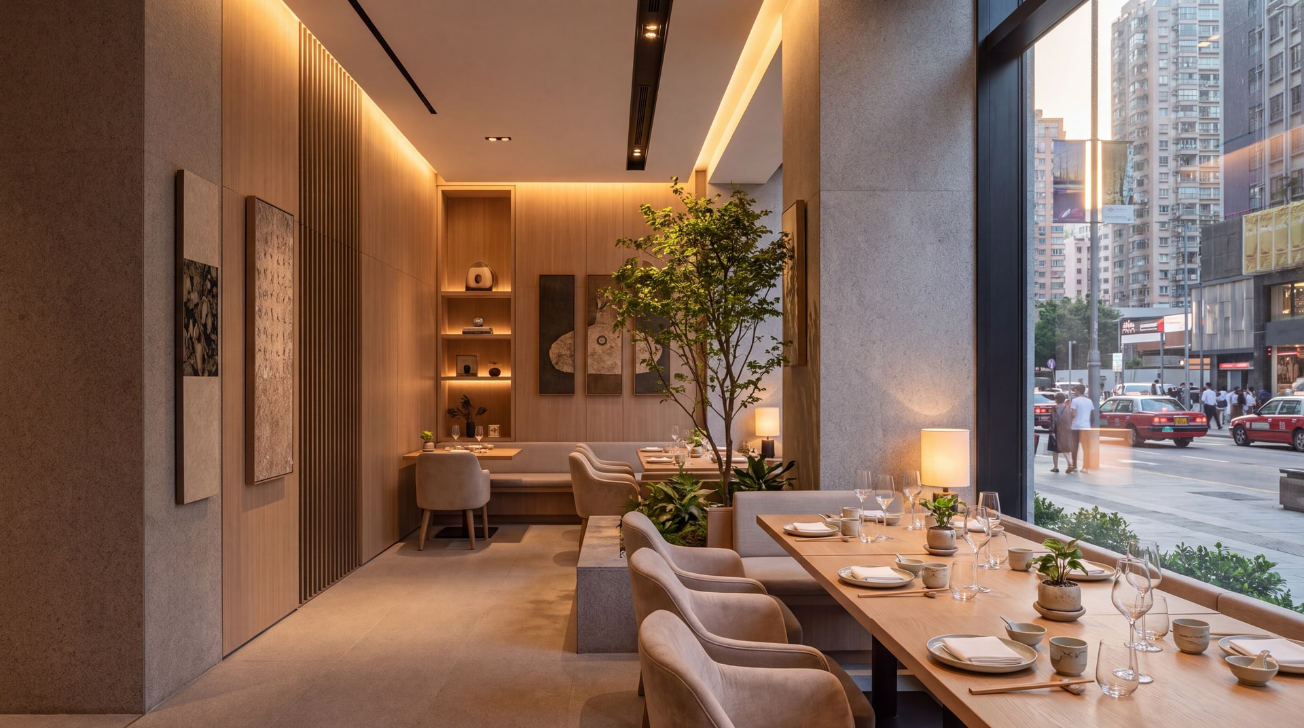
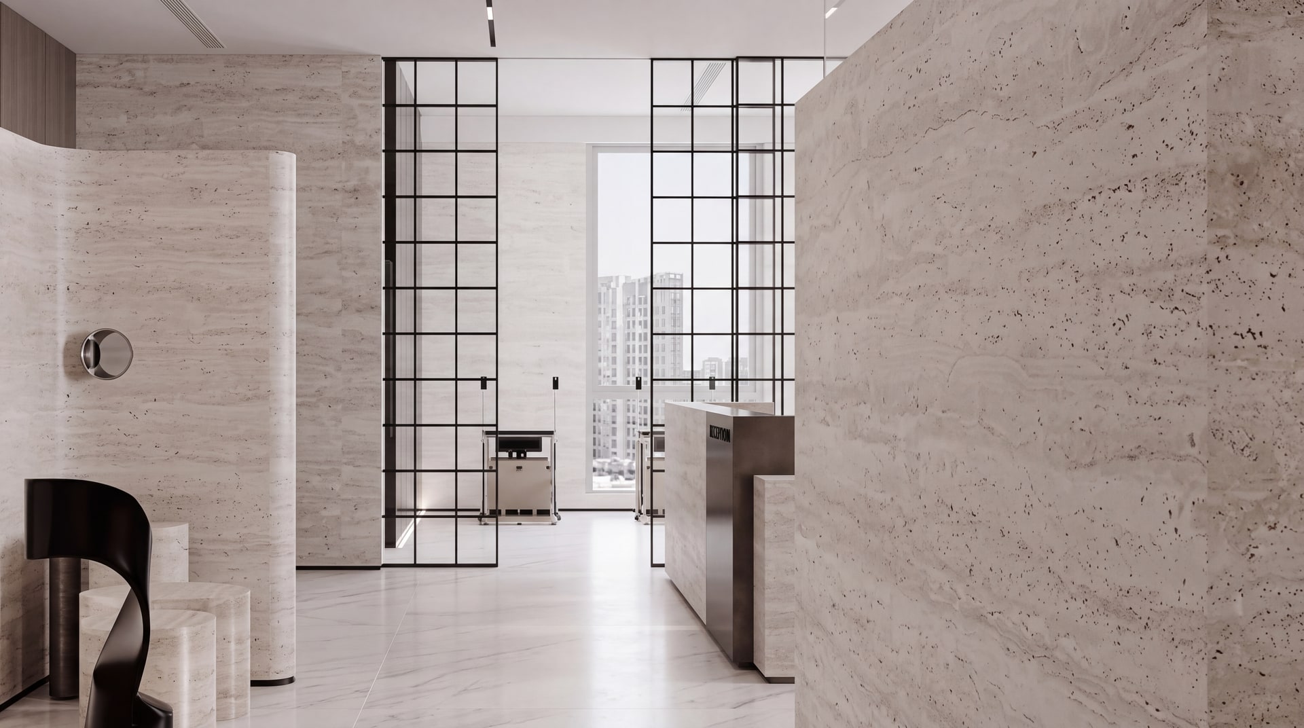
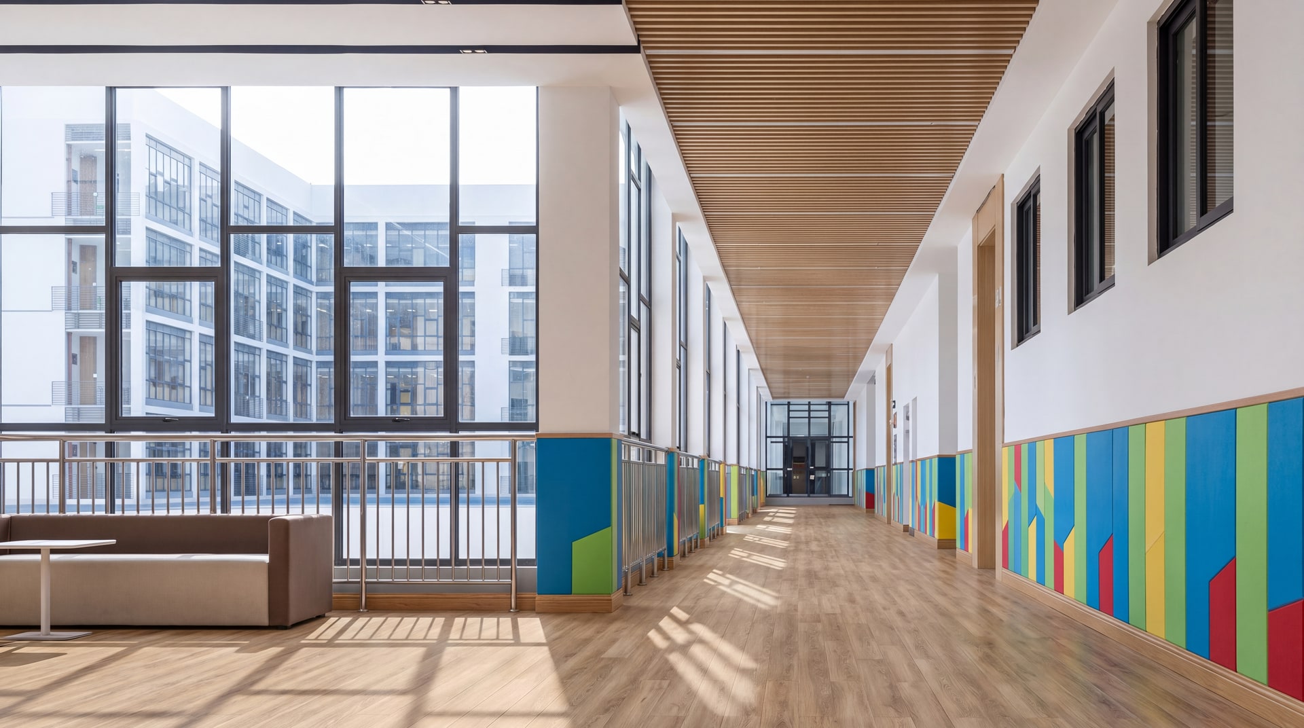
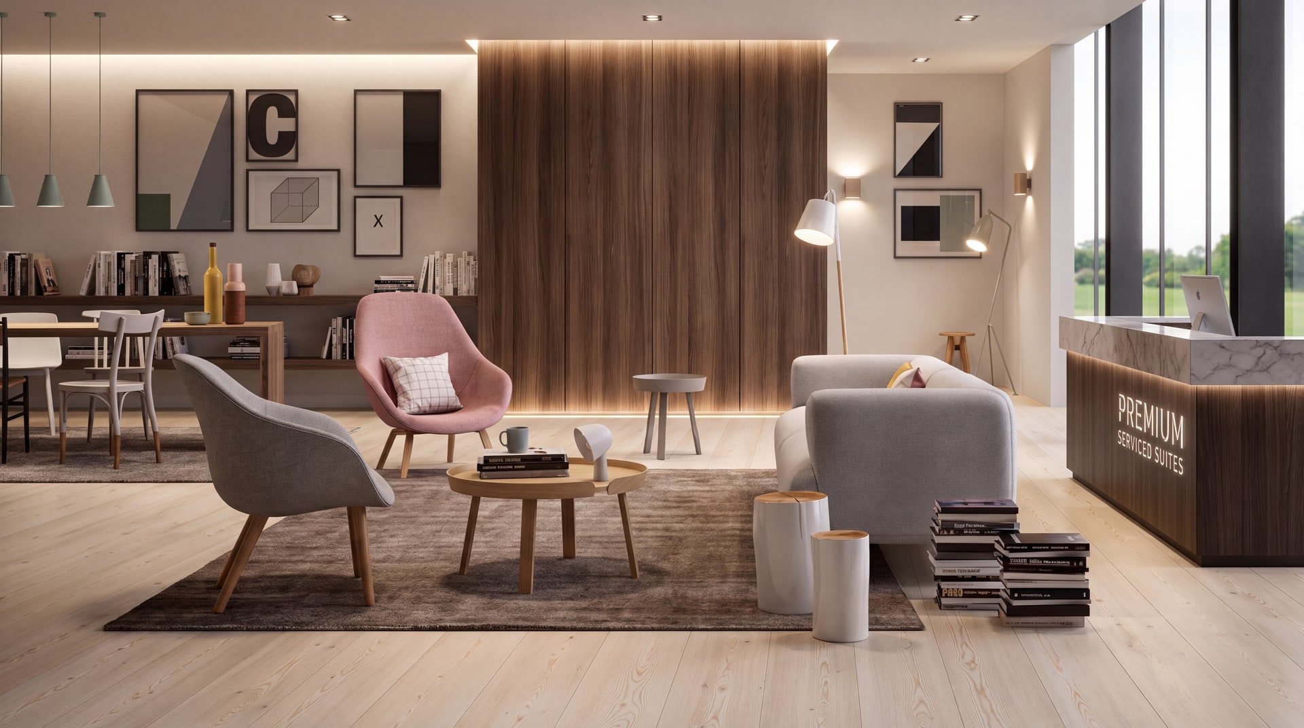
Retail, office, healthcare and education projects.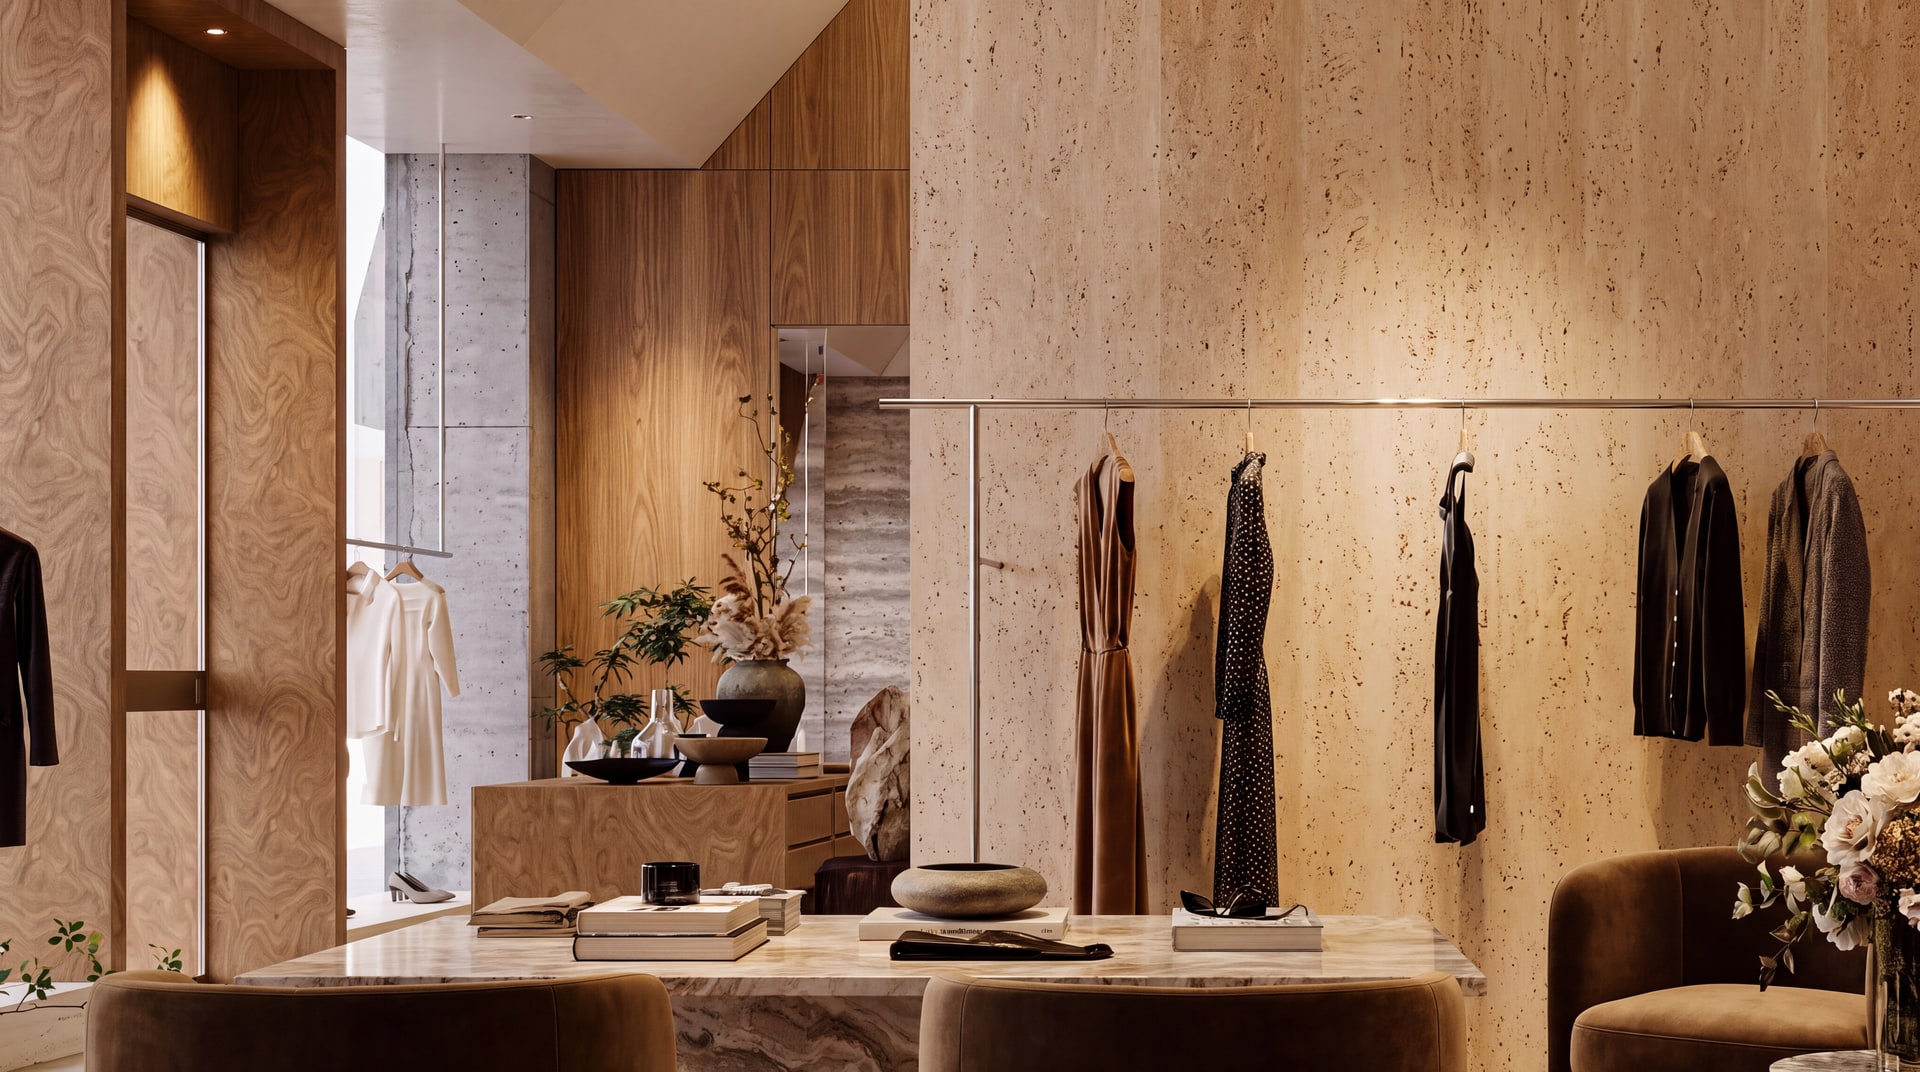
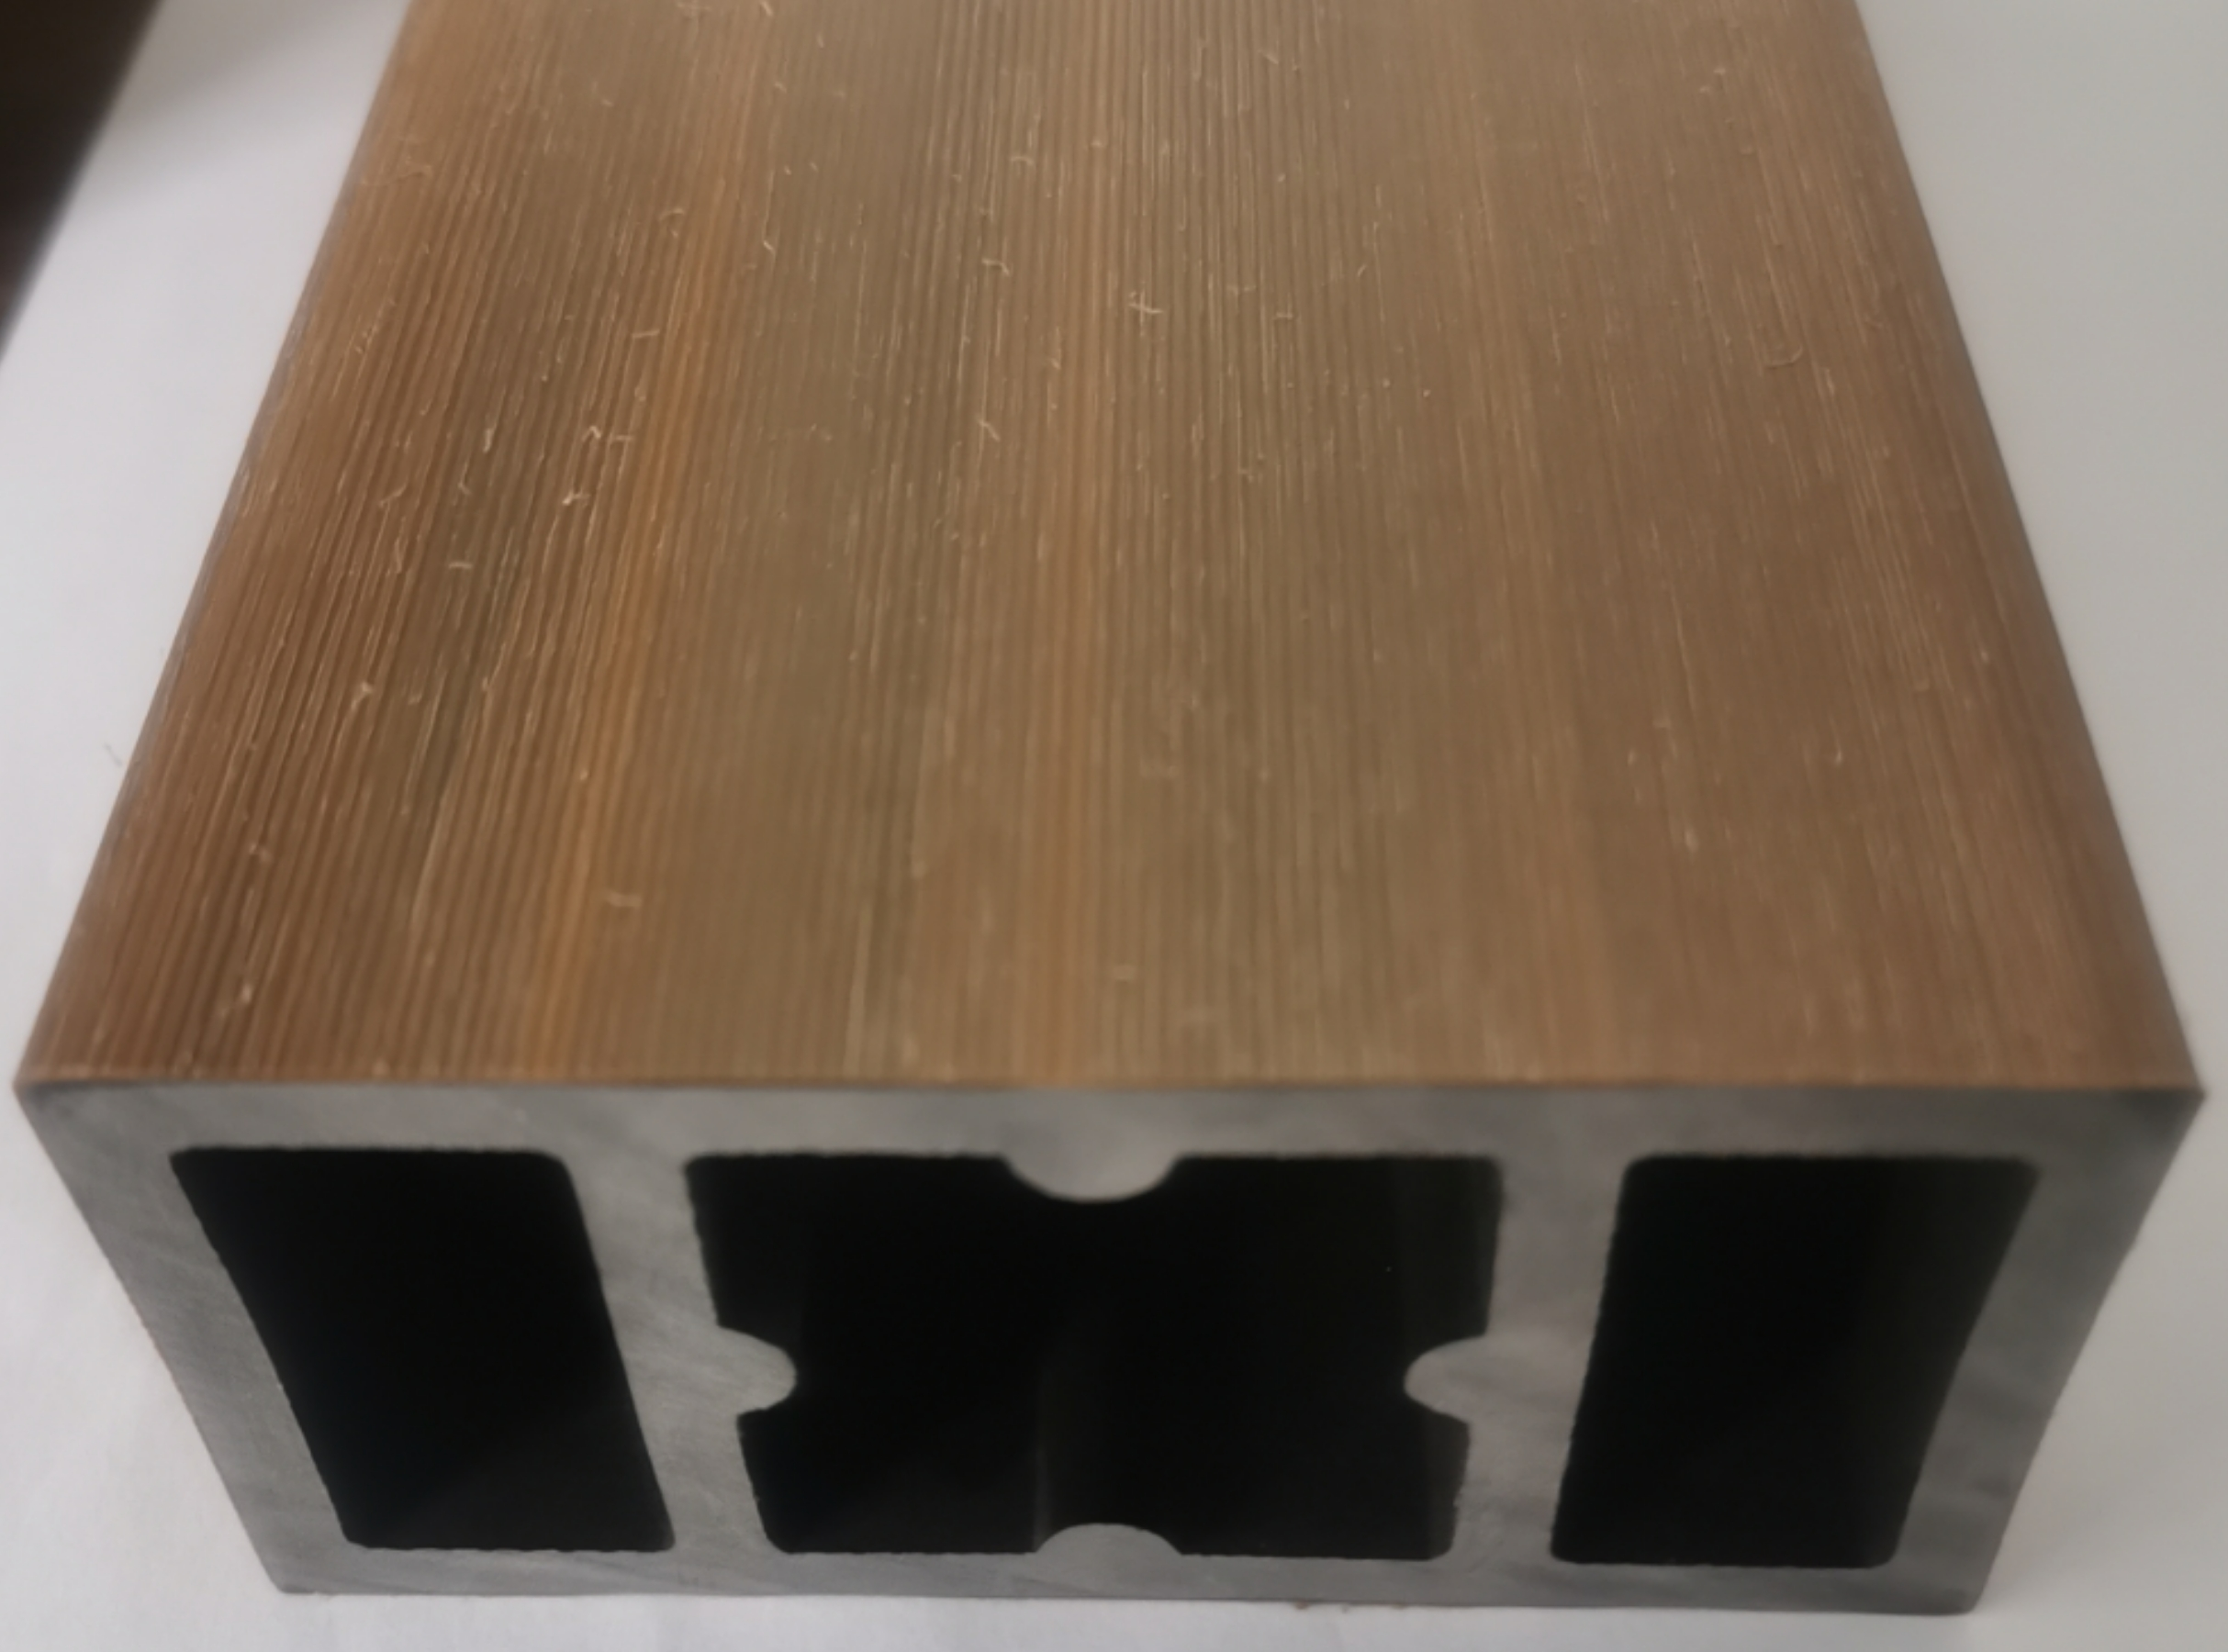
How PE Outdoor goes in.
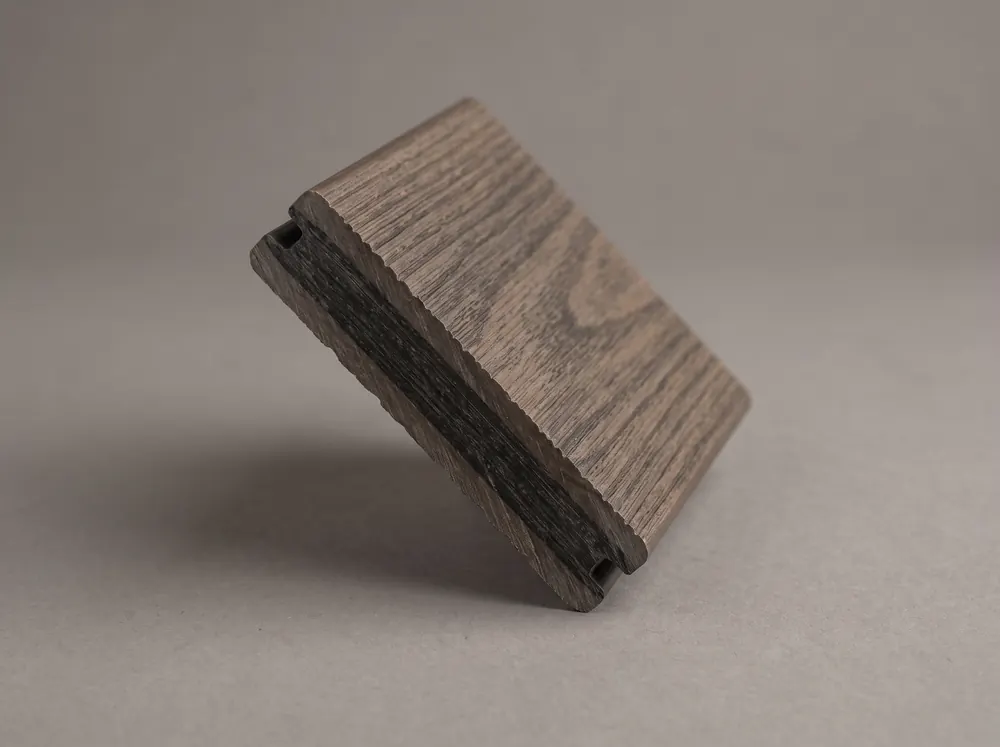
Section profile, joint geometry and the fixing method that make this product behave on site.
Hidden clips engage the board groove, so there are no screw heads on the walking face.
Boards run on a joist frame with a ventilated cavity beneath.
Brushed or grooved faces are laid across the traffic direction.
What the fitter needs on site.
Send these five points to the installer with the drawing. Claims outside them are not covered.
Aluminium or PE joists at 400 mm centres over concrete, or 500 mm over steel deck.
Minimum 1:80 fall away from the building; 1:100 preferred for large terraces.
15 mm ventilated gap at all perimeters and 8 mm at skirtings, never sealed.
Ambient 5–40 °C. Boards acclimatised 48 h; no installation on frozen or wet sub-base.
Full clip engagement on every board; no unsupported spans over 400 mm.
Figures are factory recommendations for standard conditions. Movement joint spacing, fixing centres and substrate tolerance always defer to the project specification and local code.