Technical data sheet
Engineering specification
Factory FOB specification. Fire, acoustic and emission classifications follow the accredited reports issued for this series — available under NDA with the shop-drawing package.
| Available SKUs | 55 |
|---|---|
| Core material | Stone-crystal composite |
| Standard size | 1220 × 2440 / 2600 / 2900 mm |
| Thickness | 2.0 / 3.0 / 4.0 mm |
| Density | 2.05 g/cm³ |
| Composition | PVC resin powder + activated calcium carbonate + PVC processing aid |
| FOB price band (China) | $5.64 – $7.20/sqm |
| MOQ | 200 sqm |
| Production lead time | 7 days |
All dimensions in millimetres unless stated. Prices are FOB China and exclude freight, duty and destination charges. Confirm against the project shop drawing before ordering.
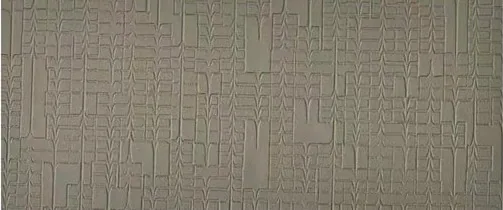
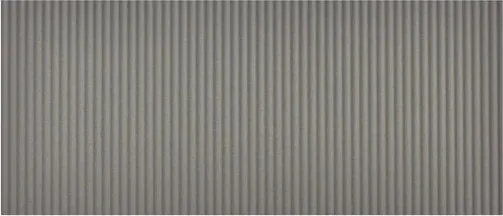
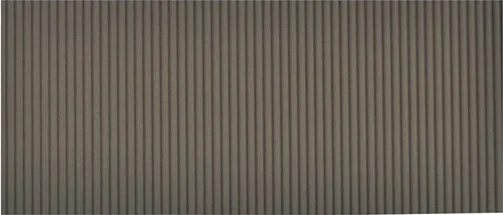
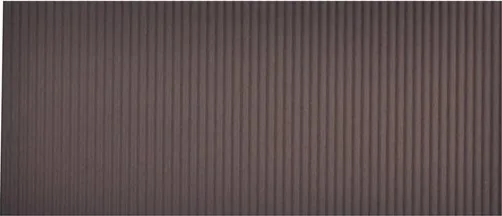
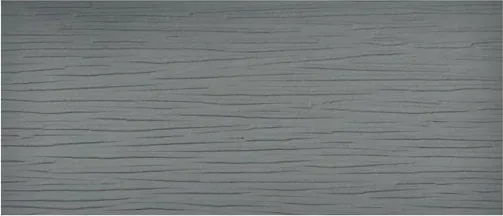
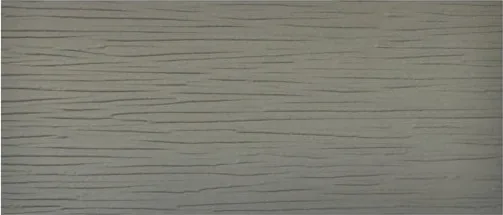
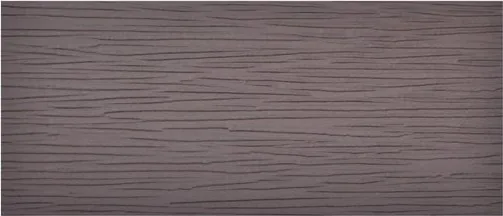
Product Series
SPC Wall Panel
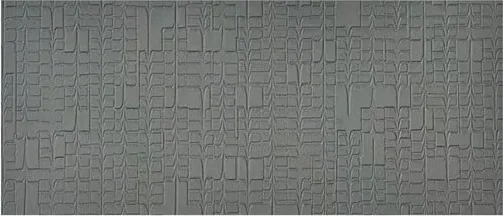
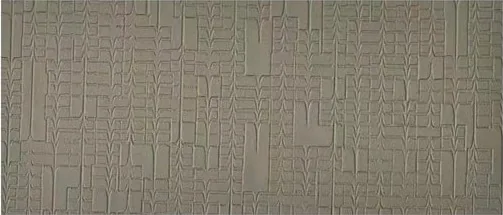
石塑复合墙板 · SPC composite wall panel · 55 patterns
- Price$5.64–7.2 /m²
- MOQ200 panels
- Lead time7 days
- Patterns55
SPC Wall Panel full catalogue · 1220×2440/2600/2900mm · 2.0/3.0/4.0mm. stone-crystal core. MOQ 200 panels, FOB $5.64–7.2 per m², 7 days lead time. 55 patterns available.
| Average FOB | $6.42/sqm |
|---|---|
| Price range | $5.64 - $7.2/sqm |
| MOQ | 200 panels |
| Lead time | 7 days |
| Panel size | 1220×2440/2600/2900mm |
| Thickness | 2.0/3.0/4.0mm |
| Core | stone-crystal |
| SKUs in series | 55 |
Product list
AMF-322$6.42/sqm
AMF-323$6.42/sqm
AMF-324$6.42/sqm
AMF-326$6.42/sqm
AMF-327$6.42/sqm
AMF-328$6.42/sqm
AMF-330$6.42/sqm
AMF-331$6.42/sqm
AMF-332$6.42/sqm
AMF-334$6.42/sqm
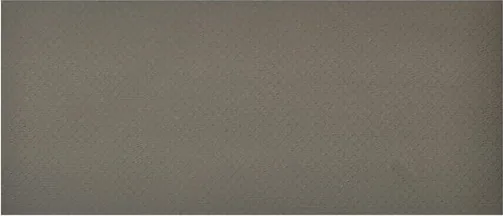 AMF-335$6.42/sqm
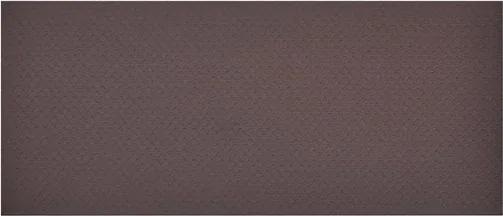 AMF-336$6.42/sqm
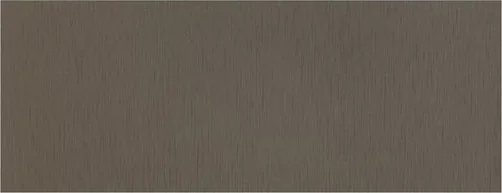 BM-201$6.42/sqm
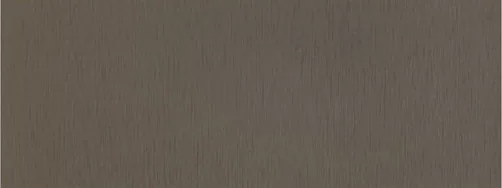 BM-202$6.42/sqm
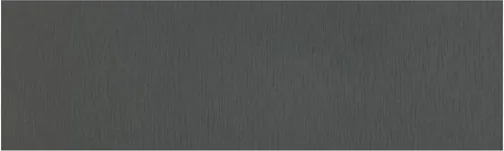 BM-203$6.42/sqm
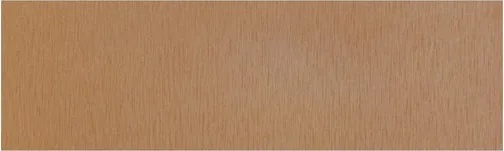 BM-204$6.42/sqm
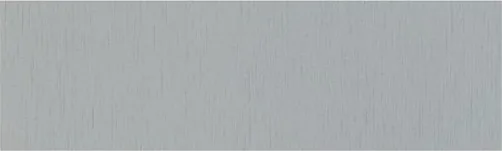 BM-205$6.42/sqm
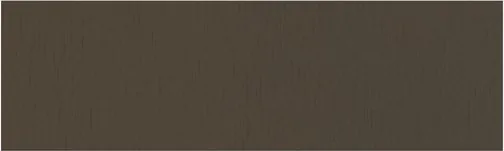 BM-206$6.42/sqm
 EB-222$6.42/sqm
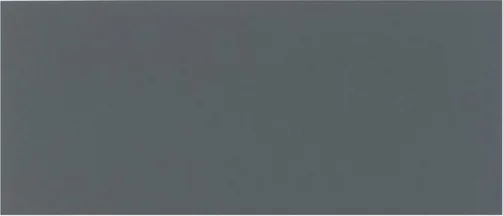 EB-223$6.42/sqm
 EB-224$6.42/sqm
 EB-225$6.42/sqm
 EB-226$6.42/sqm
 EB-227$6.42/sqm
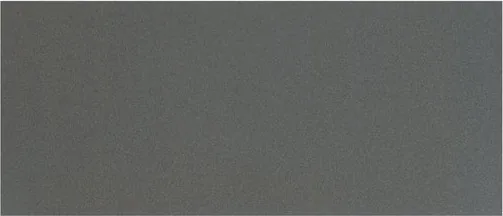 EB-228$6.42/sqm
 EB-229$6.42/sqm
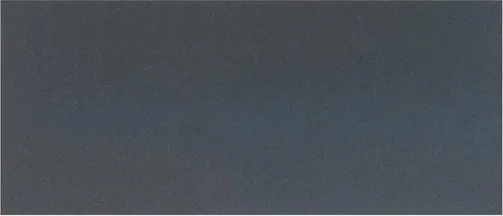 EB-230$6.42/sqm
 HGF-245$6.42/sqm
 HGS-237$6.42/sqm
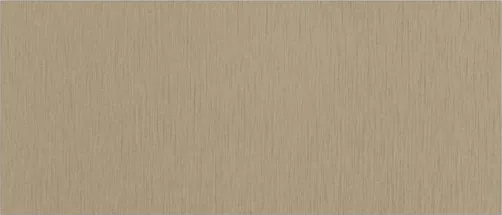 KPM-235$6.42/sqm
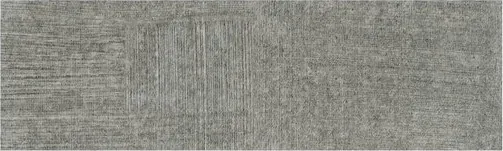 MM-133$6.42/sqm
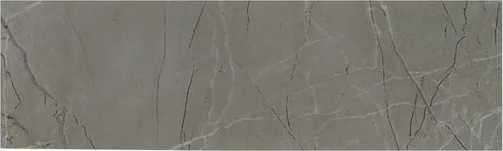 MM-134$6.42/sqm
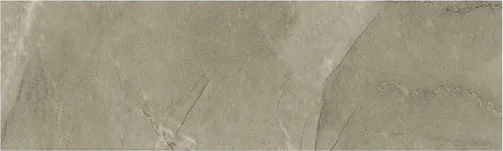 MM-135$6.42/sqm
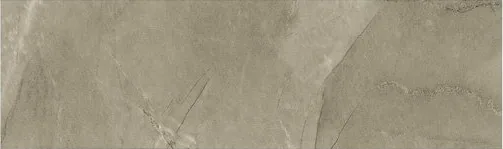 MM-136$6.42/sqm
 MM-137$6.42/sqm
 MM-140$6.42/sqm
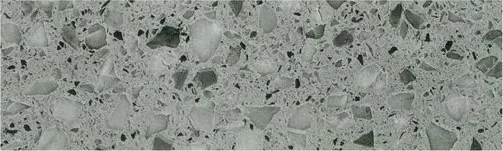 MM-141$6.42/sqm
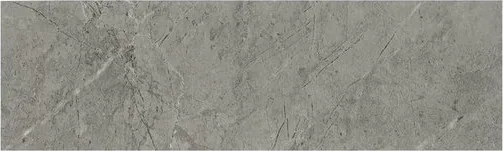 MM-142$6.42/sqm
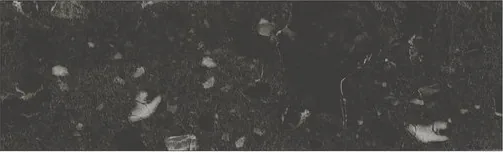 MM-143$6.42/sqm
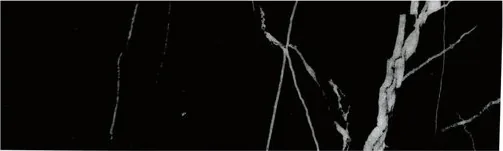 MM-144$6.42/sqm
 MM-146$6.42/sqm
 MM-147$6.42/sqm
 MS-101$6.42/sqm
 MS-107$6.42/sqm
 MS-108$6.42/sqm
 MS-109$6.42/sqm
 MS-115$6.42/sqm
 MSM-212$6.42/sqm
 PM-253$6.42/sqm
 PM-256$6.42/sqm
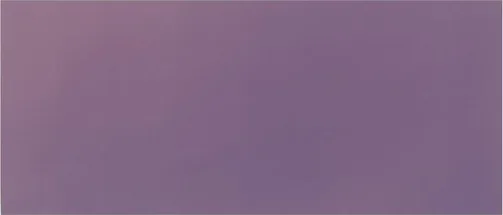 PM-257$6.42/sqm
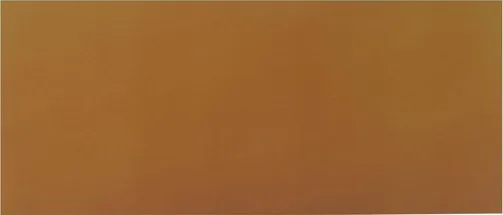 PM-258$6.42/sqm
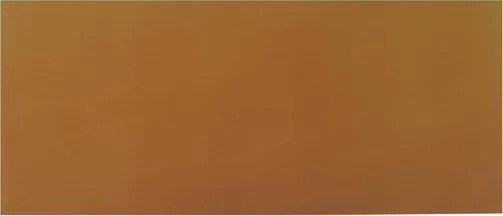 PM-259$6.42/sqm
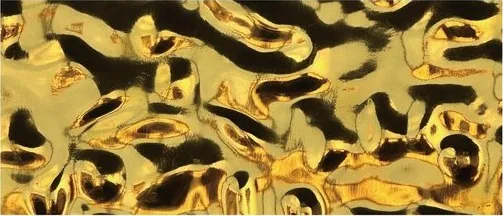 PM-263$6.42/sqm
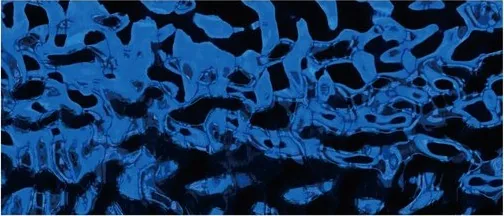 PM-266$6.42/sqm
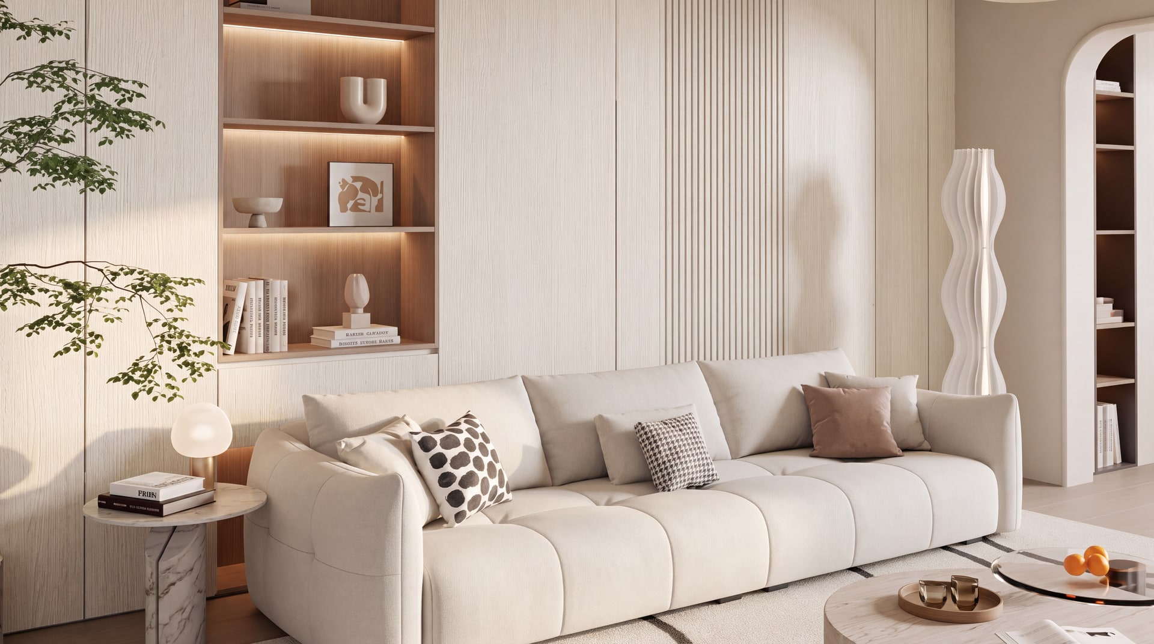
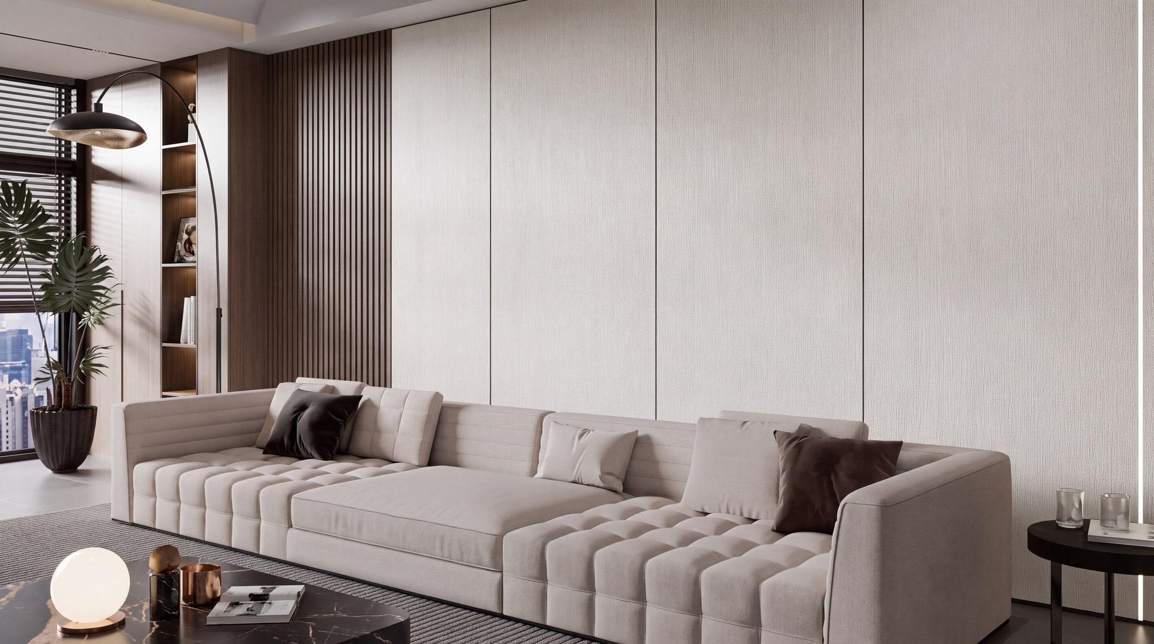
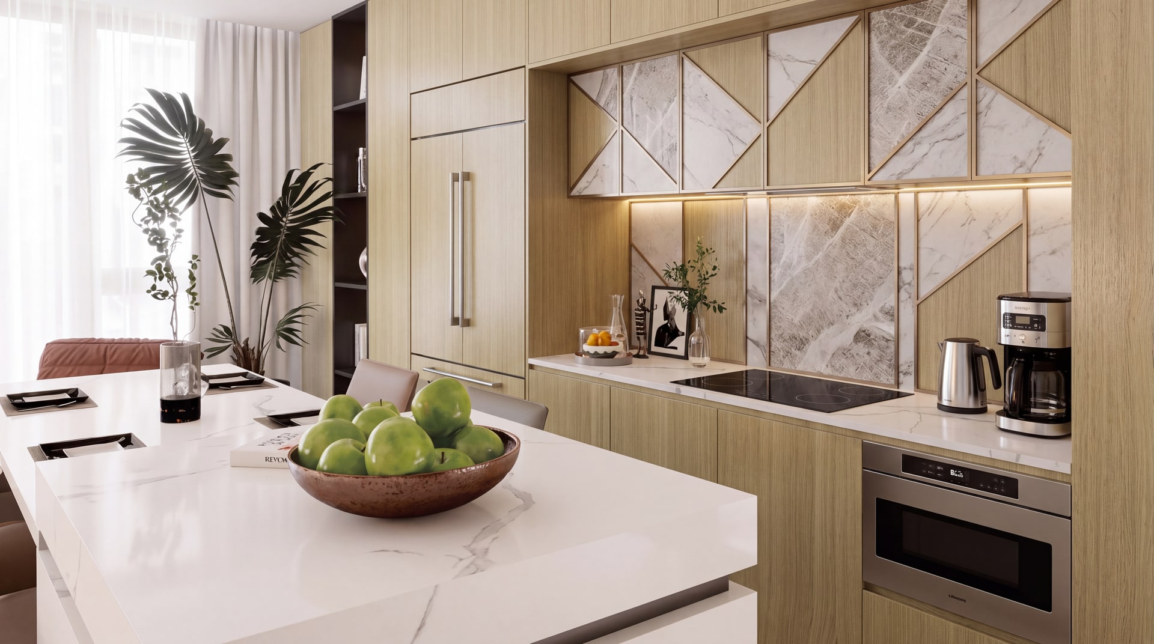
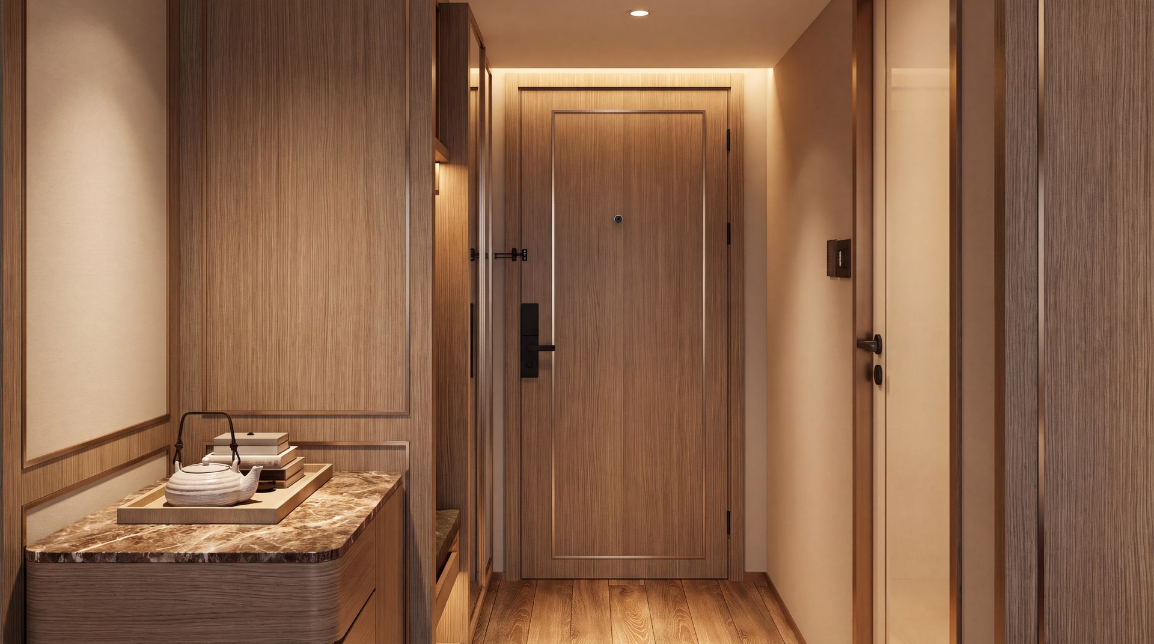
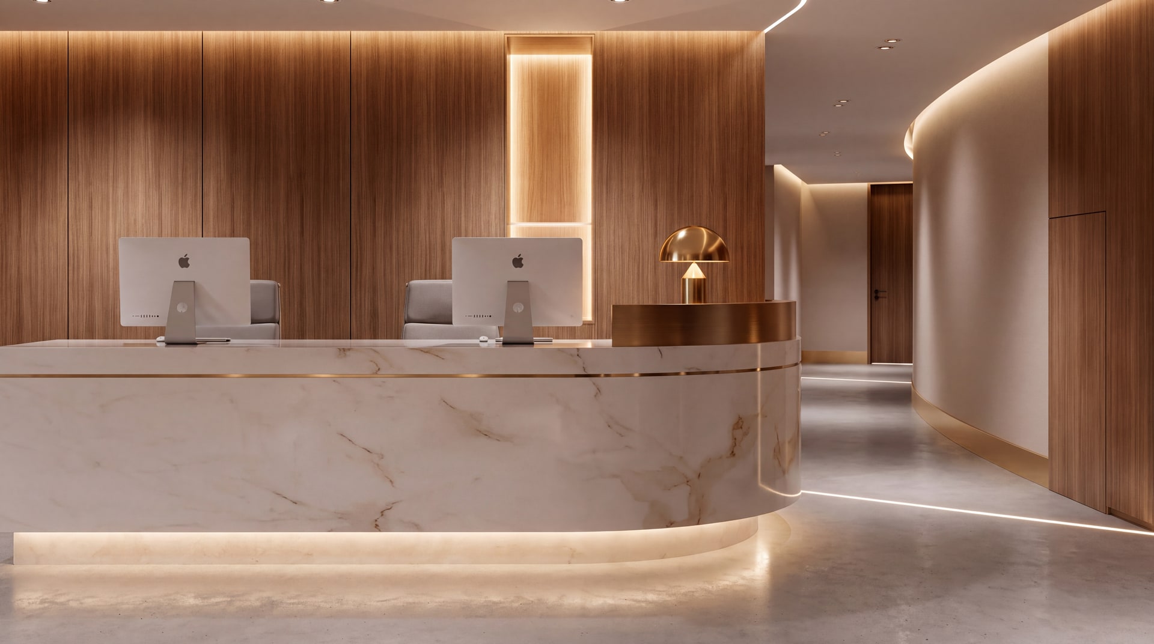
Where SPC Wall Panel is installed.
SPC wall panel is the default wherever water is present. A rigid calcium-stone core and a click-lock carrier make it the most stable wall covering we ship.
Wet Areas
Continuously wet zones requiring sealed joints.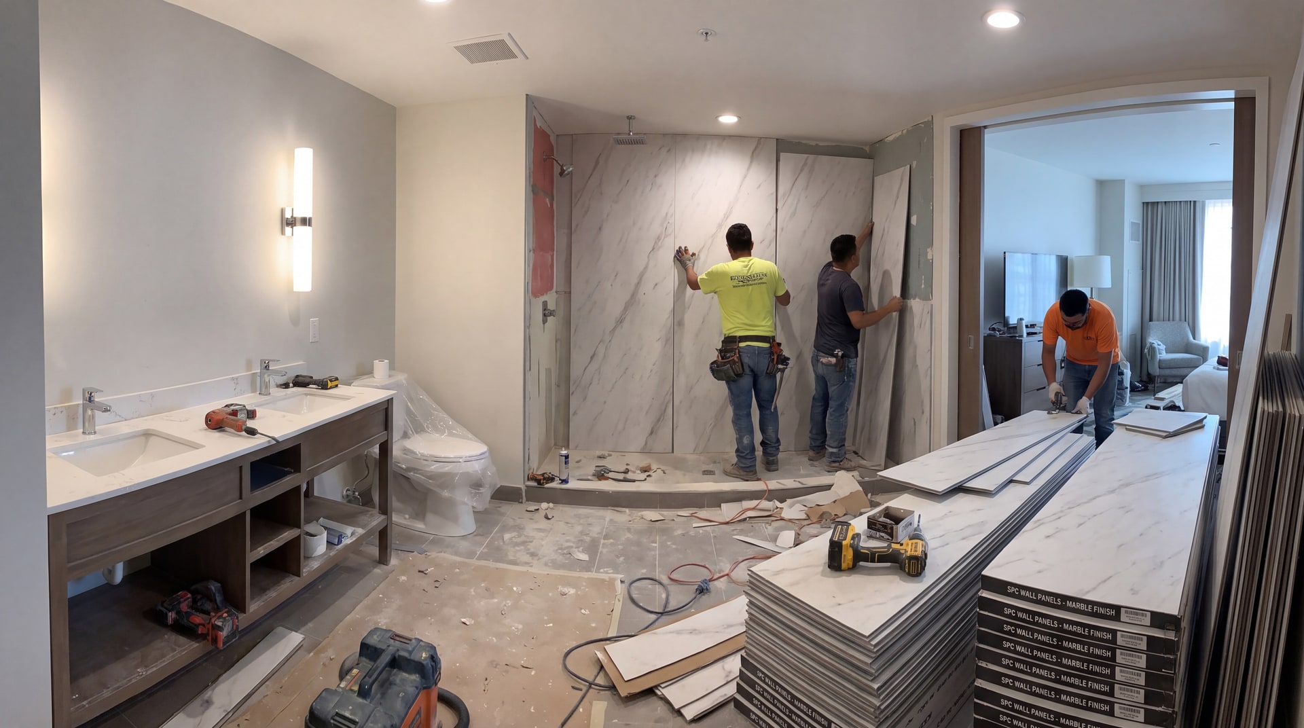
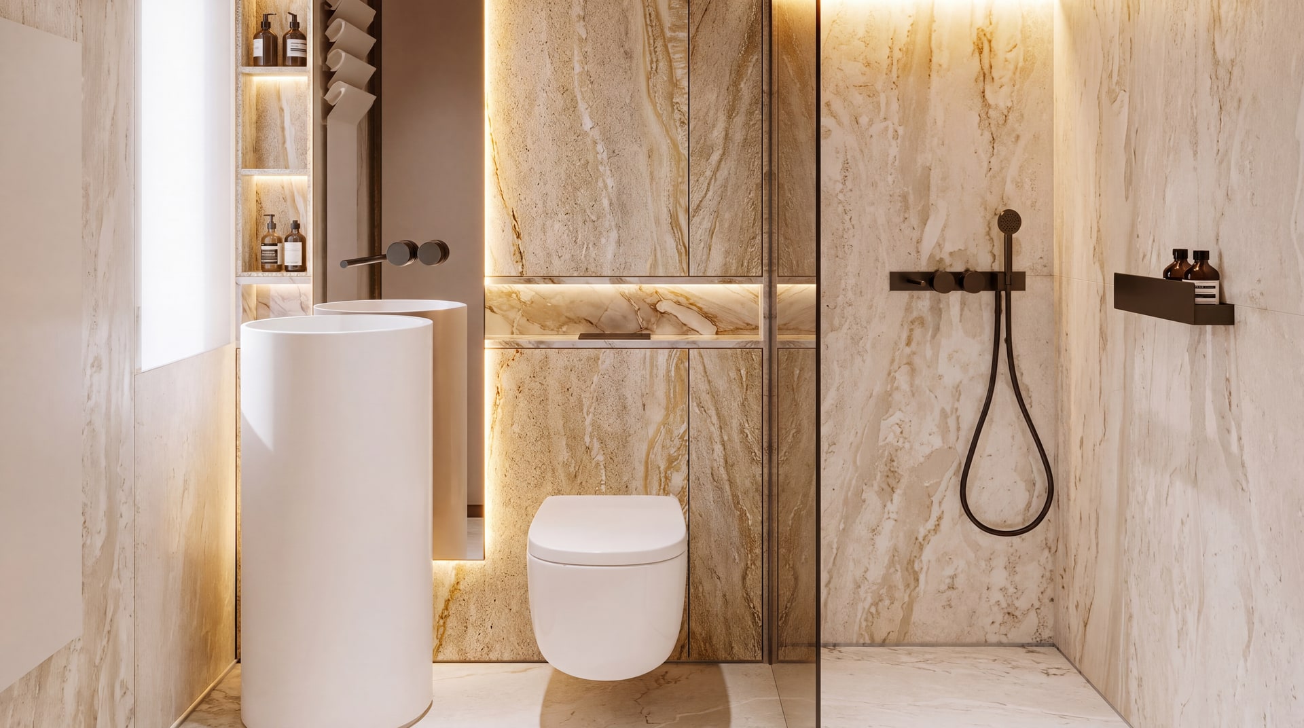
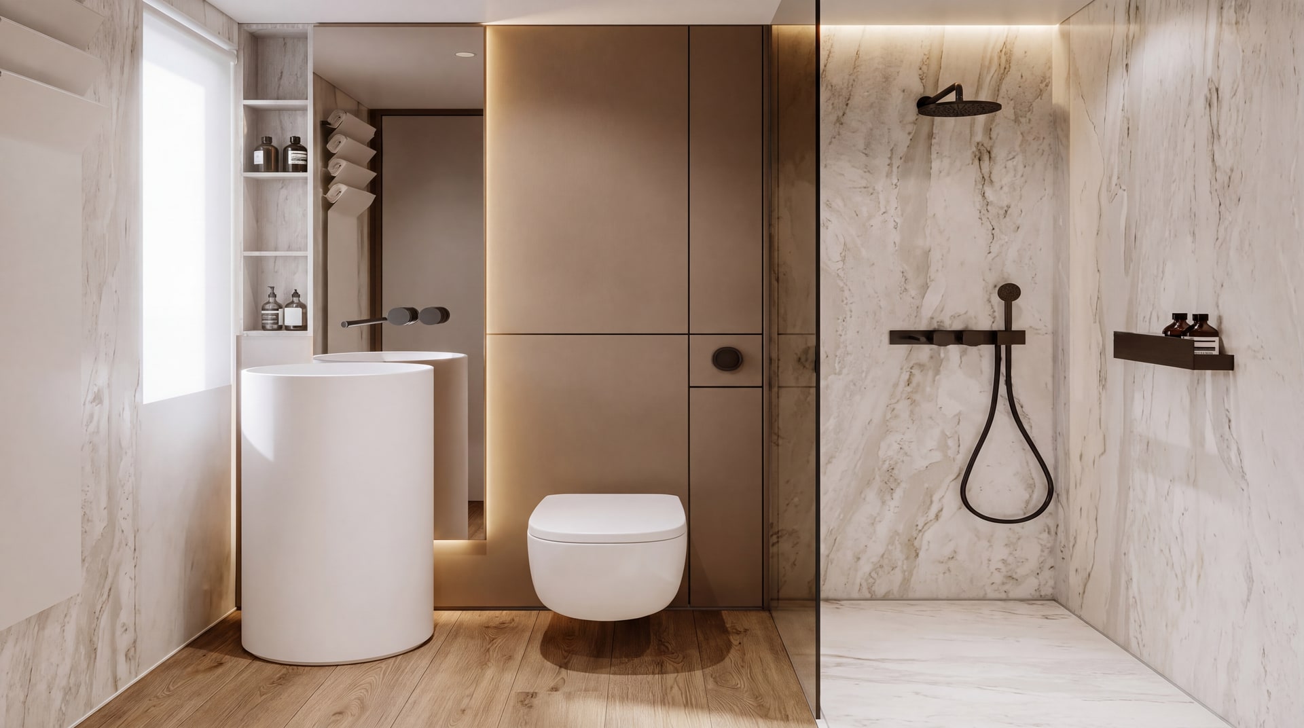
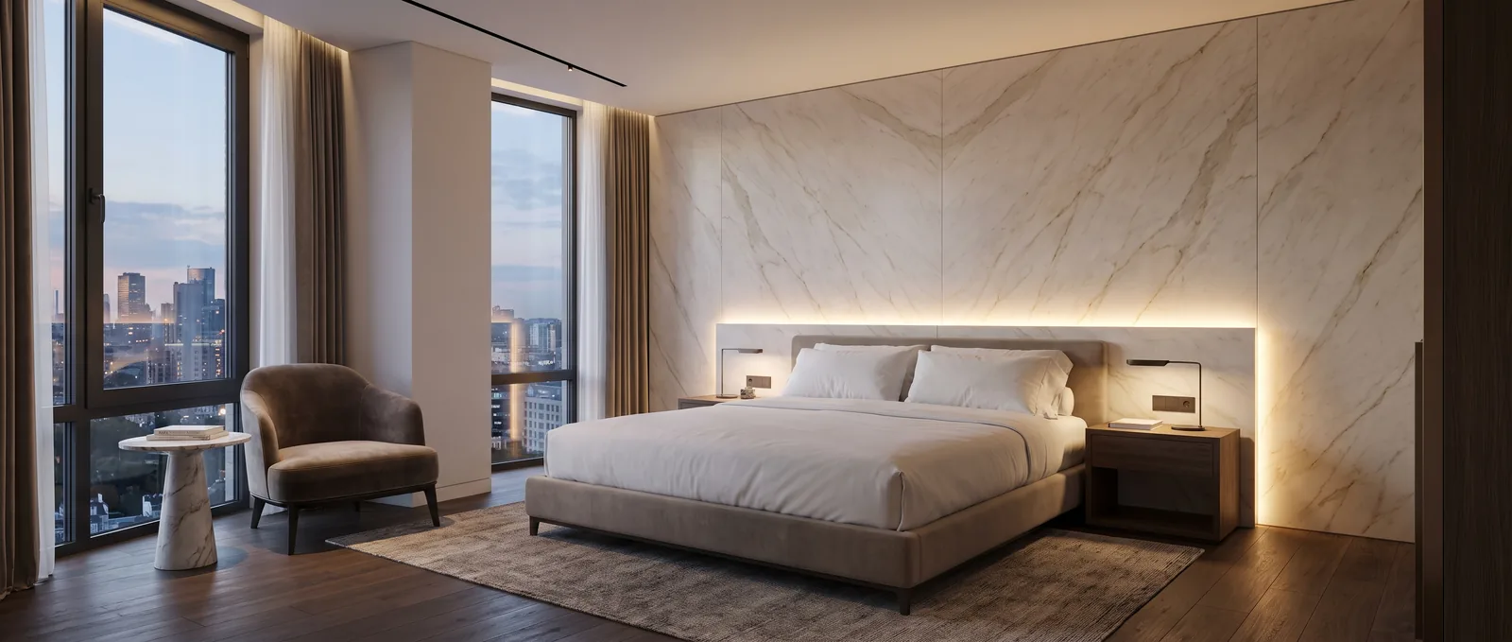
Hotel Guest Rooms
Where guests touch the product every single night.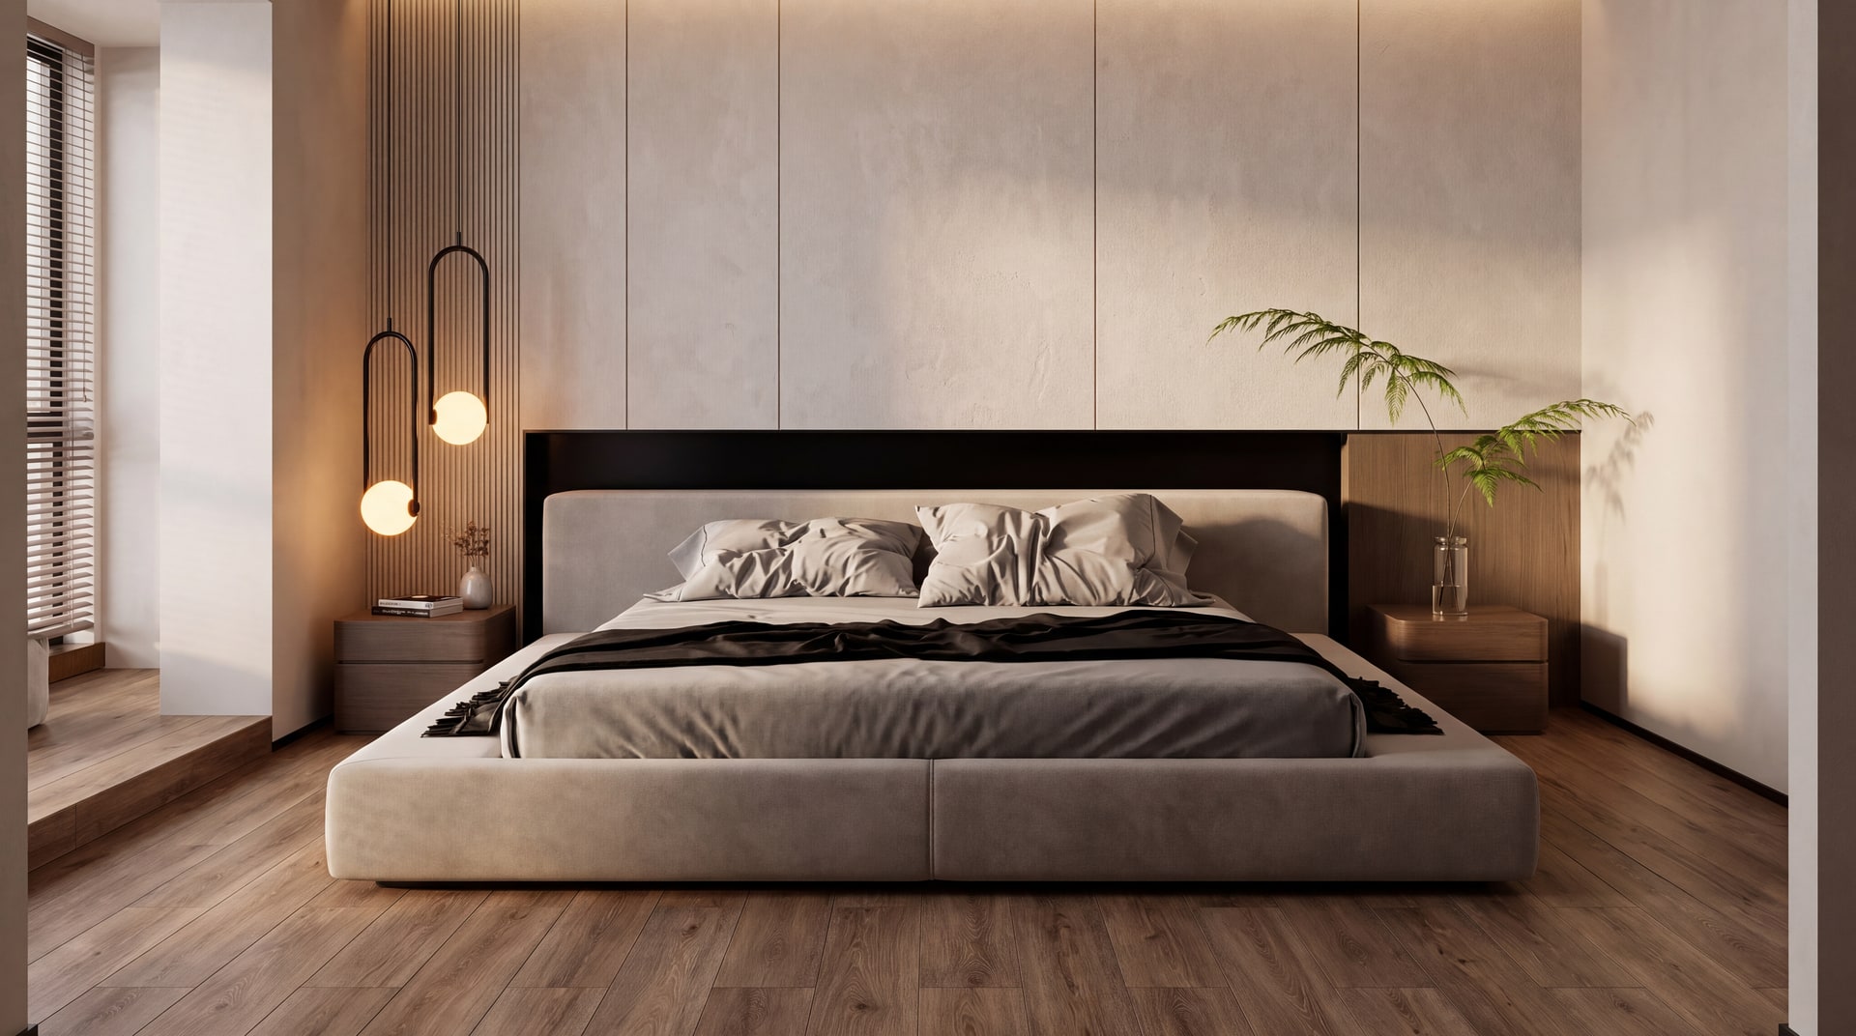
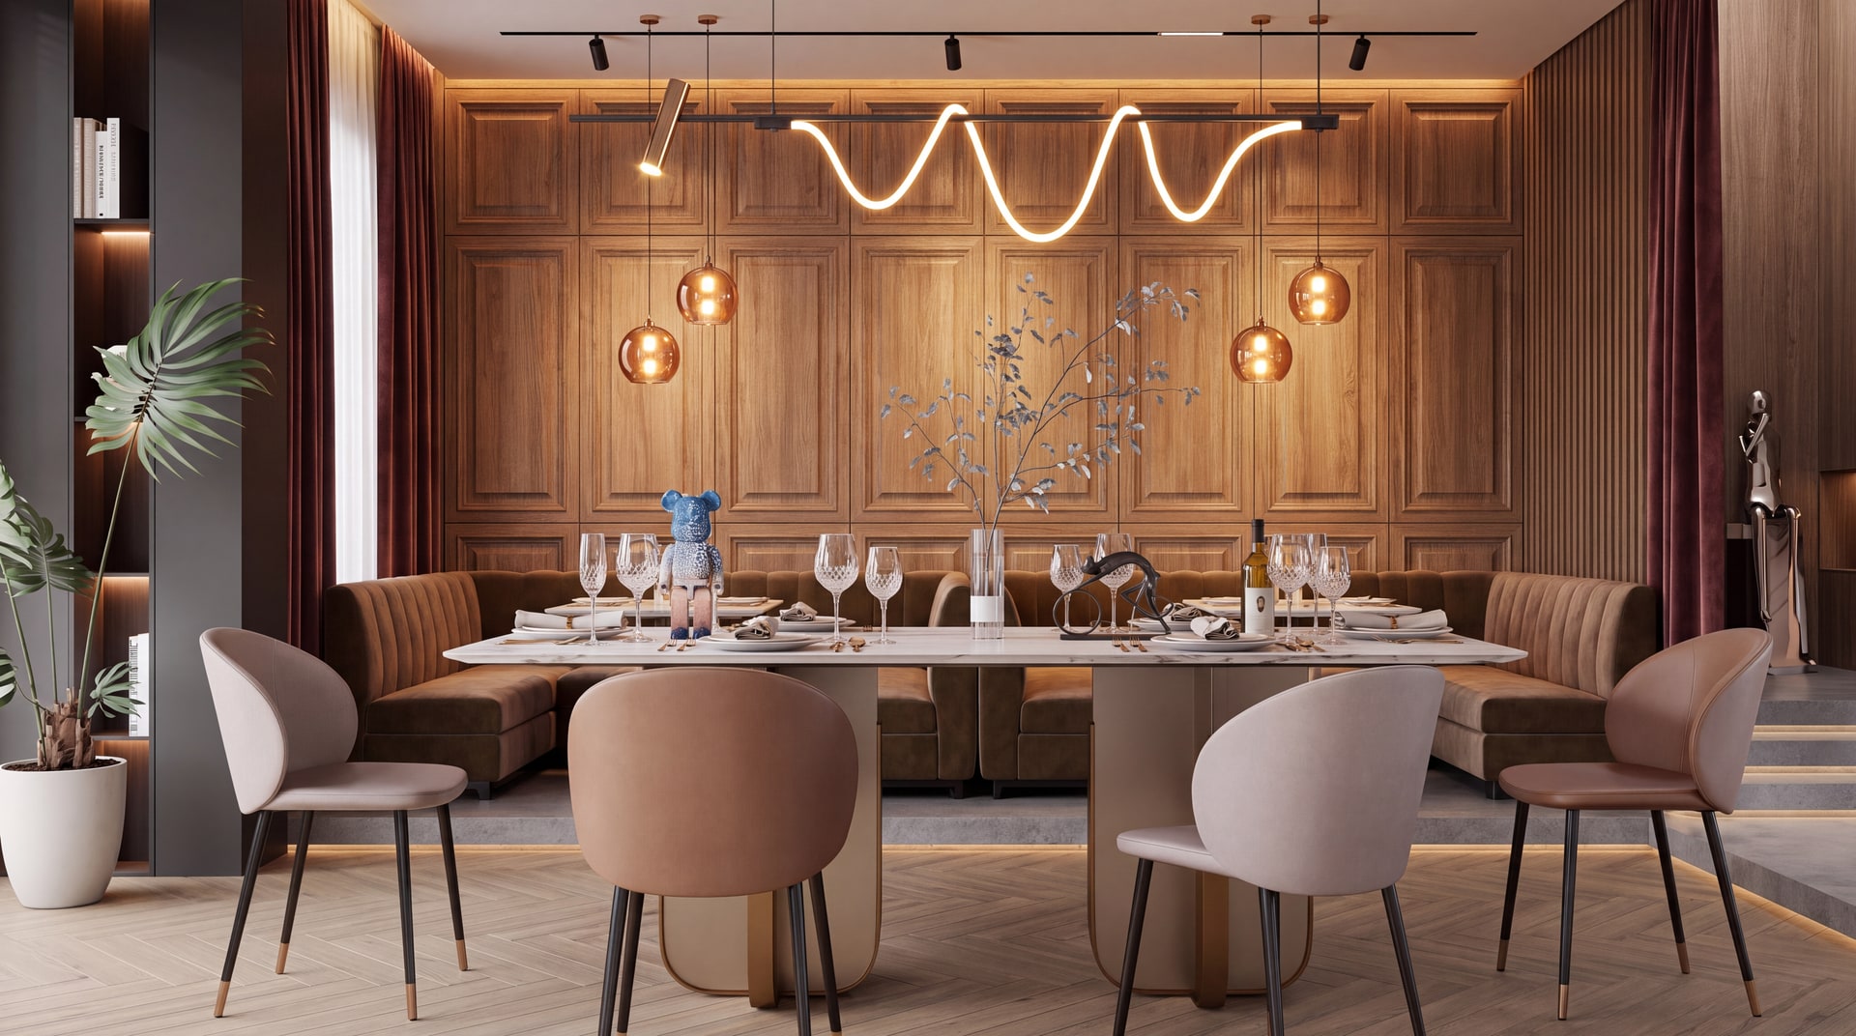
Hotel Public Areas
High-traffic zones judged at first sight.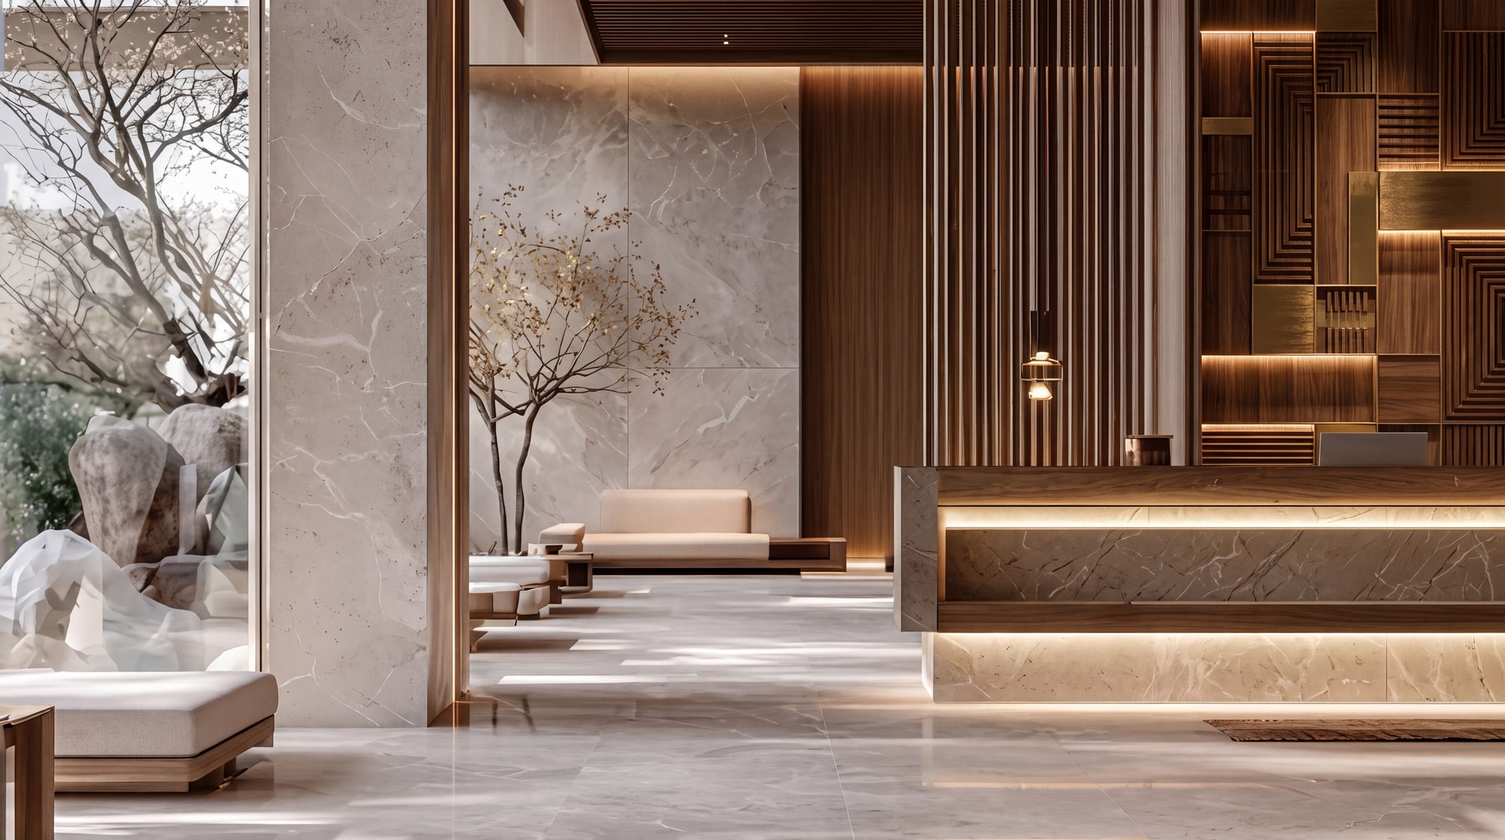
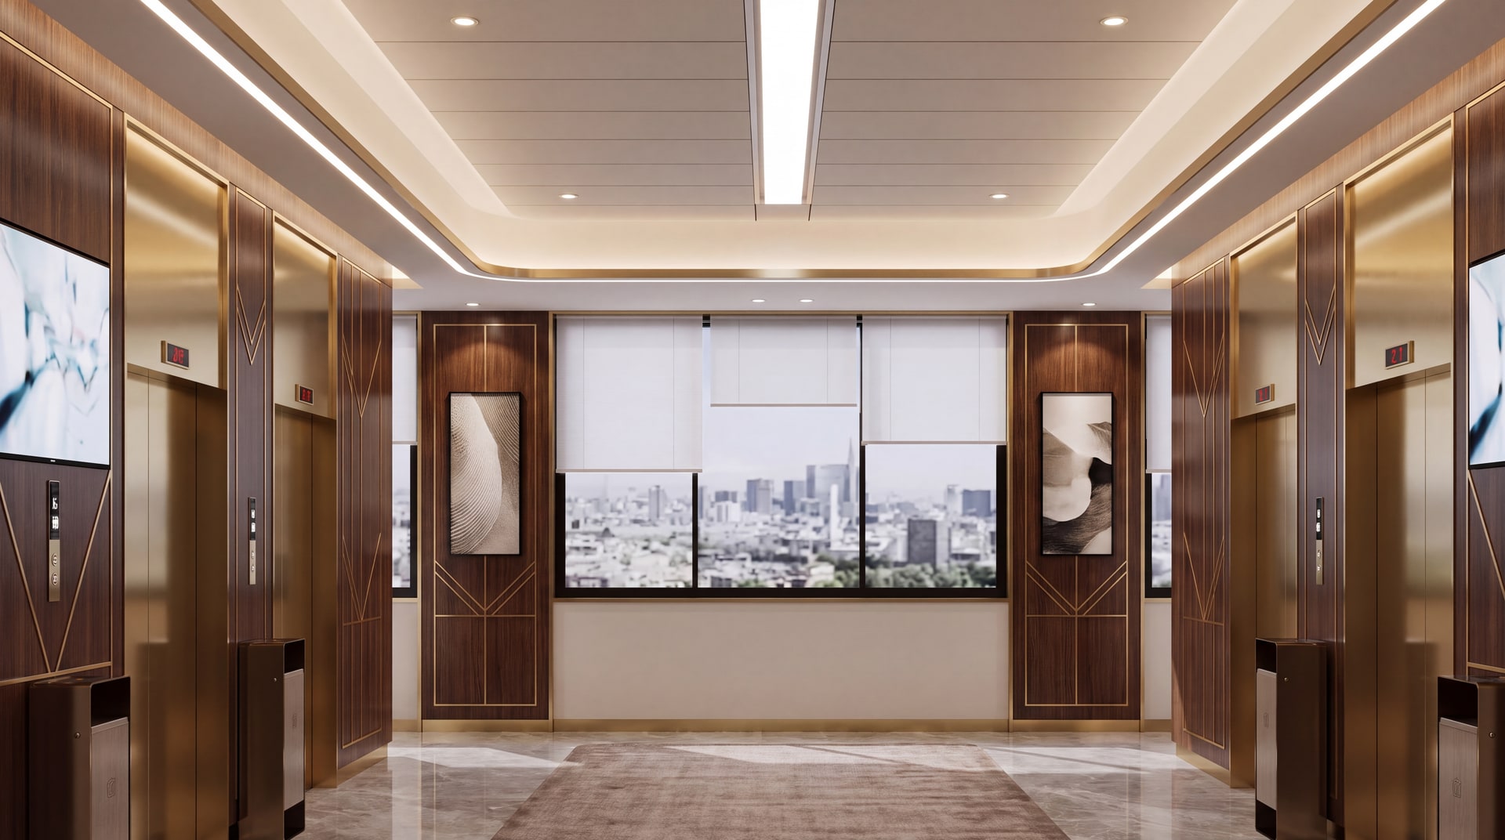
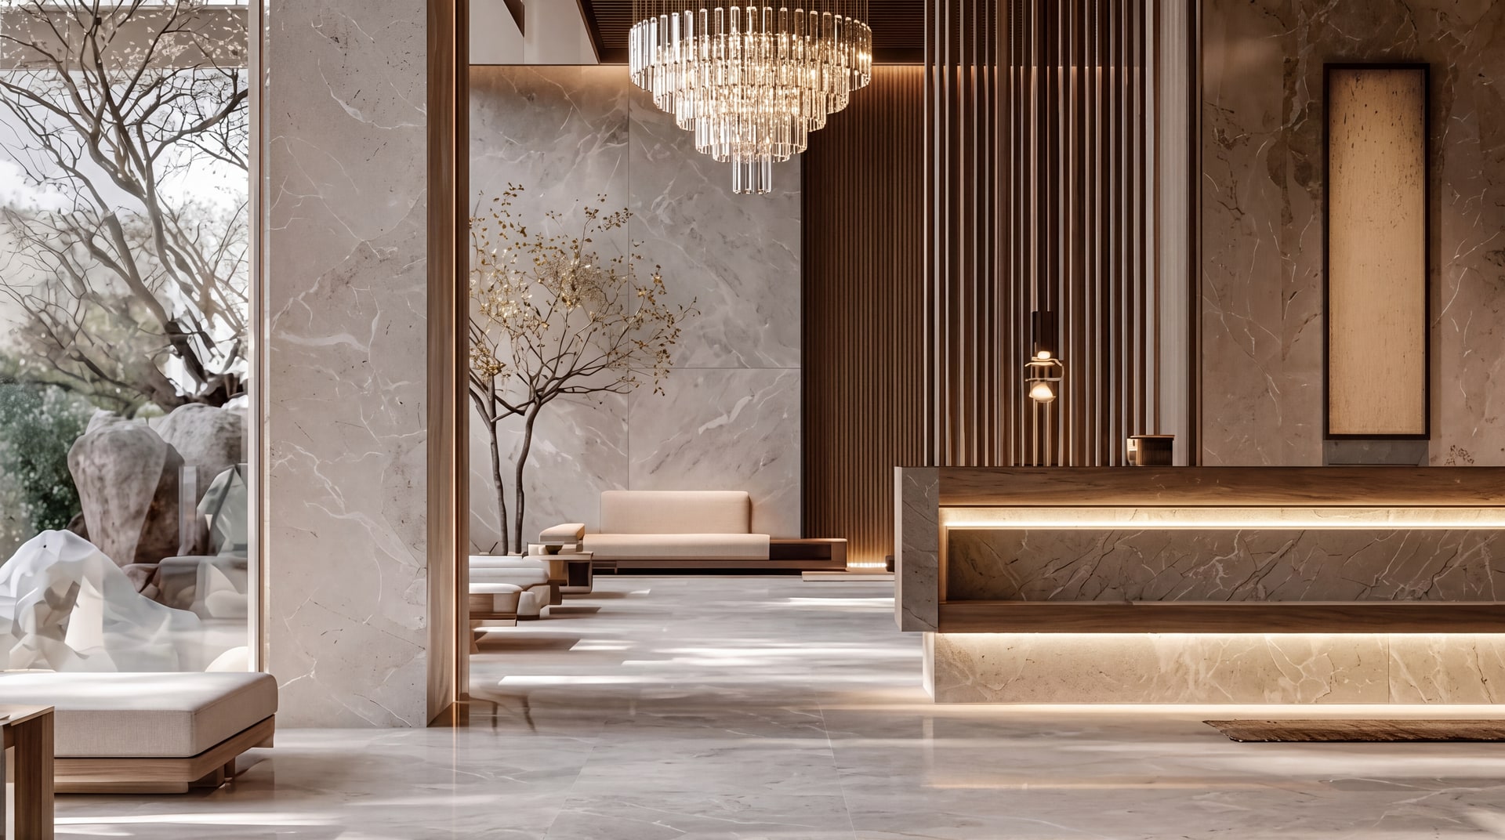
How SPC Wall Panel goes in.
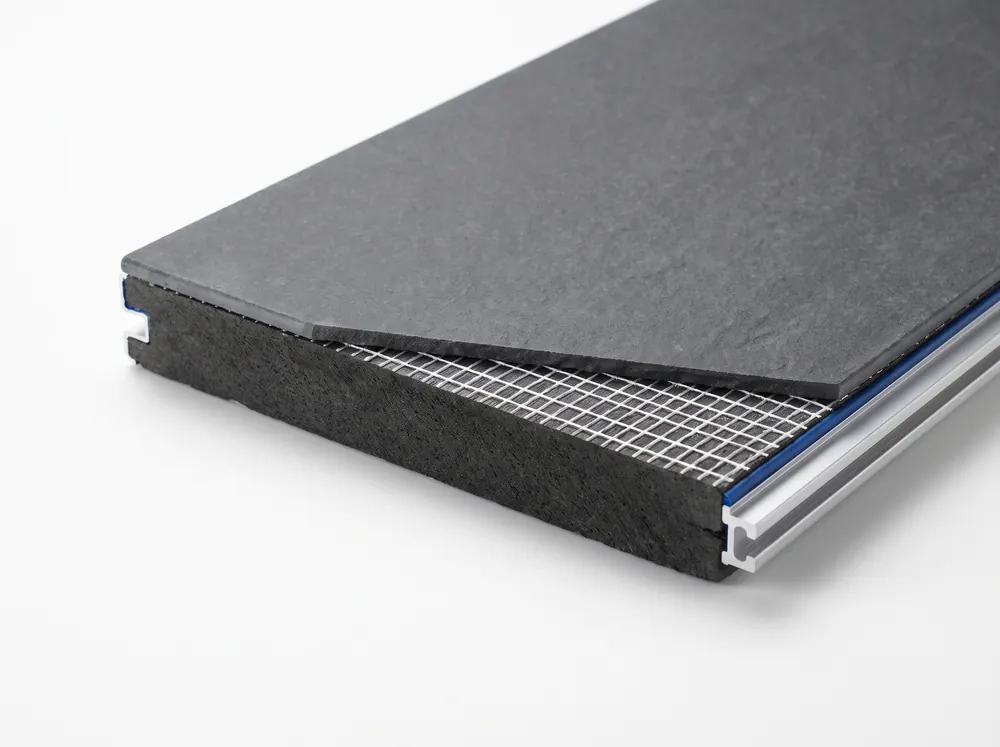
Section profile, joint geometry and the fixing method that make this product behave on site.
Panels bond to a matching backer rail, so the wall floats independently of the substrate.
The core is solid stone composite — it cannot delaminate or absorb water at the joint.
Sanitary corners and penetrations are sealed with a neutral silicone, not grout.
What the fitter needs on site.
Send these five points to the installer with the drawing. Claims outside them are not covered.
Steel framing or cement board, moisture content ≤8 %, flatness within 2 mm over 2 m.
Click-lock rail plus full-bed tile adhesive, or dot-fix at ≥40 % coverage on dry walls.
Wet zones: flexible joint every 6 linear metres. Dry zones: every 10 metres.
No installation below 5 °C. Conditioning 48 h at 18–25 °C before bonding.
Same-batch panels only. Adjacent panels from different dye lots are rejected on site.
Figures are factory recommendations for standard conditions. Movement joint spacing, fixing centres and substrate tolerance always defer to the project specification and local code.