
Technical data sheet
Engineering specification
Factory FOB specification. Fire, acoustic and emission classifications follow the accredited reports issued for this series — available under NDA with the shop-drawing package.
| Available SKUs | 27 |
|---|---|
| Core material | Stone-crystal composite |
| Standard size | Standard 1220 × 180 / 230 mm |
| Thickness | 4–6 mm |
| Density | 1.90 g/cm³ |
| Composition | PVC resin powder + activated calcium carbonate + UV coating |
| FOB price band (China) | $4.50 – $6.80/sqm |
| MOQ | 500 sqm |
| Production lead time | 25 days |
All dimensions in millimetres unless stated. Prices are FOB China and exclude freight, duty and destination charges. Confirm against the project shop drawing before ordering.
Product Series
SPC Flooring
SPC 锁扣地板 · SPC click-lock flooring · 27 patterns
- Price$4.5–6.8 /m²
- MOQ500 panels
- Lead time7 days
- Patterns27
SPC Flooring full catalogue · Standard 1220×180/230mm · 4-6mm. stone-crystal core. MOQ 500 panels, FOB $4.5–6.8 per m², 7 days lead time. 27 patterns available.
| Average FOB | $8.02/sqm |
|---|---|
| Price range | $4.5 - $6.8/sqm |
| MOQ | 500 panels |
| Lead time | 25 days |
| Panel size | Standard 1220×180/230mm |
| Thickness | 4-6mm |
| Core | stone-crystal |
| SKUs in series | 27 |
Where SPC 地板 is installed.
SPC flooring is laid as a floating click-lock floor. It goes down dry over a prepared sub-base, which is why a guest-room floor turns around overnight.
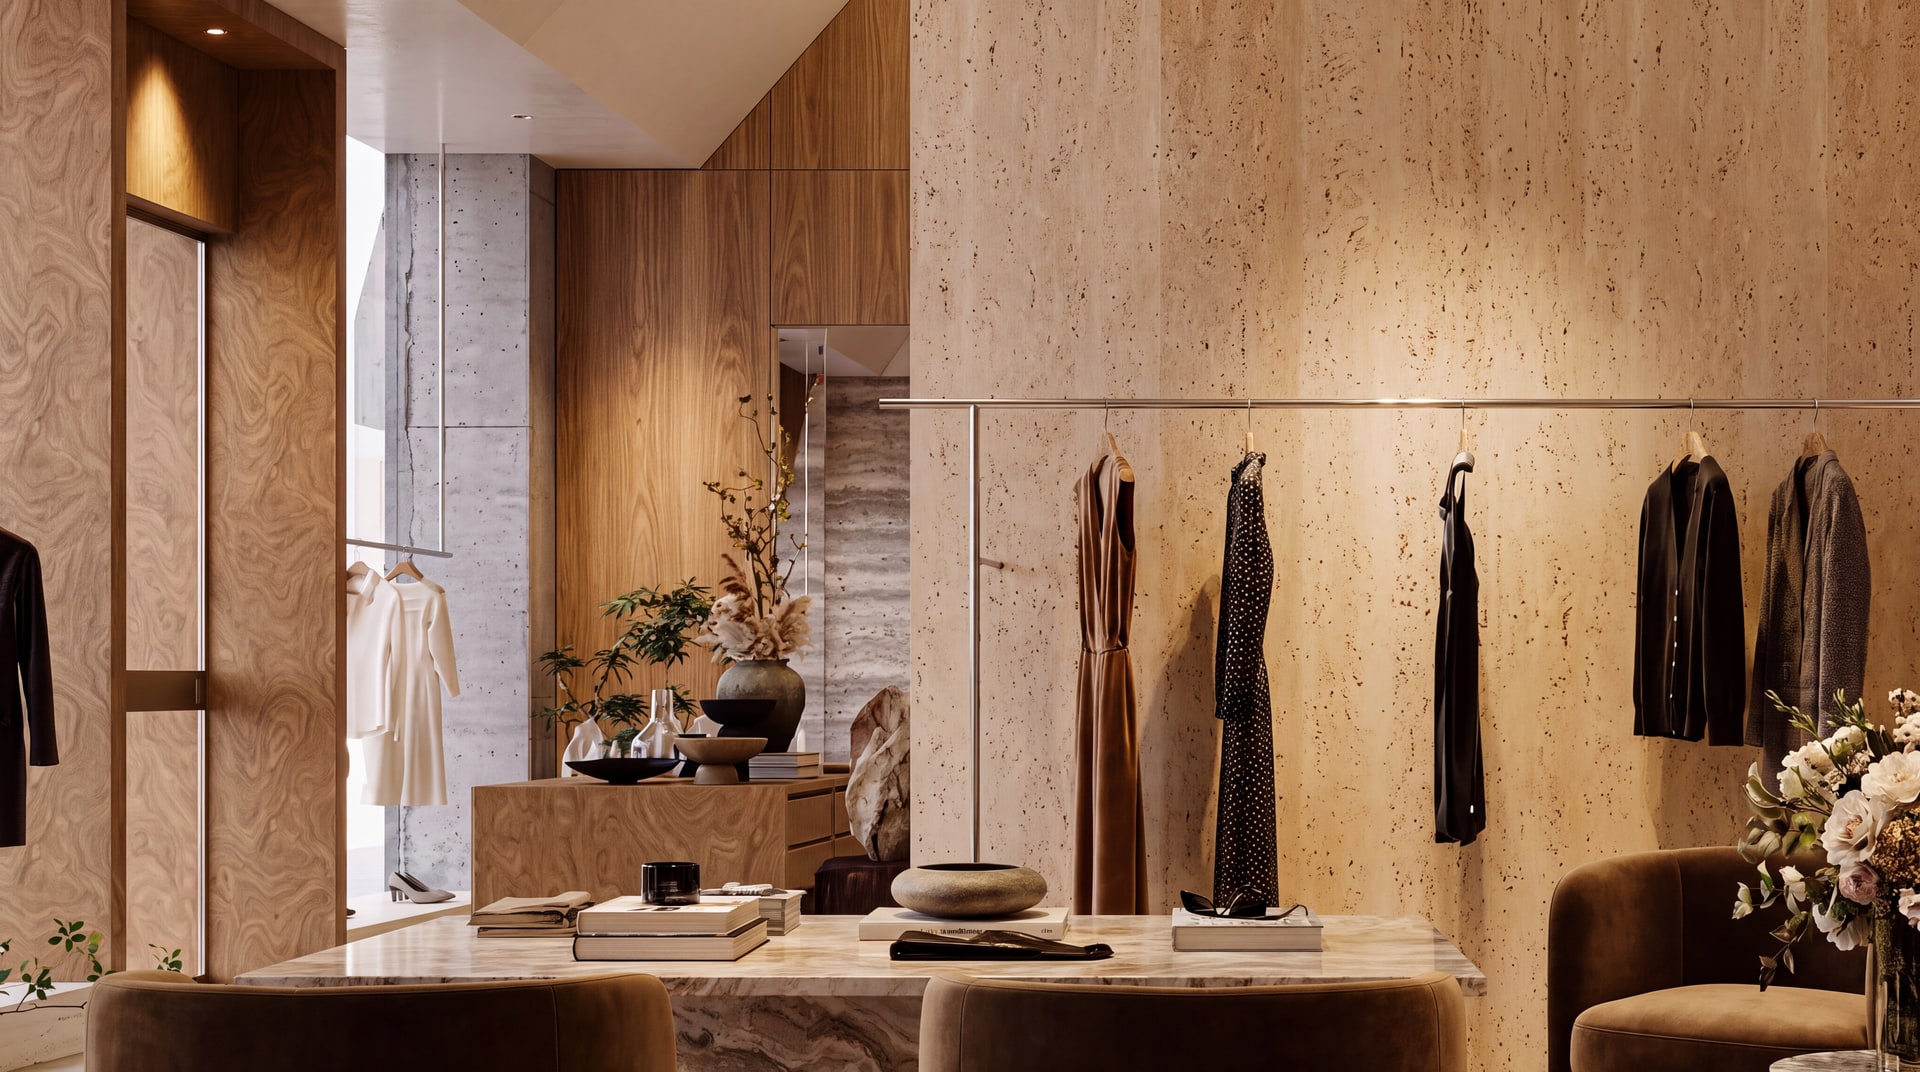
Flooring Applications
Rooms, lobbies and commercial circulation.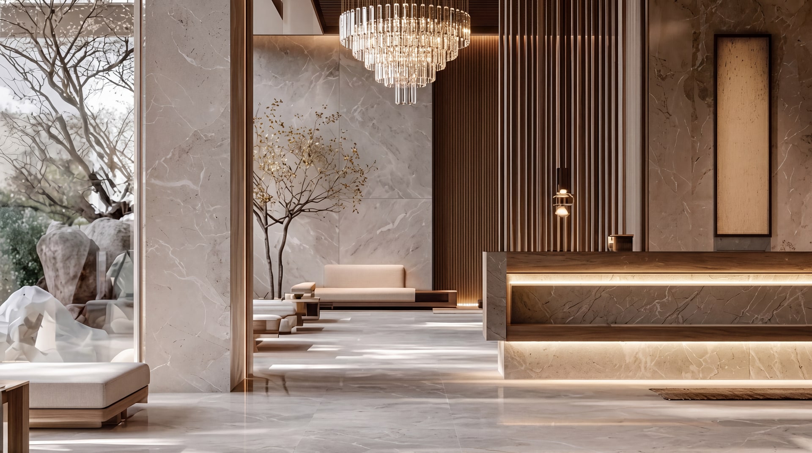
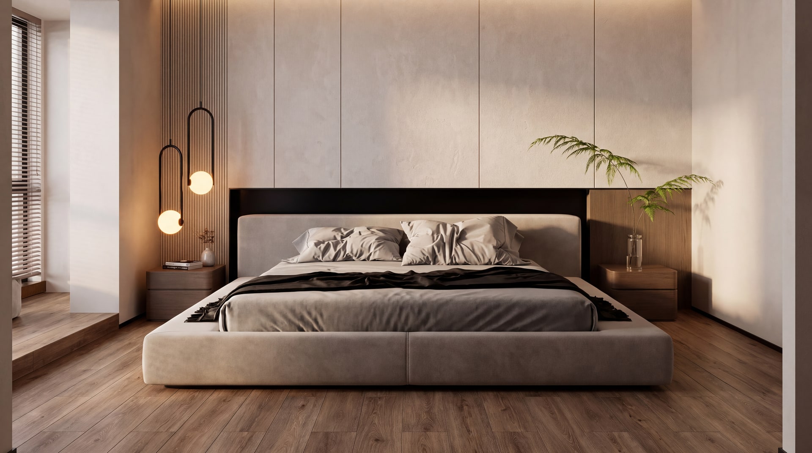
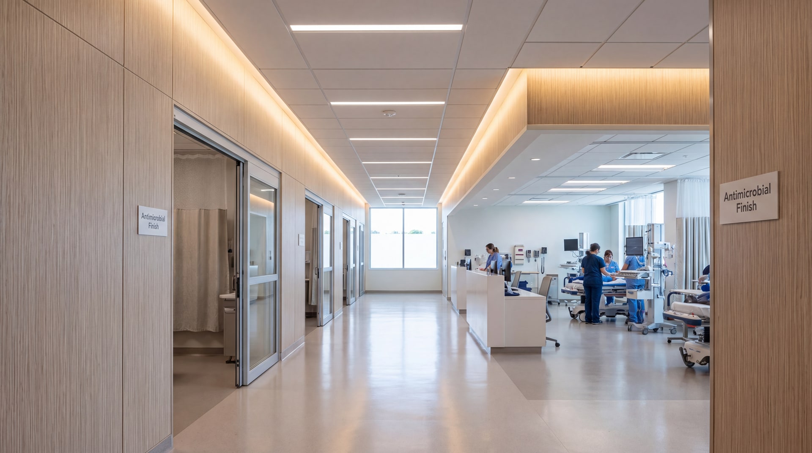
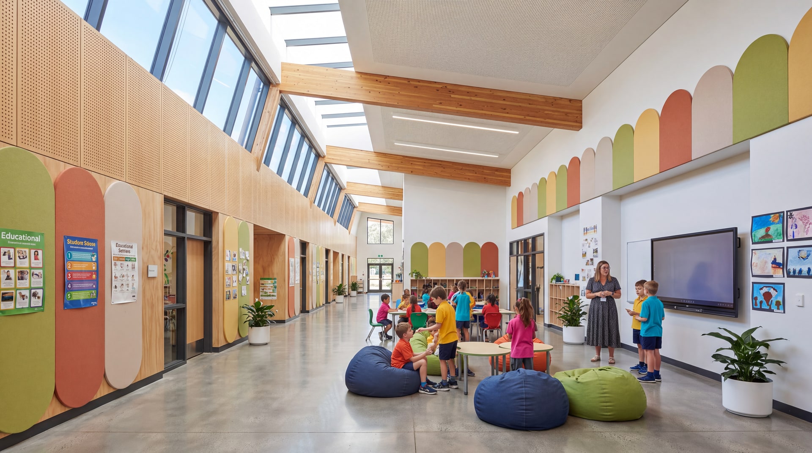
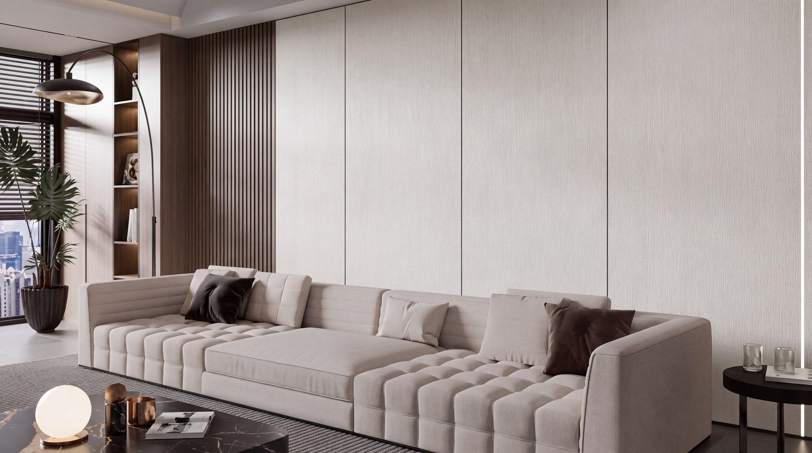
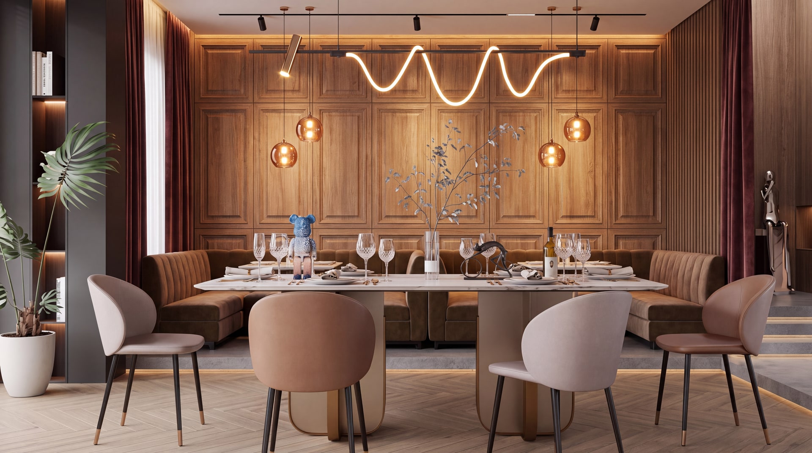
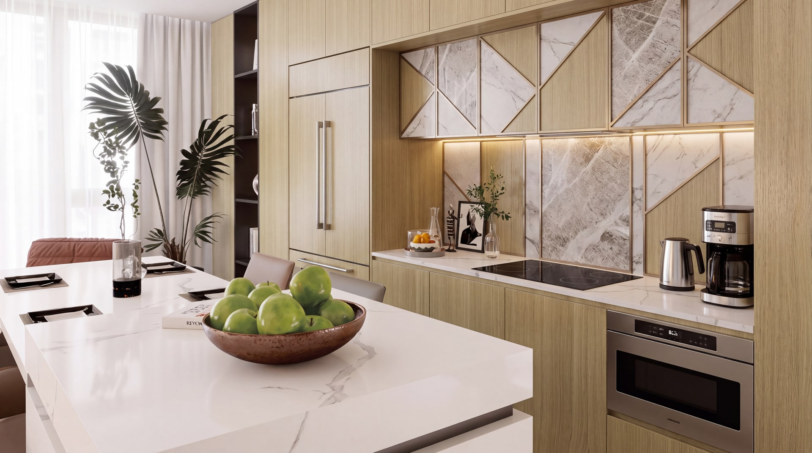
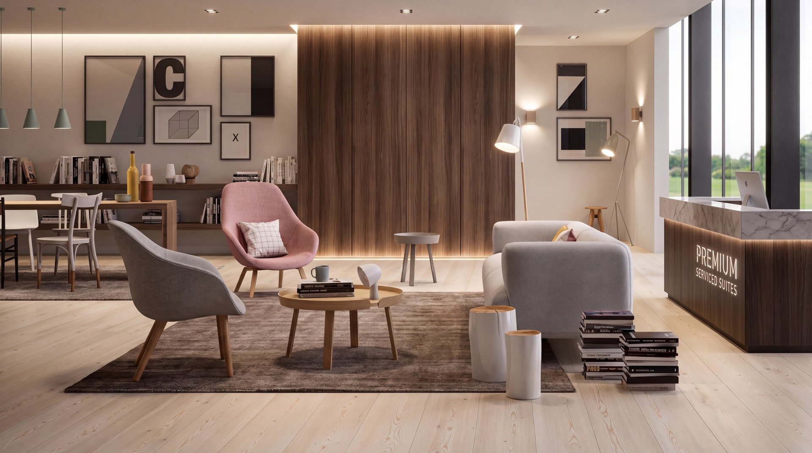
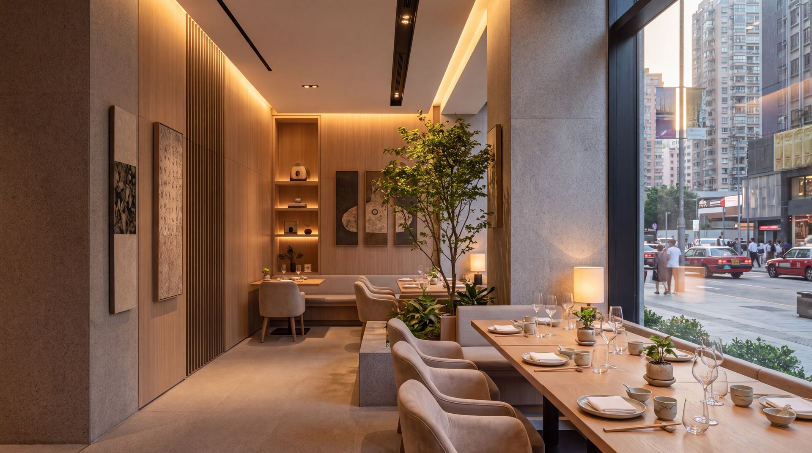
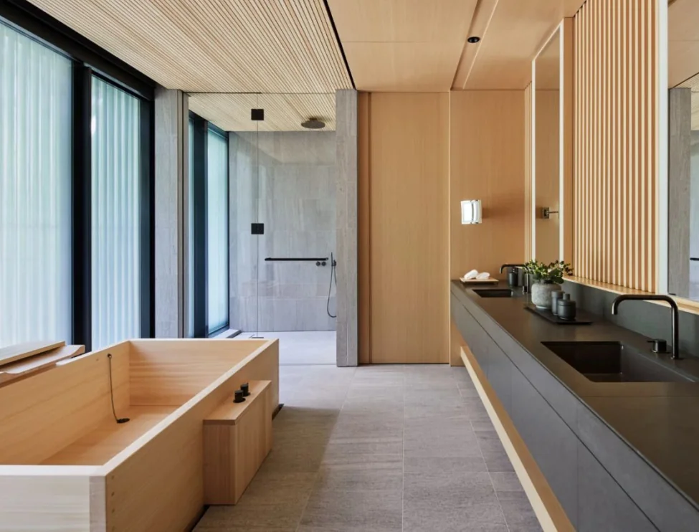
Hotel Guest Rooms
Where guests touch the product every single night.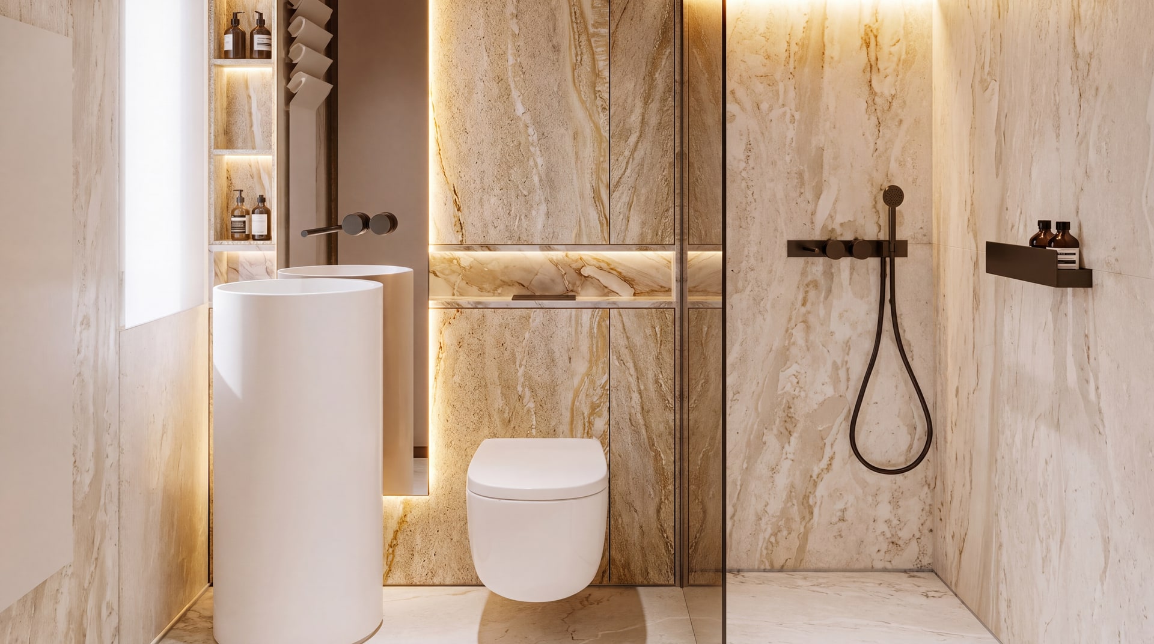
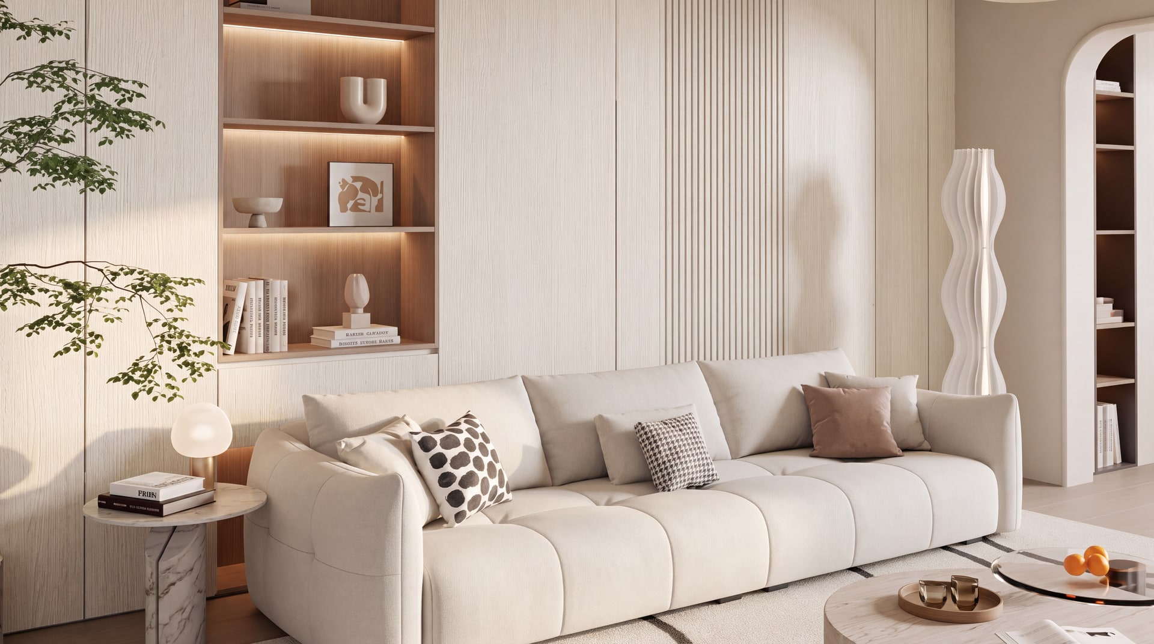
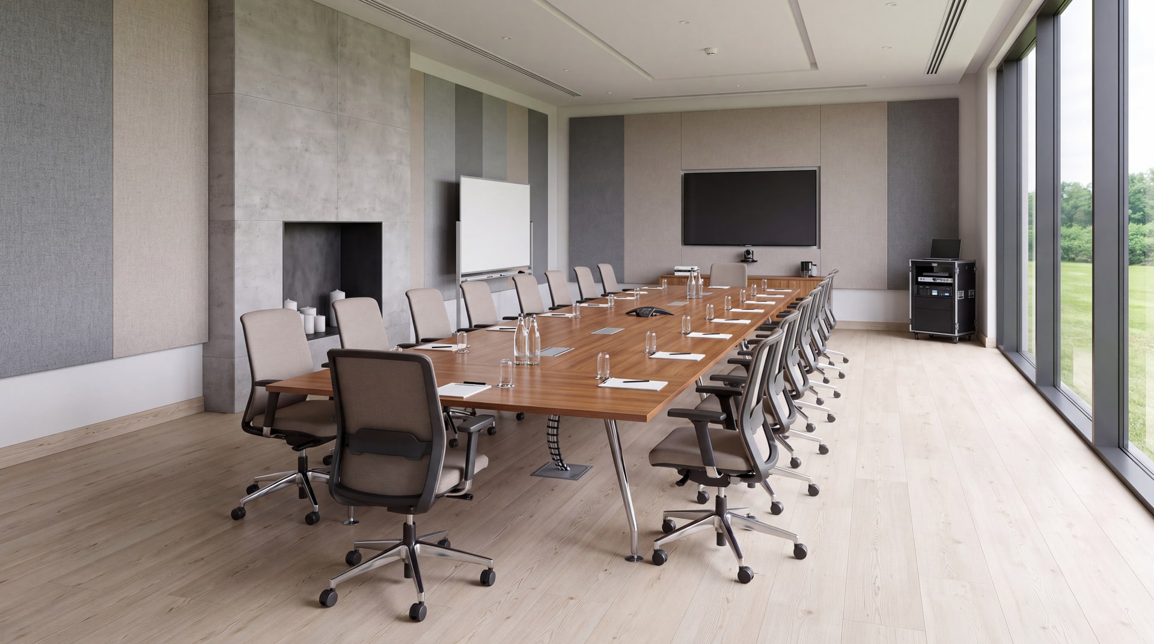
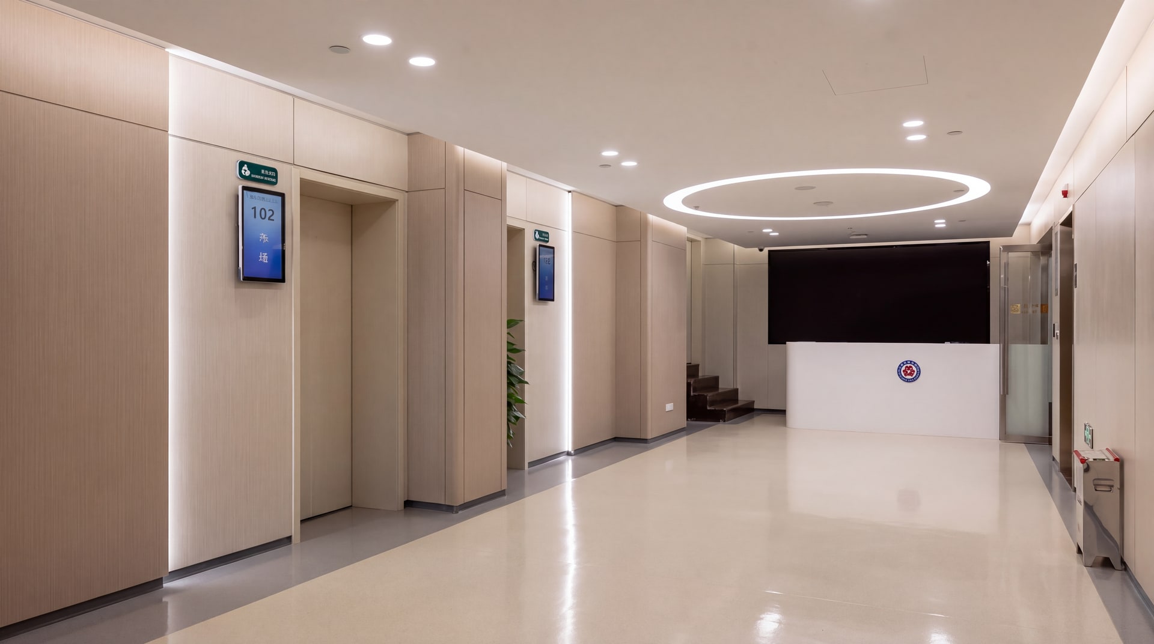
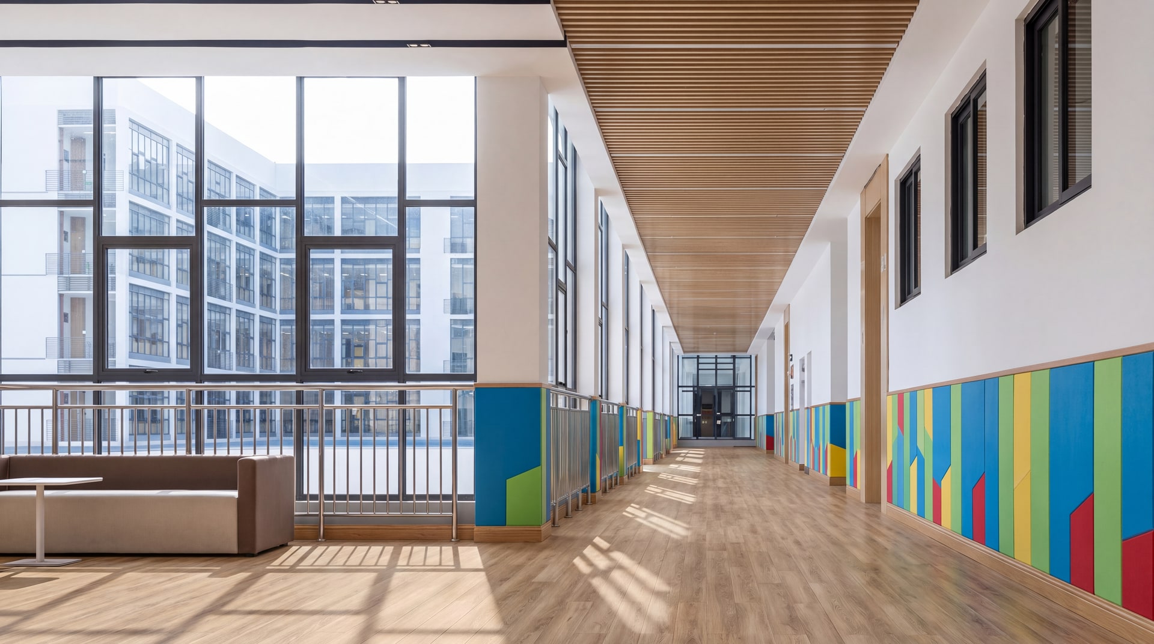
Commercial & Public Buildings
Retail, office, healthcare and education projects.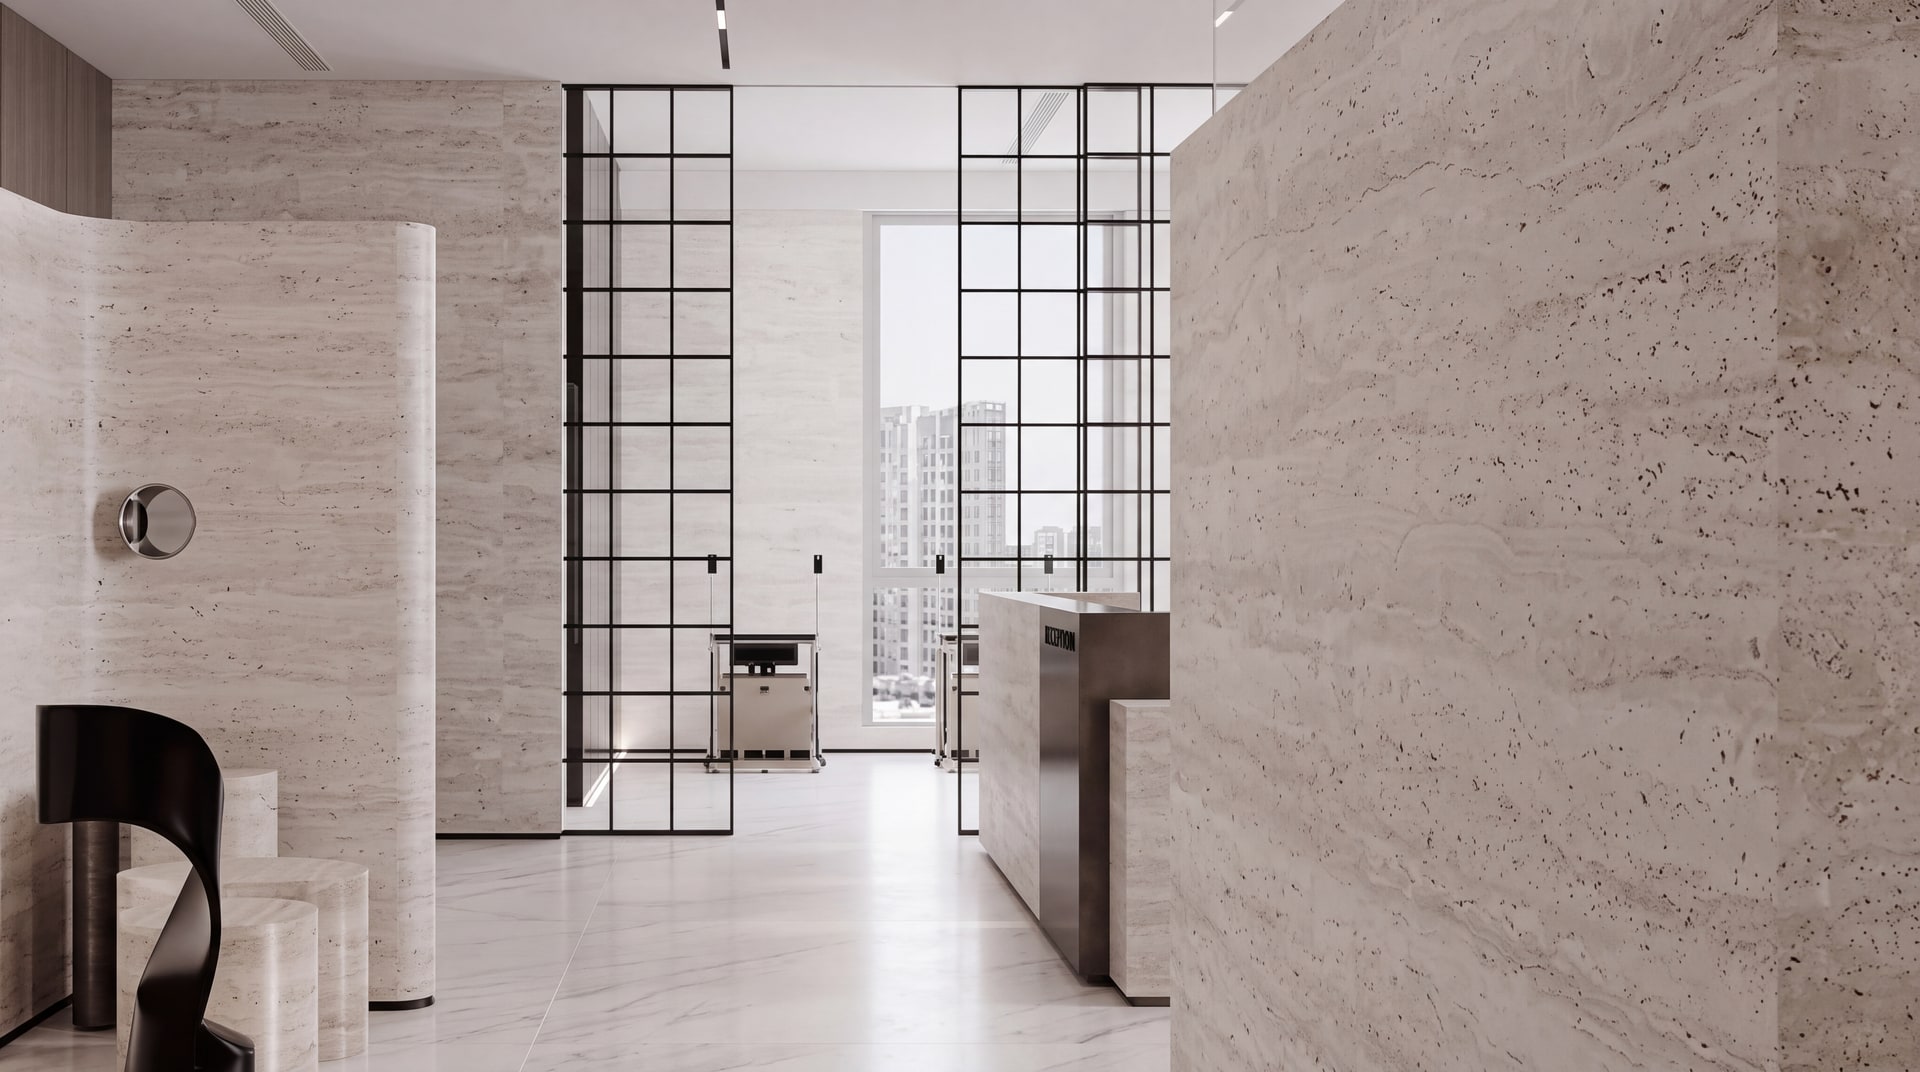

How SPC 地板 goes in.
Section profile, joint geometry and the fixing method that make this product behave on site.
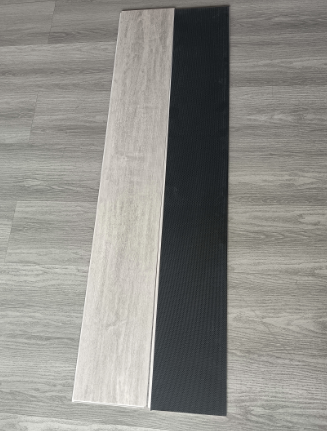
Planks lock to each other, never to the slab — the floor is free to move.
A correctly prepared old floor can usually stay in place.
A damaged plank is levered out and replaced without cutting adhesive.
What the fitter needs on site.
Send these five points to the installer with the drawing. Claims outside them are not covered.
Flatness within 3 mm over 2 m, moisture ≤75 % by RH or ≤2.0 % CM. Expansion joints carried through.
Minimum 1.5 mm acoustic or XPS underlay under click-lock boards for hotel floors.
8–10 mm perimeter gap, never wedged tight against the wall.
Ambient 18–28 °C for 24 h before and after laying.
No rocking planks; click lines tight; transition profiles at every doorway.
Figures are factory recommendations for standard conditions. Movement joint spacing, fixing centres and substrate tolerance always defer to the project specification and local code.