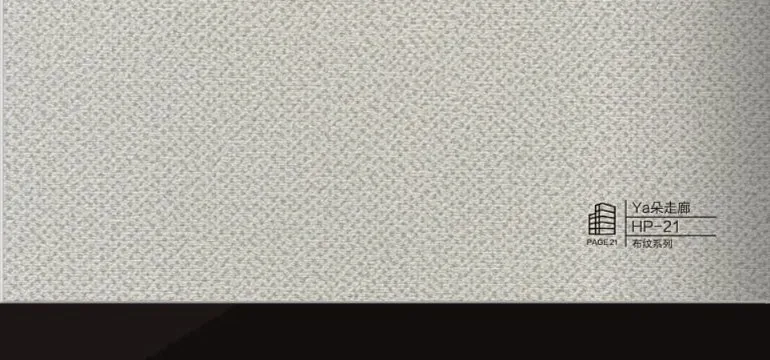
HP-21
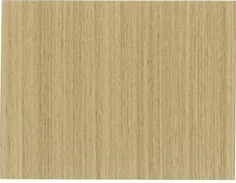
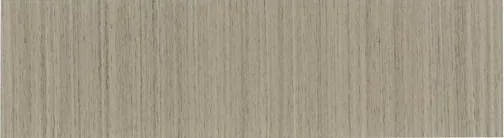
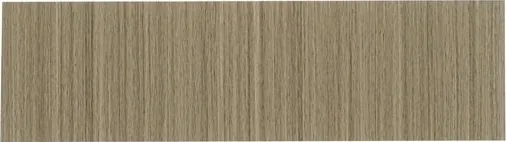
WPC 木塑墙板 · 型号 HP-21
| 最小起订量 | 200 片 |
|---|---|
| 交货周期 | 7 天 |
| 规格尺寸 | 1220×2440/2600/2900mm |
| 产品厚度 | 5.0/8.0mm |
| 芯材 | 碳晶板、竹晶板 |
| 材质 | PVC 树脂粉 + 活性碳酸钙 + 竹木纤维粉 |
| 包装方式 | 标准出口纸箱(10-15 片/箱)+ 四角护角 |
| 认证 | ISO 9001 · CE · ISO 14001 · FSC · SGS |
| 出运港口 | 深圳 / 佛山 / 宁波 / 青岛 |
| 付款方式 | 30% 电汇定金,70% 尾款于发货前付清 |
- 关于 HP-21 —— 可以寄实物样品吗?
- 可免费提供 A4 样品;运费由买方承担,3-5 个工作日寄至主要港口城市。
- 最小起订量可以协商吗?
- 标准最小起订量为 200 片。特殊项目可放宽至 50% 起订量,价格相应上浮 8-12%。
- 交货周期如何计算?
- 定金到账后 7 天开始生产。标准订单 30-45 天抵达欧美及东南亚主要港口。
- 支持 OEM 定制包装吗?
- 支持。500 片起订可印客户 logo 与条码,外箱同步定制。
常见问题
相关产品
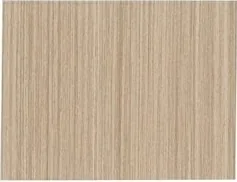
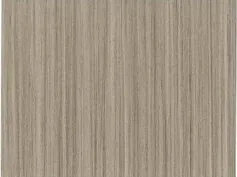
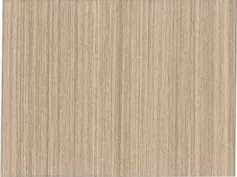
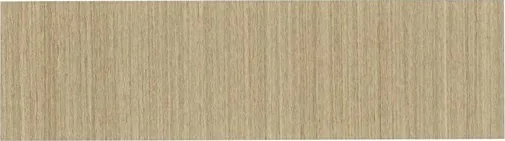
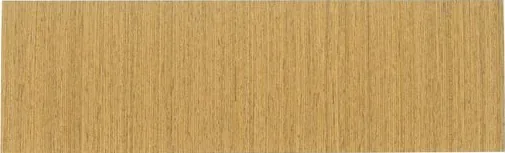
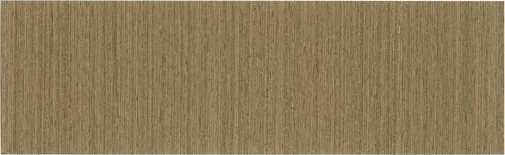
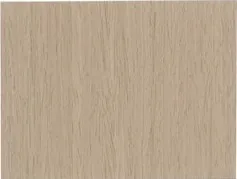
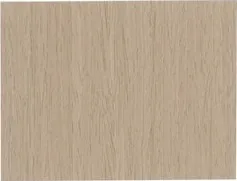
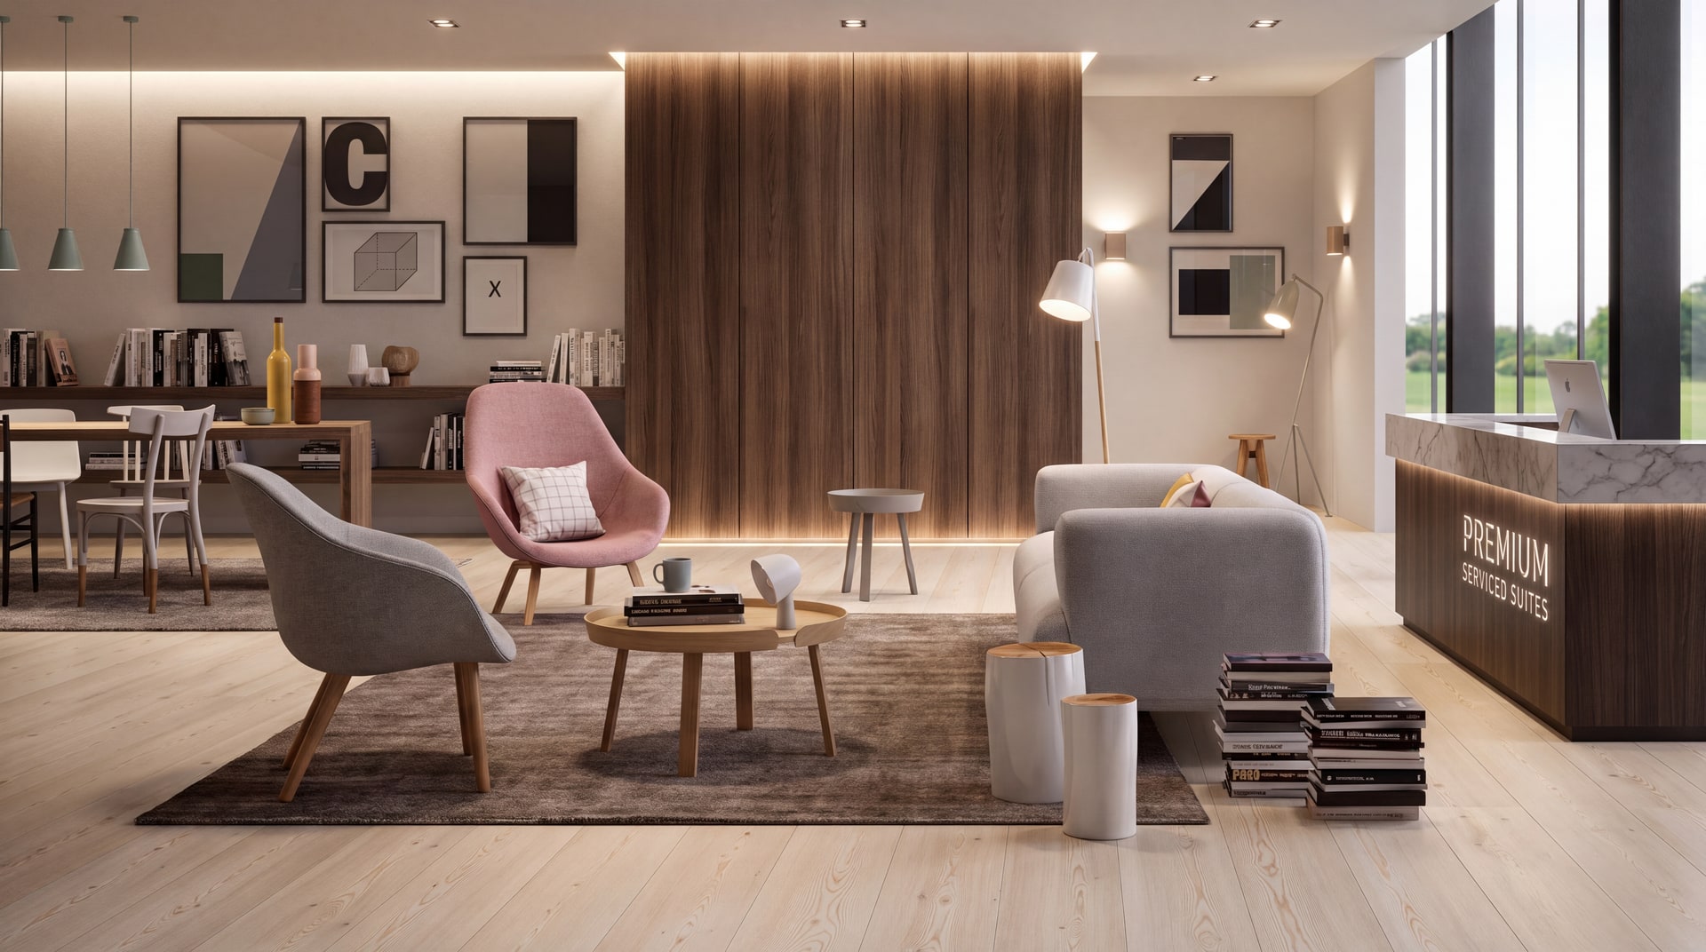
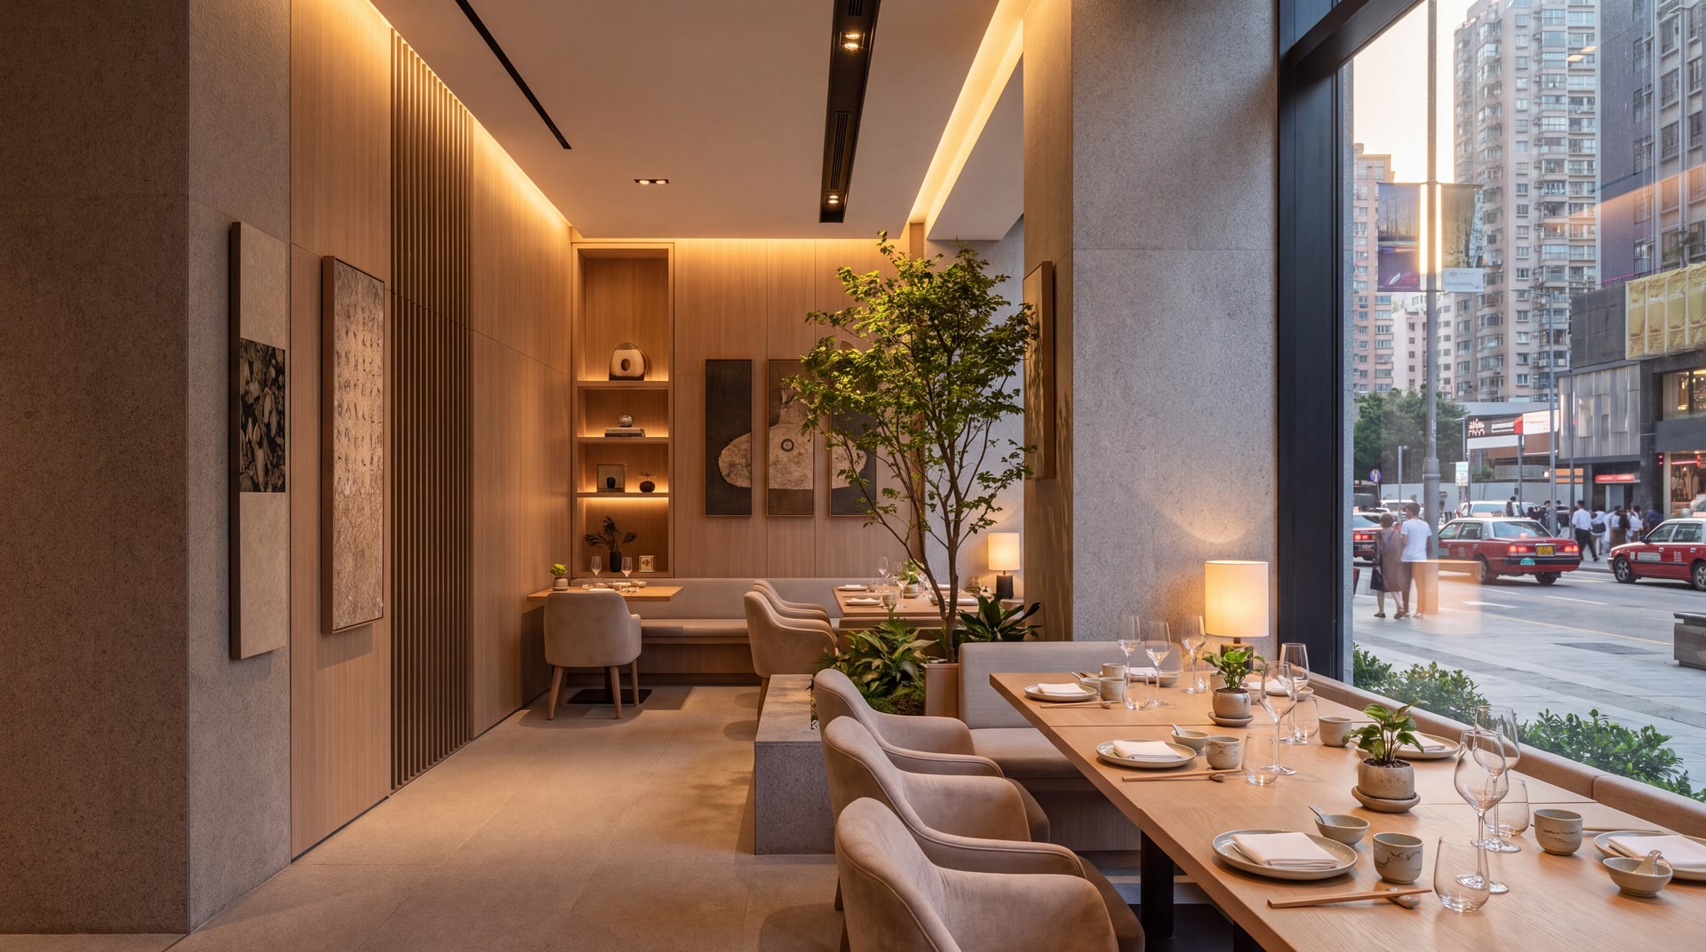
Where HP-21 is installed.
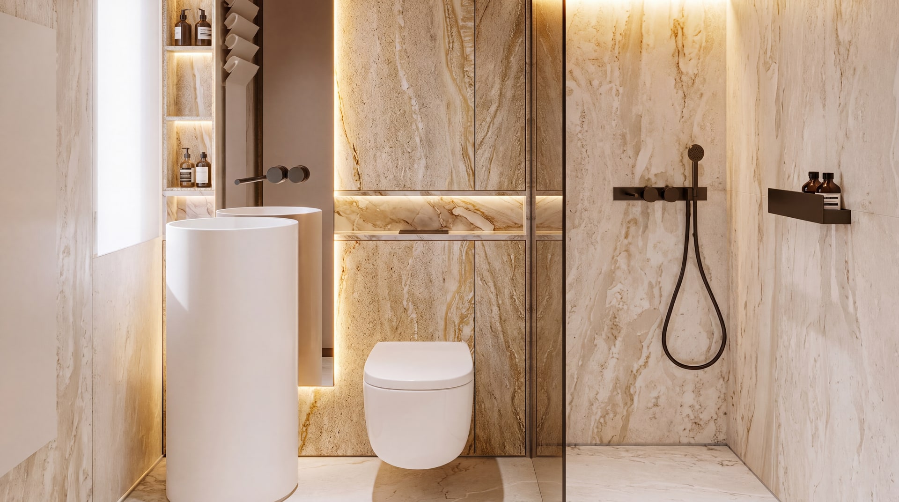
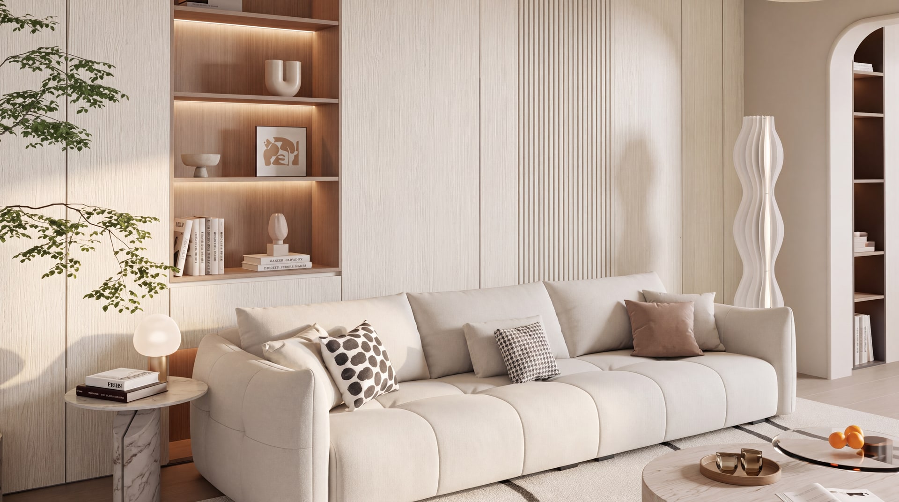
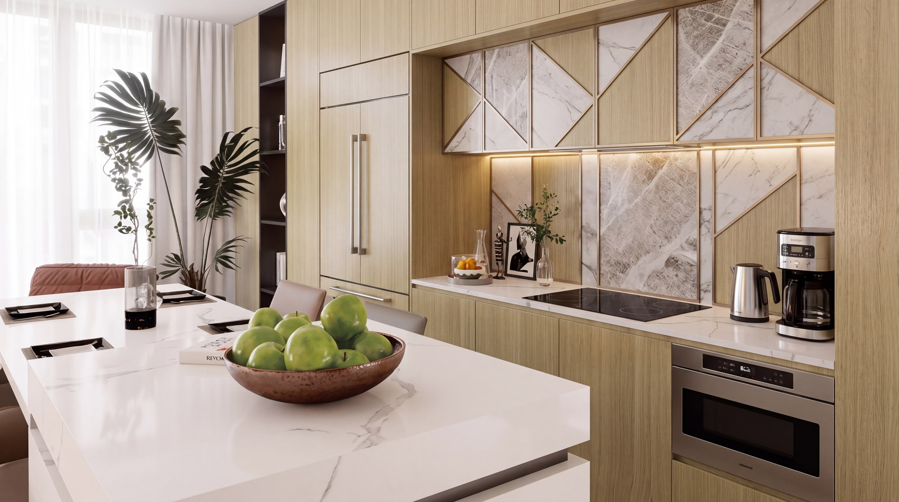
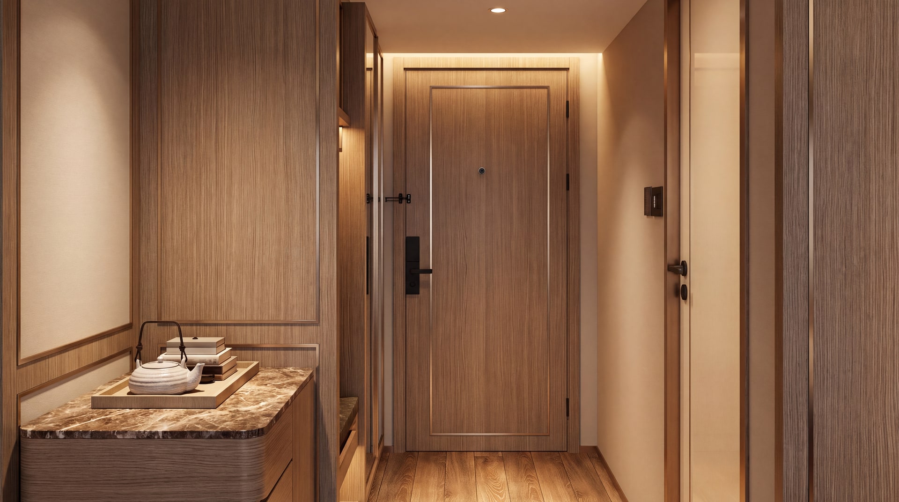
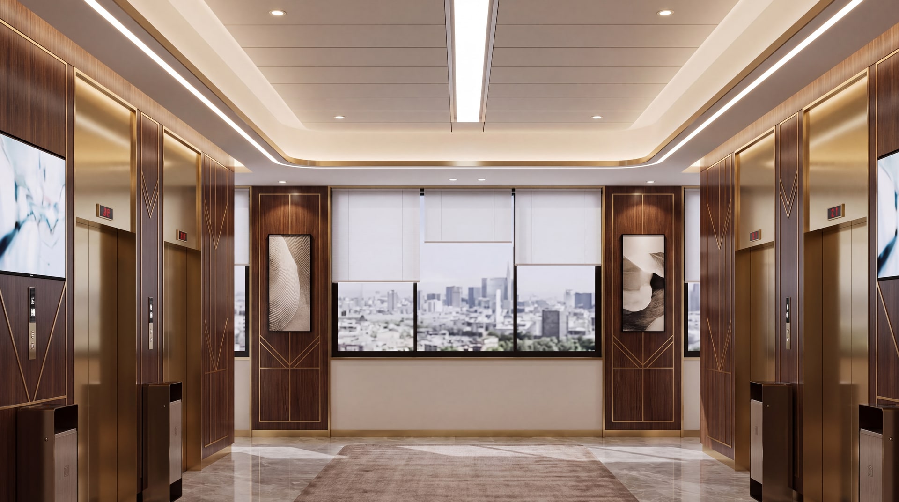
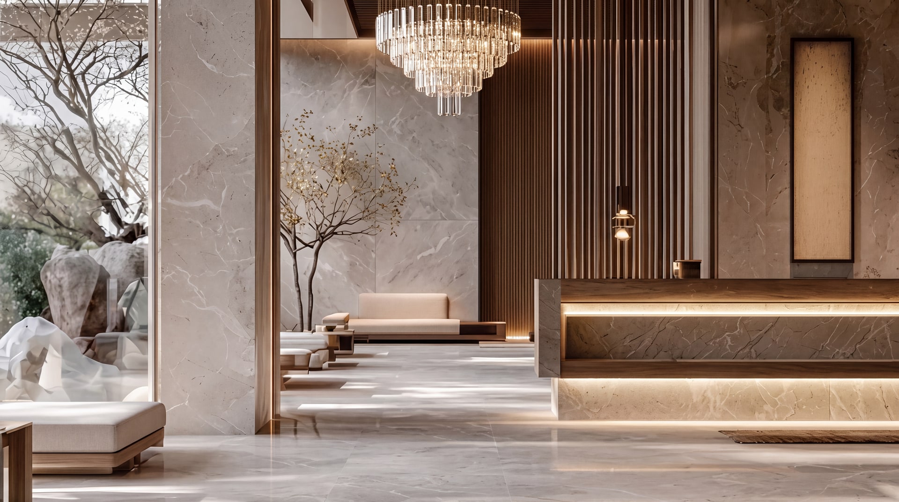
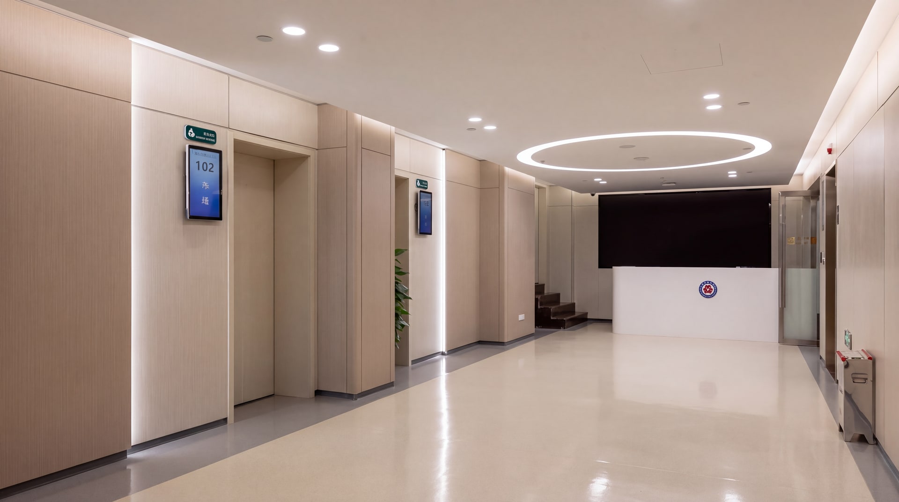
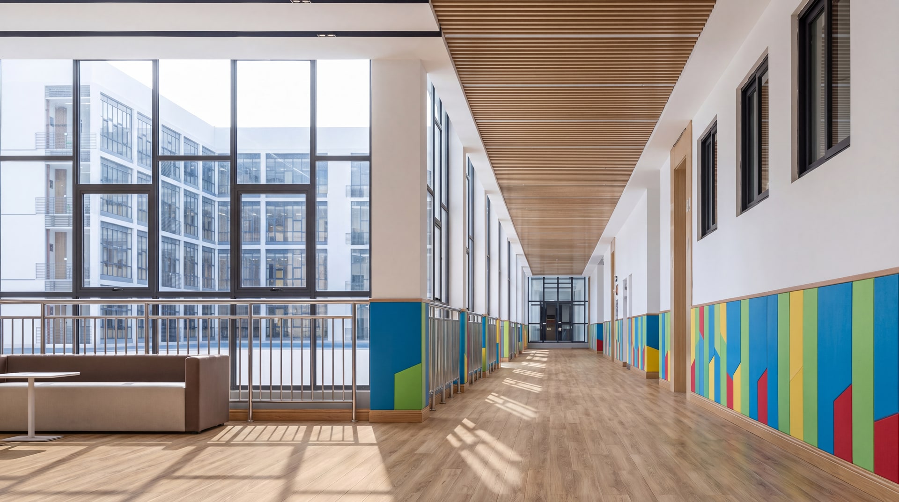
WPC wall panel is specified wherever a room needs a finished wall quickly — guest rooms, bathrooms, corridors and lobby feature walls.
Hotel Guest Rooms
Where guests touch the product every single night.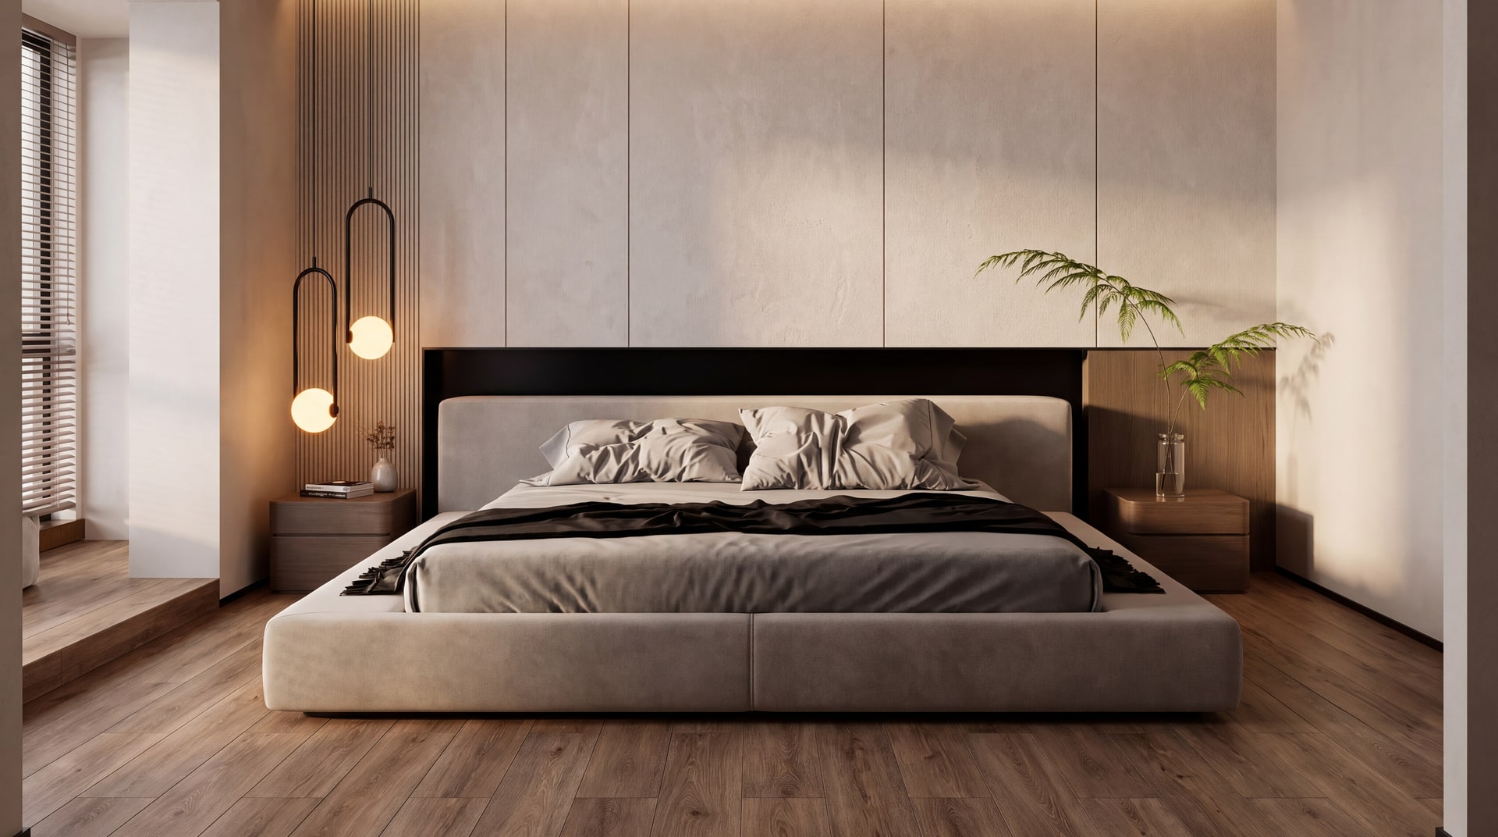
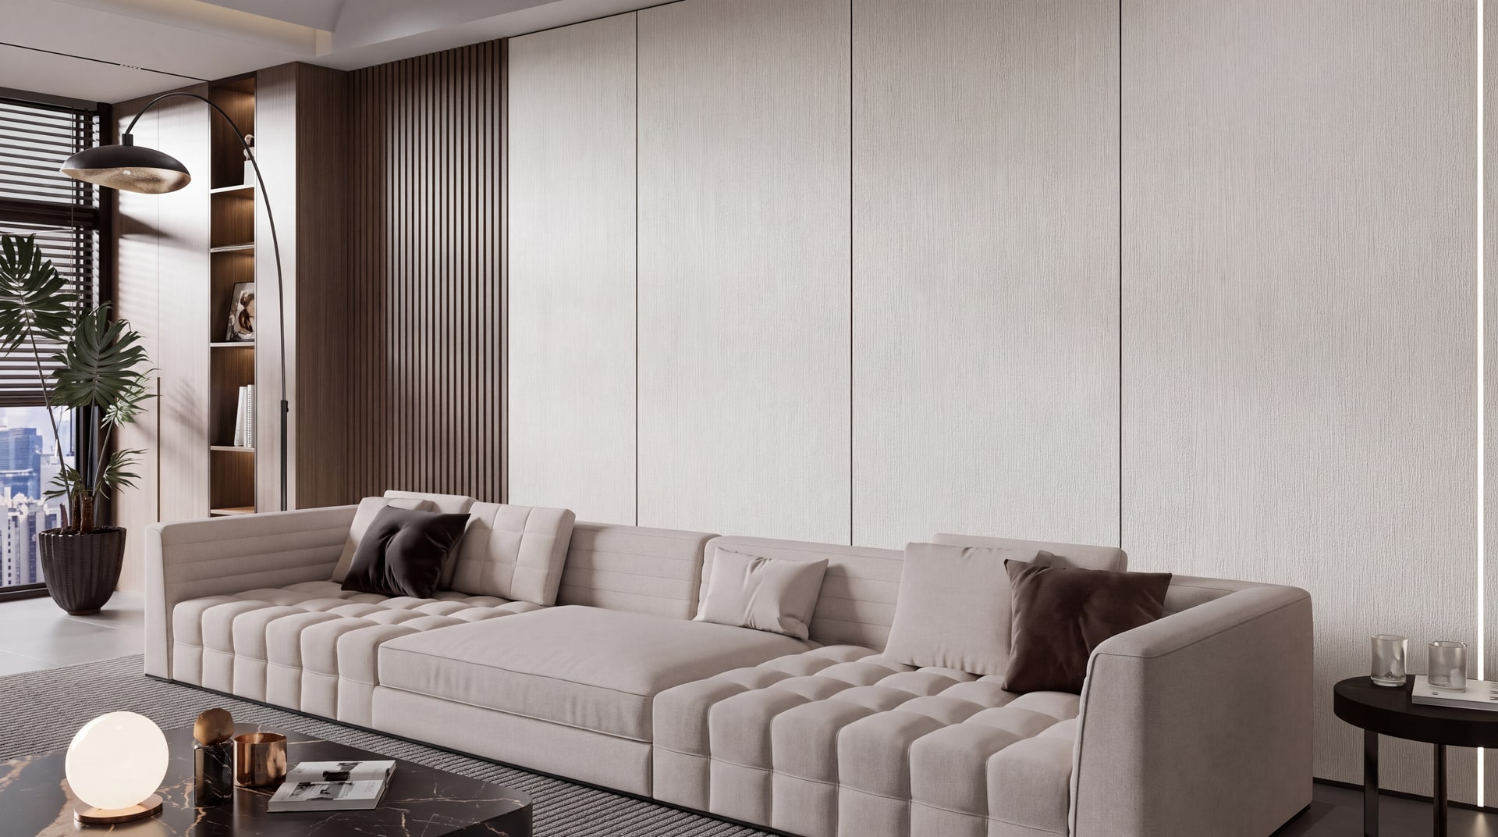
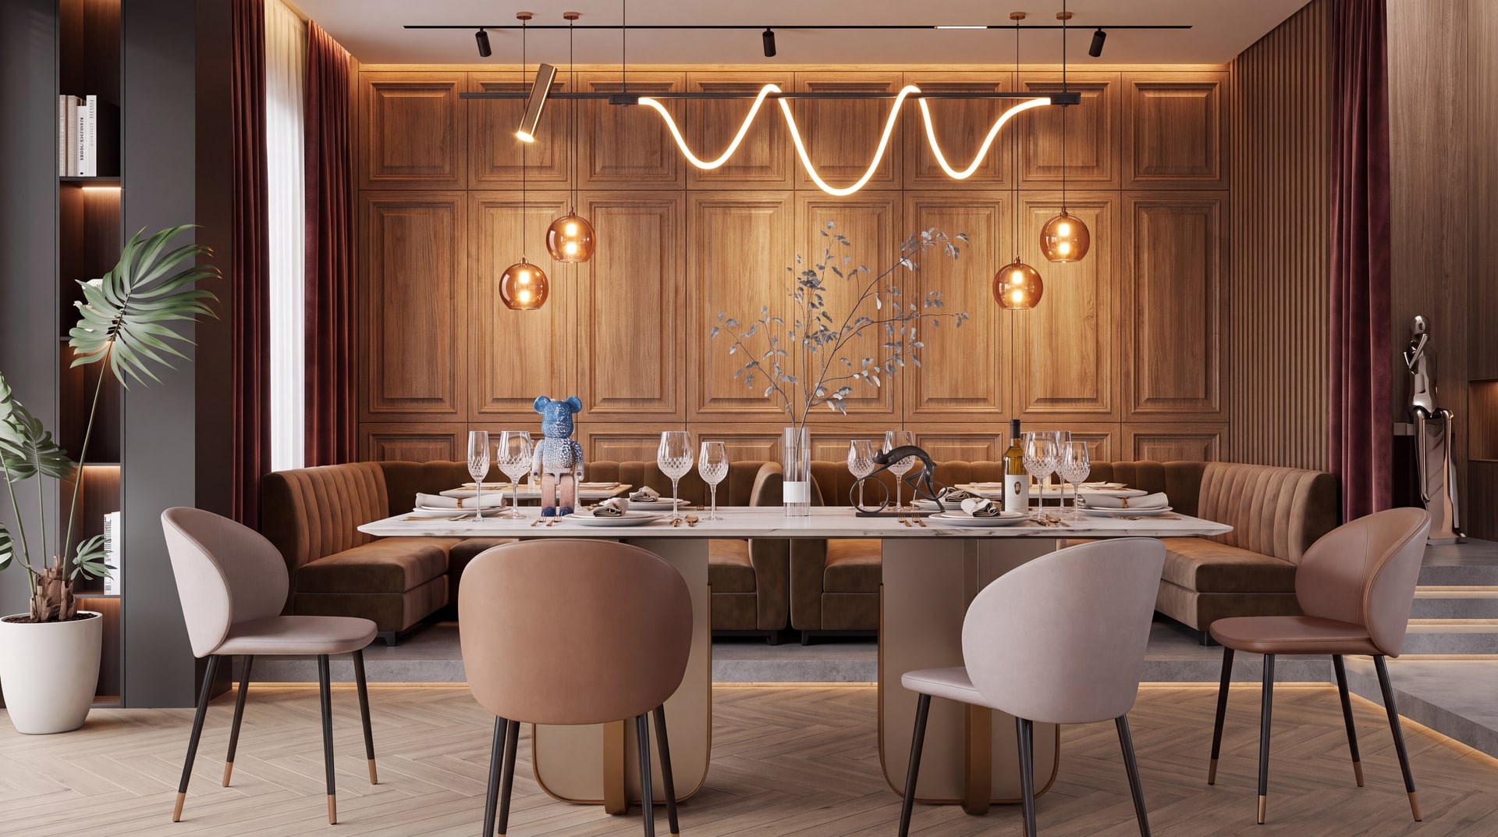
Hotel Public Areas
High-traffic zones judged at first sight.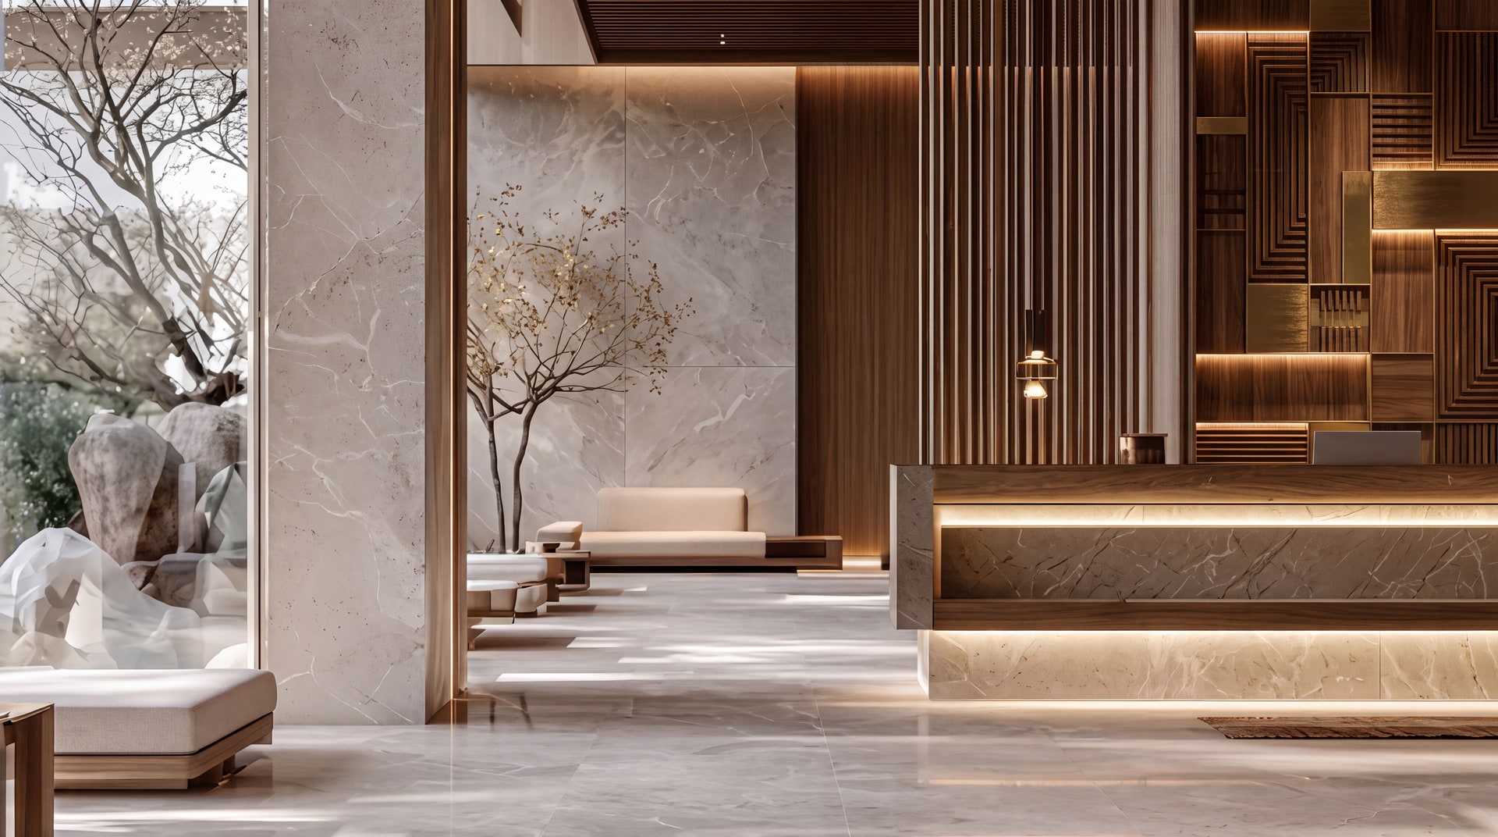
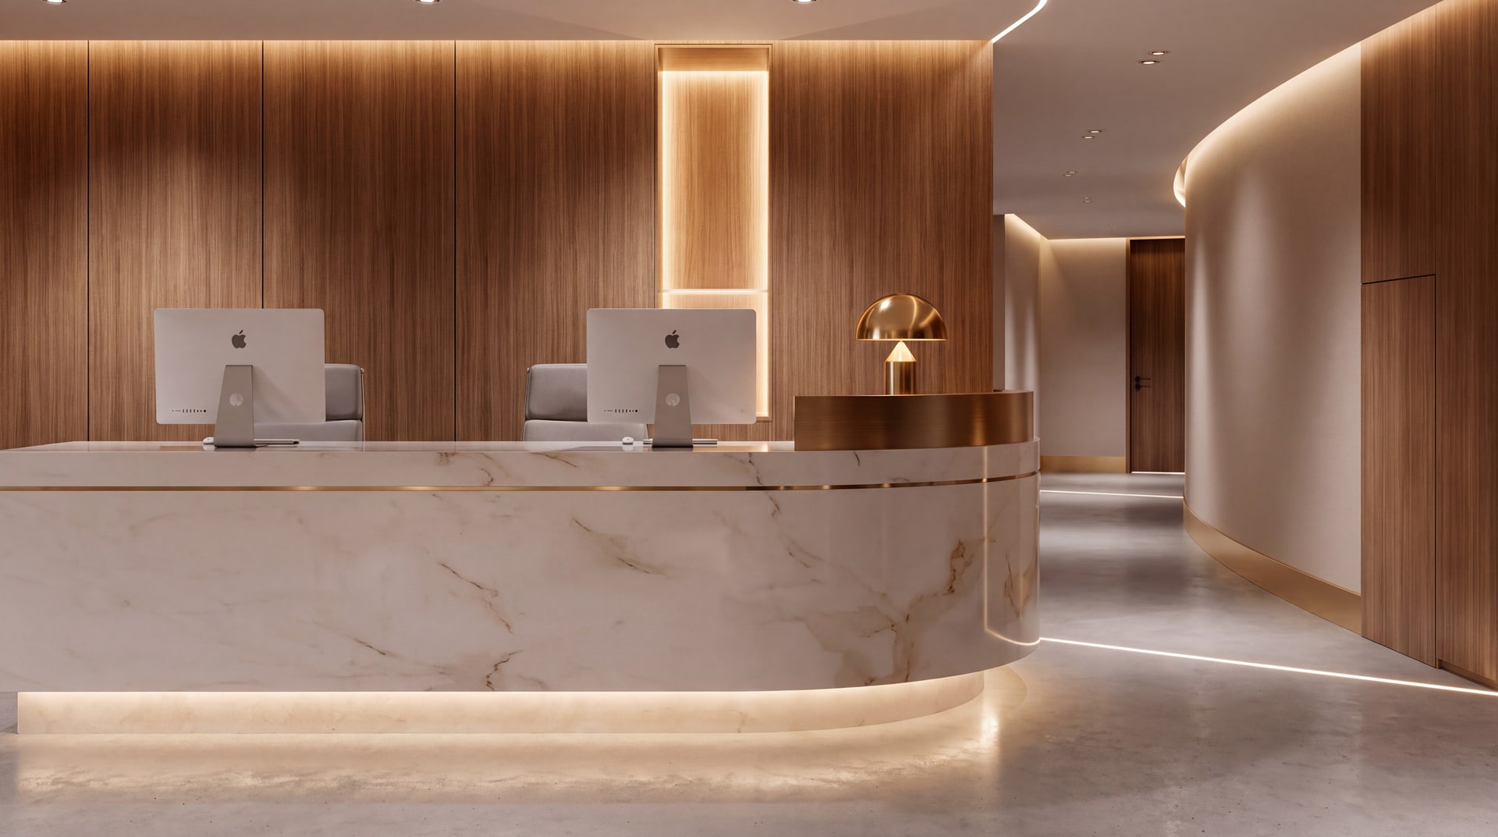
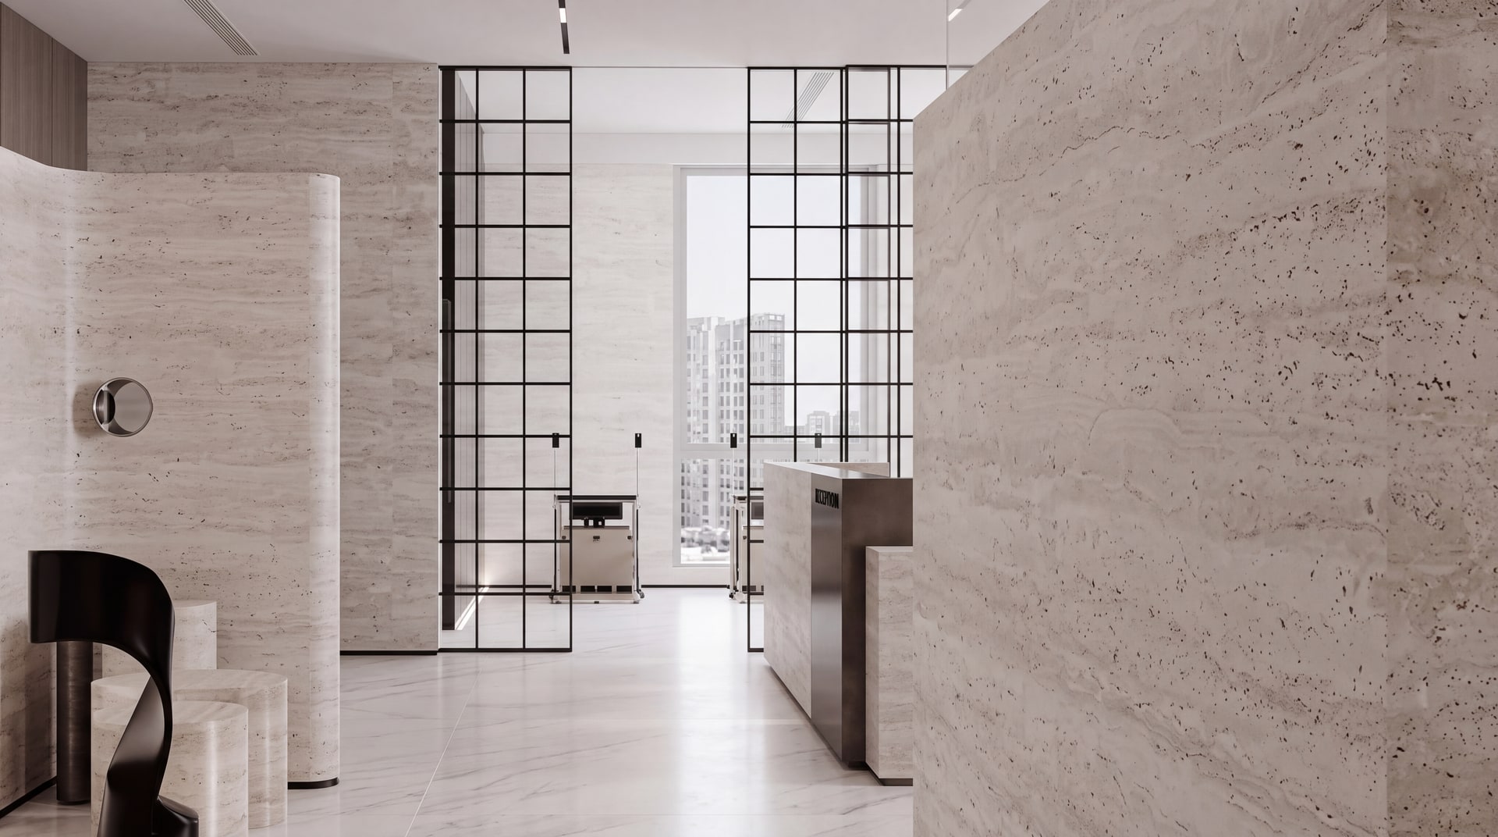
Commercial & Public Buildings
Retail, office, healthcare and education projects.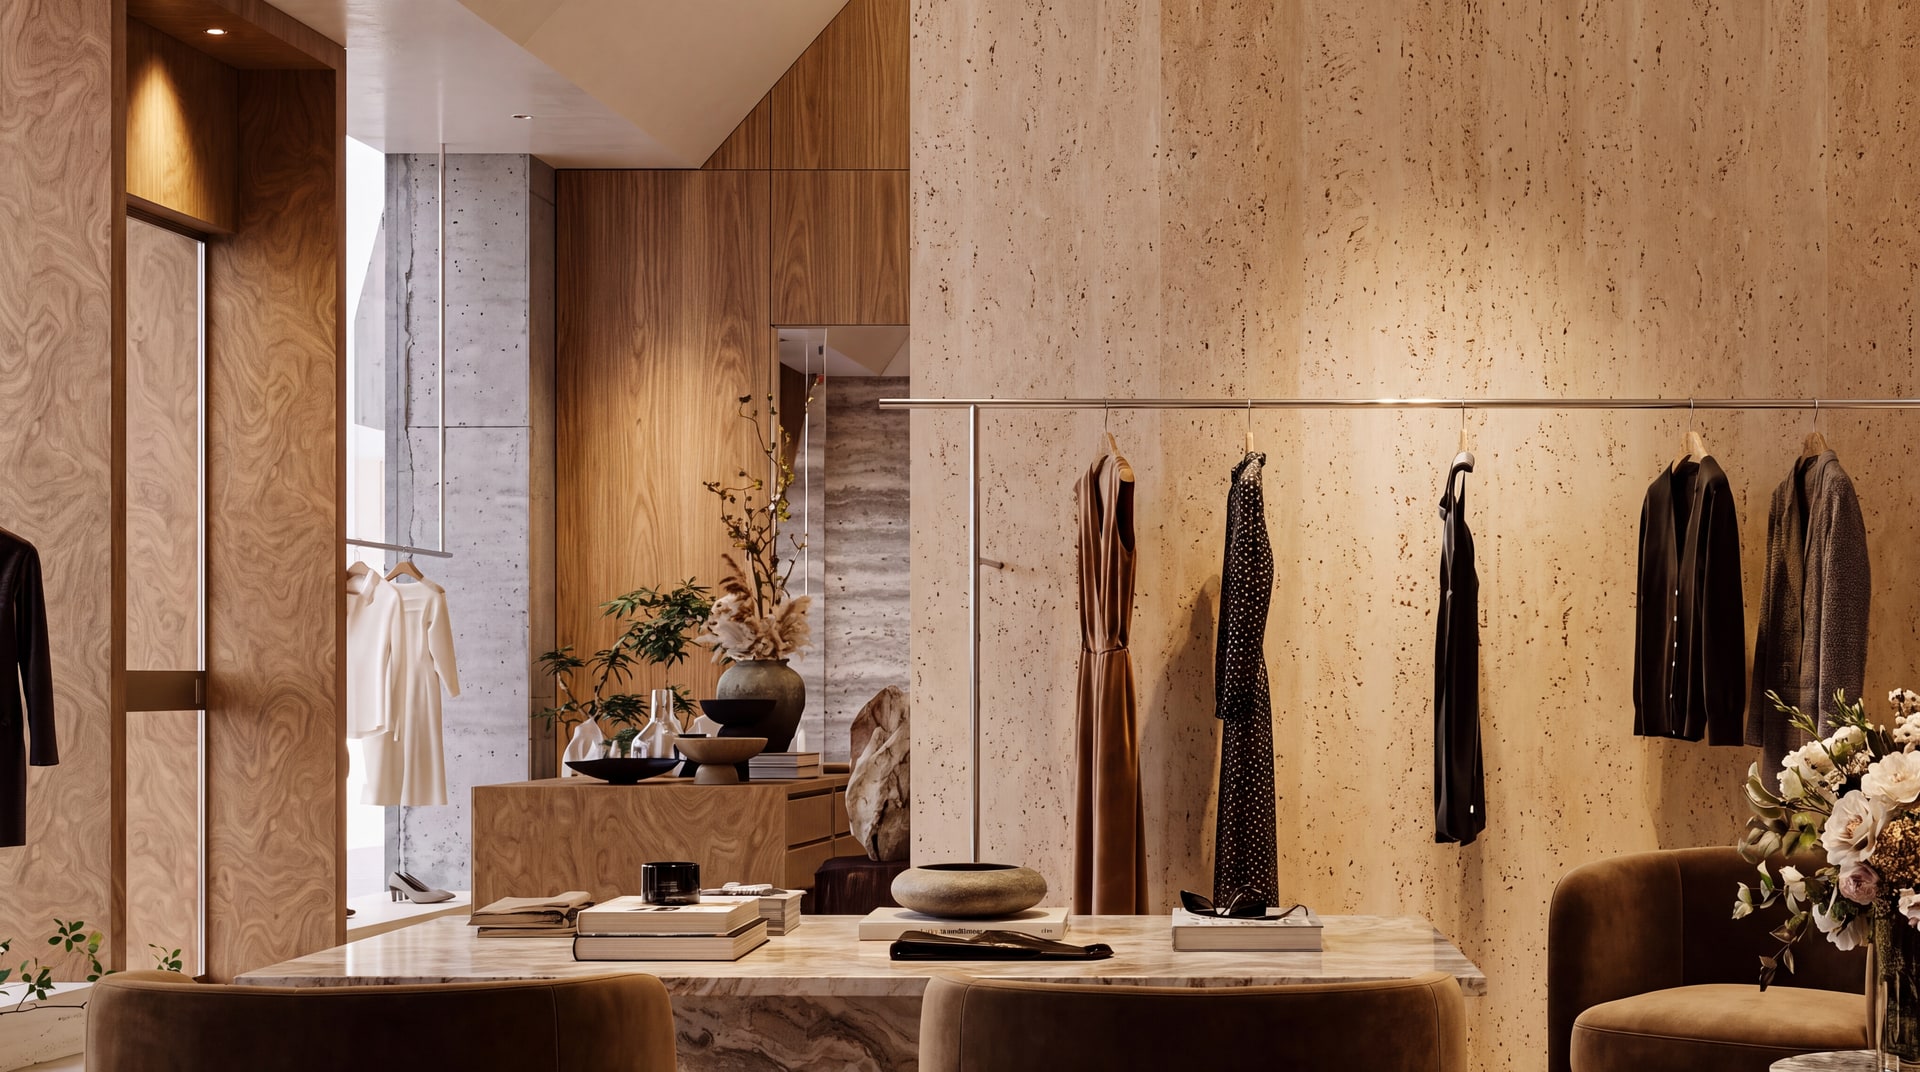

How HP-21 goes in.
Section profile, joint geometry and the fixing method that make this product behave on site.
Panels interlock along a machined profile, so the joint closes without visible adhesive lines.
Screw-fixed to light-gauge steel or treated timber — no mortar bed, no curing time.
Profiles cut and scribed on site to follow reveals, so the wall plane stays unbroken.
What the fitter needs on site.
Send these five points to the installer with the drawing. Claims outside them are not covered.
Light-gauge steel or treated timber, flatness within 2 mm over 2 m, no protruding fasteners.
Countersunk self-drilling screws at ≤300 mm centres, 8 mm from panel edges.
A 10 mm flexible joint every 8–10 linear metres, sealed with neutral-cure silicone.
Ambient 5–35 °C and ≤75 % RH. Acclimatise panels 48 h before fixing.
Adjacent panel thickness difference ≤0.5 mm; no visible bow under raking light.
Figures are factory recommendations for standard conditions. Movement joint spacing, fixing centres and substrate tolerance always defer to the project specification and local code.