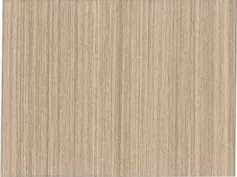
WG-06
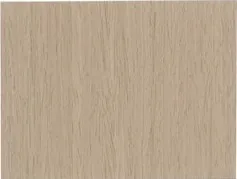
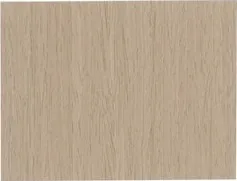
WPC Wall Panel · SKU WG-06
| MOQ | 200 pcs · - m² |
|---|---|
| Lead Time | 7 days |
| Specs | 1220×2440/2600/2900mm |
| Thickness | 5.0/8.0mm |
| Core | Carbon, Bamboo |
| Material | PVC resin + active CaCO₃ + bamboo/wood fiber |
| Packing | Standard export carton (10-15 pcs/ctn) + corner protectors |
| Certifications | ISO 9001 · CE · ISO 14001 · FSC · SGS |
| Ports | Shenzhen / Foshan / Ningbo / Qingdao |
| Payment | 30% T/T deposit, 70% balance before shipment |
- Regarding this WG-06 — can you send an actual sample?
- Free A4 samples provided; buyer covers shipping,3-5 working days to major port cities。
- Can MOQ be negotiated?
- Standard MOQ 200 pcs. Special projects can reduce to 50% MOQ with +8-12% price.
- How is lead time calculated?
- 7 days after deposit. Standard orders arrive at major EU/US/SEA ports in 30-45 days.
- Do you support OEM packaging?
- Yes. MOQ 500 pcs to print customer logo + barcode.
Frequently Asked Questions
Related Products
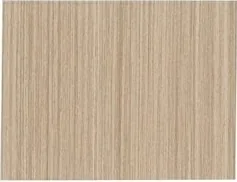
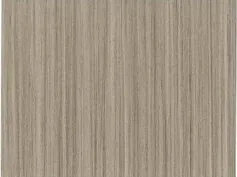
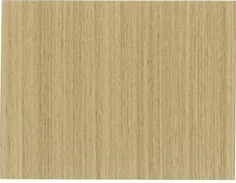
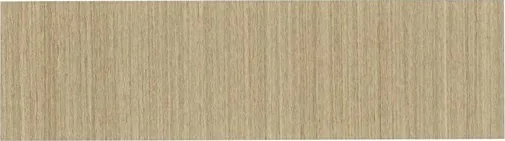
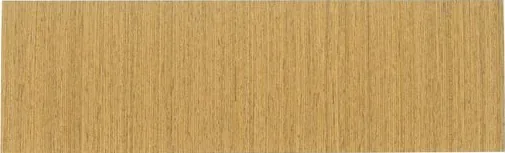
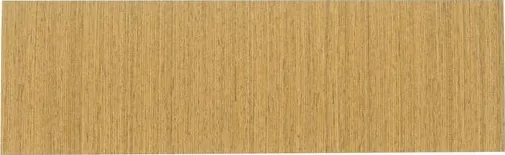
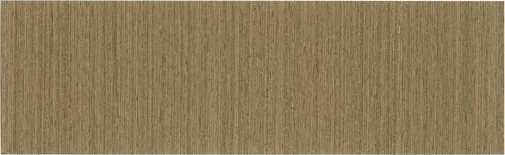
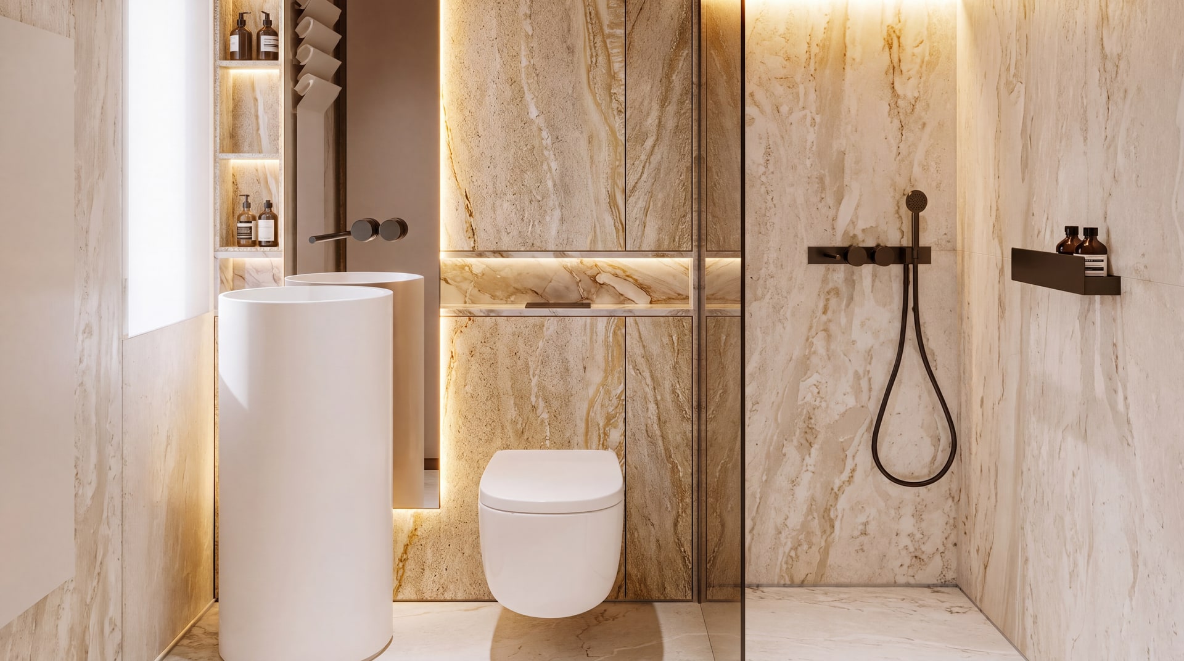
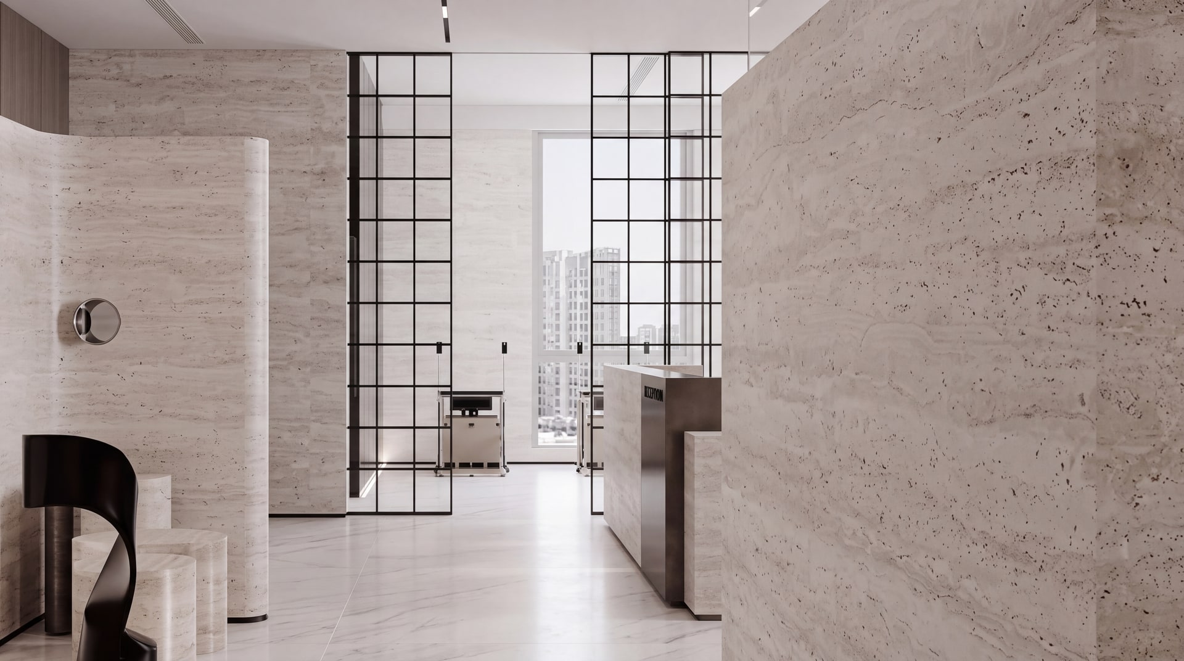
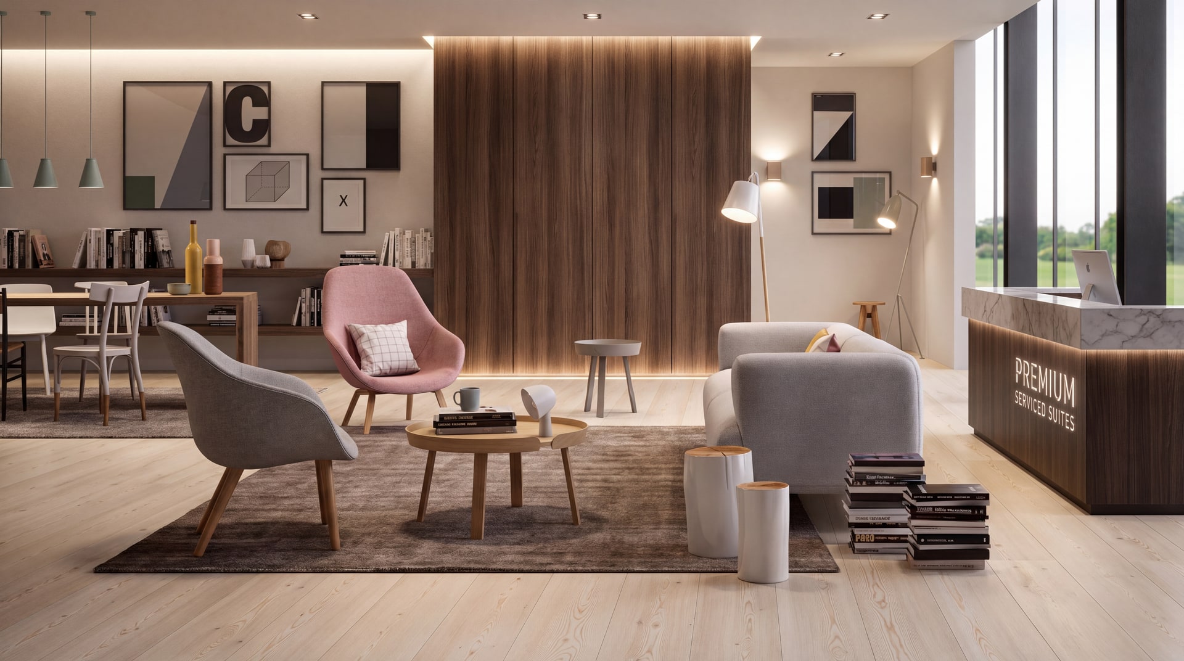
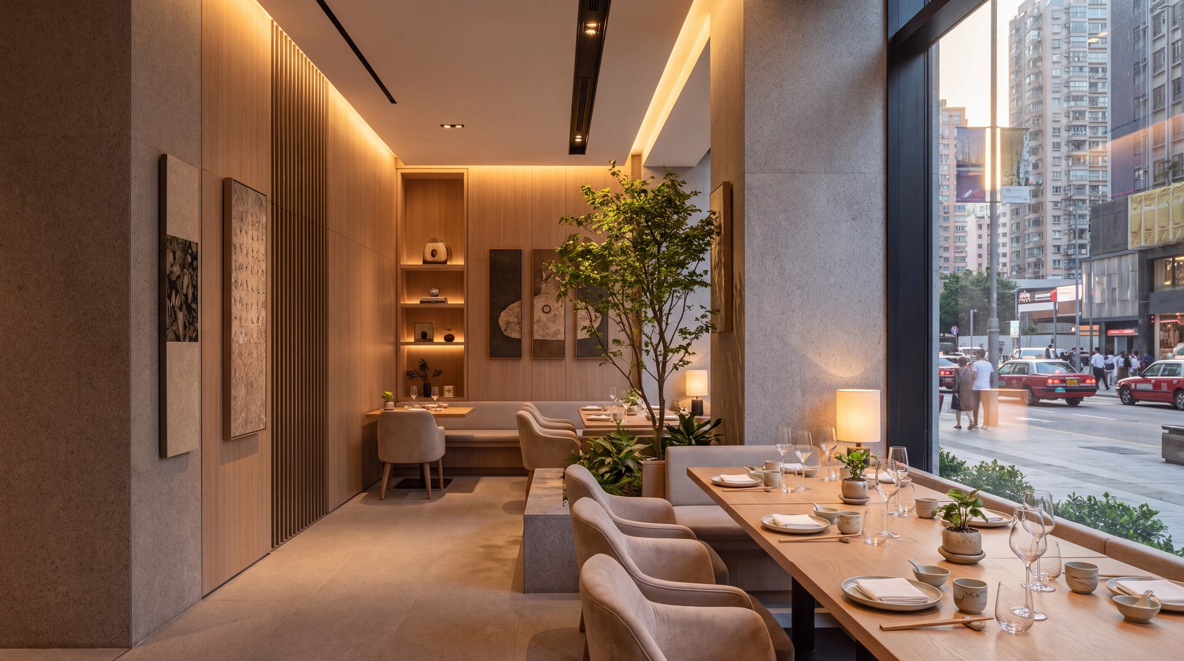
Where WG-06 is installed.
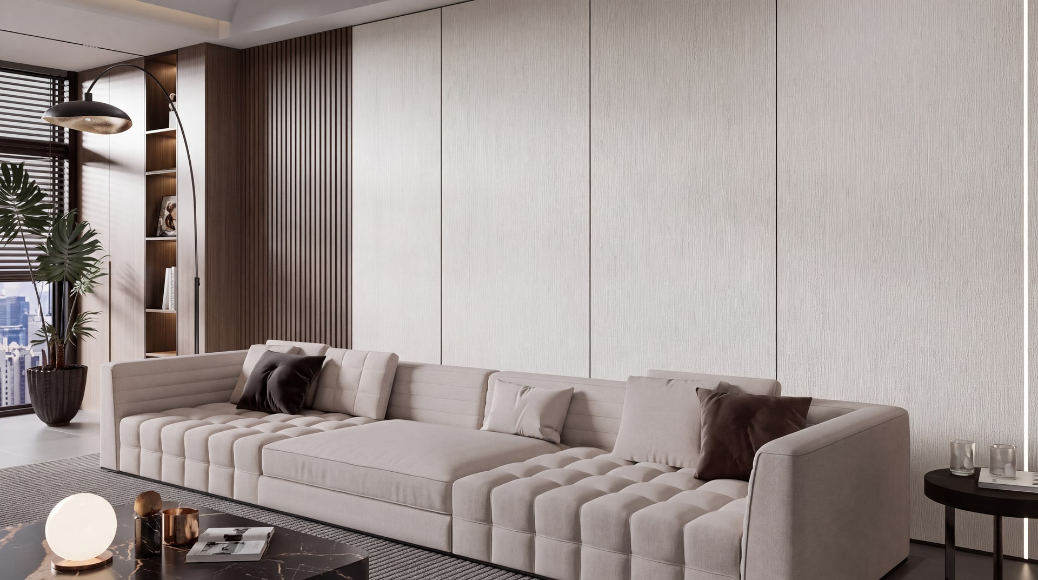
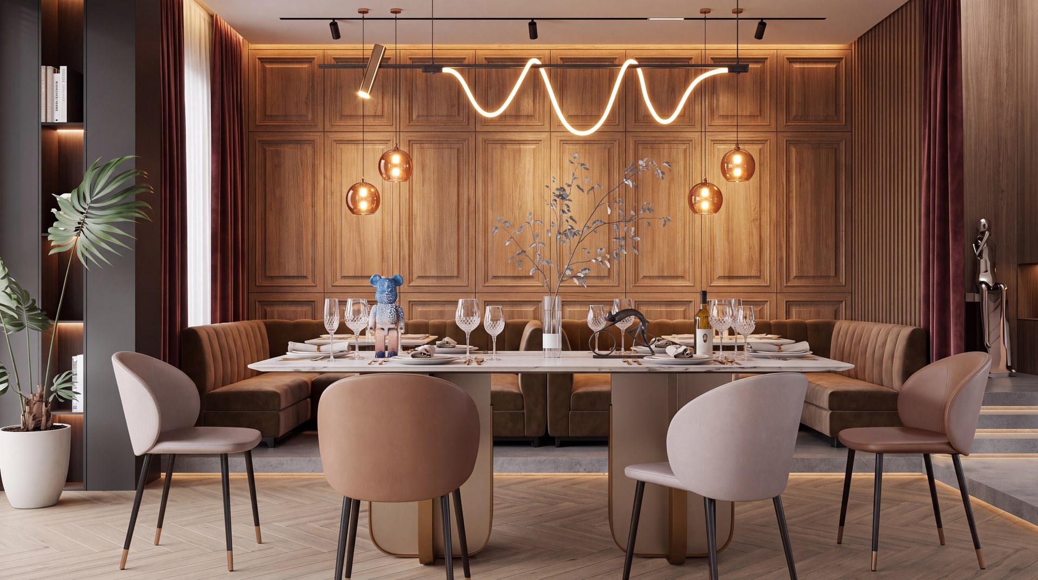
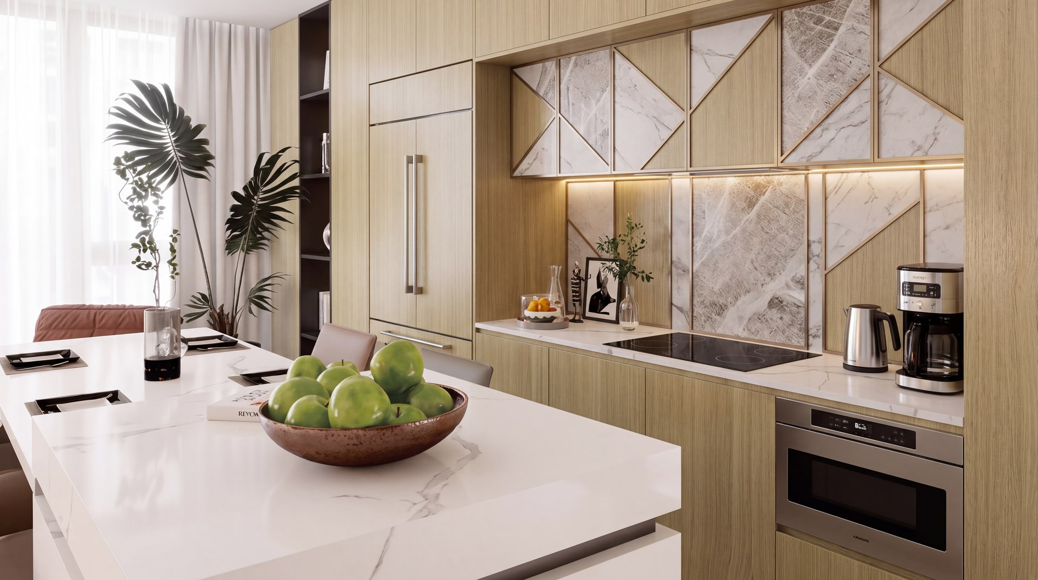
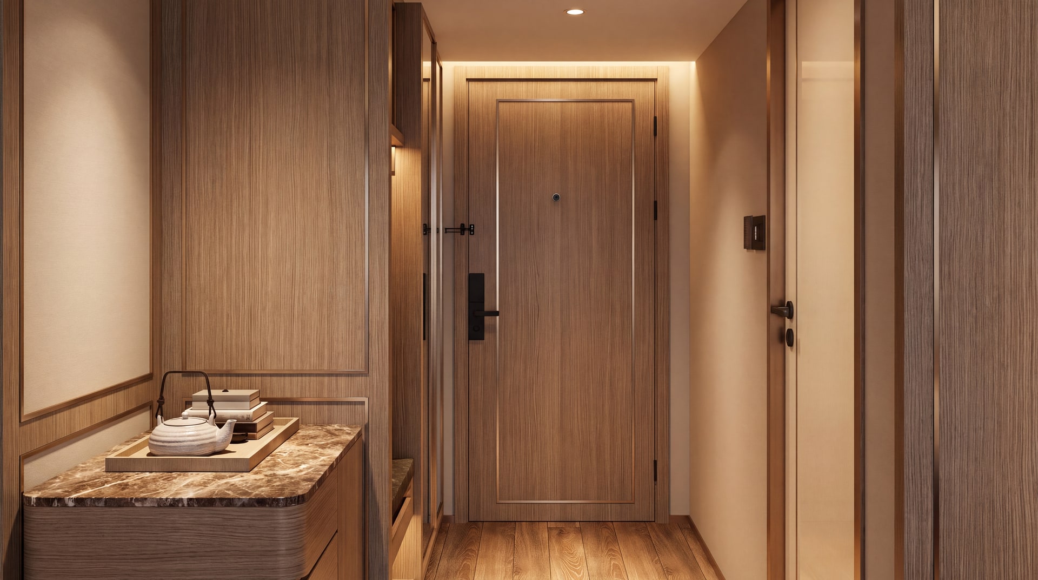
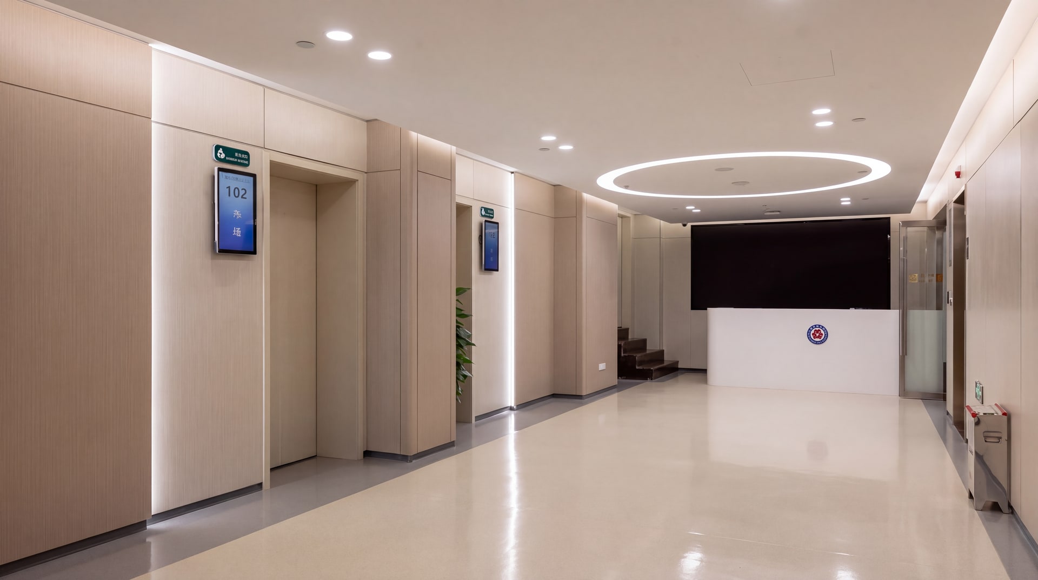
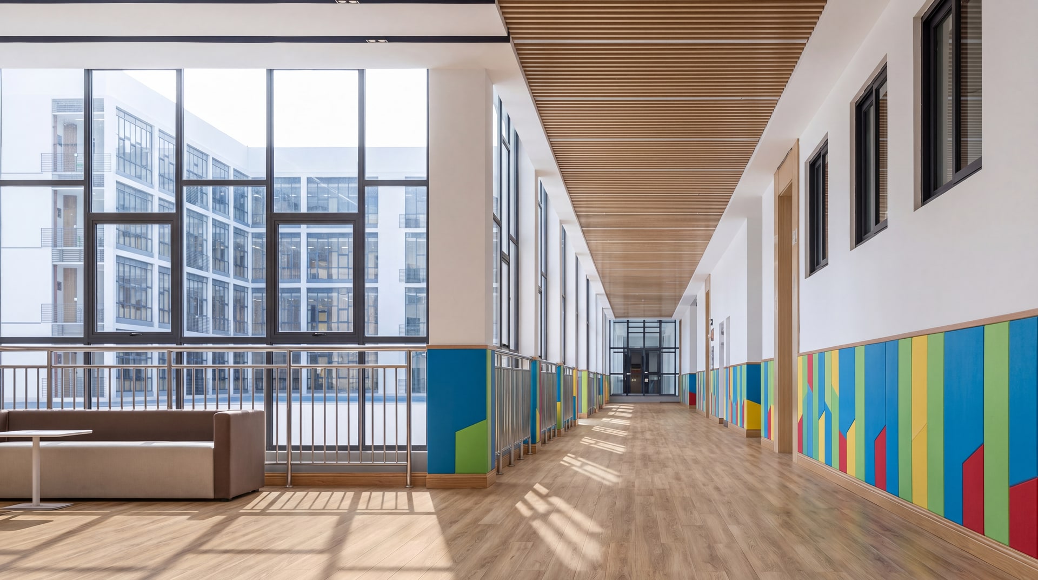
WPC wall panel is specified wherever a room needs a finished wall quickly — guest rooms, bathrooms, corridors and lobby feature walls.
Hotel Guest Rooms
Where guests touch the product every single night.
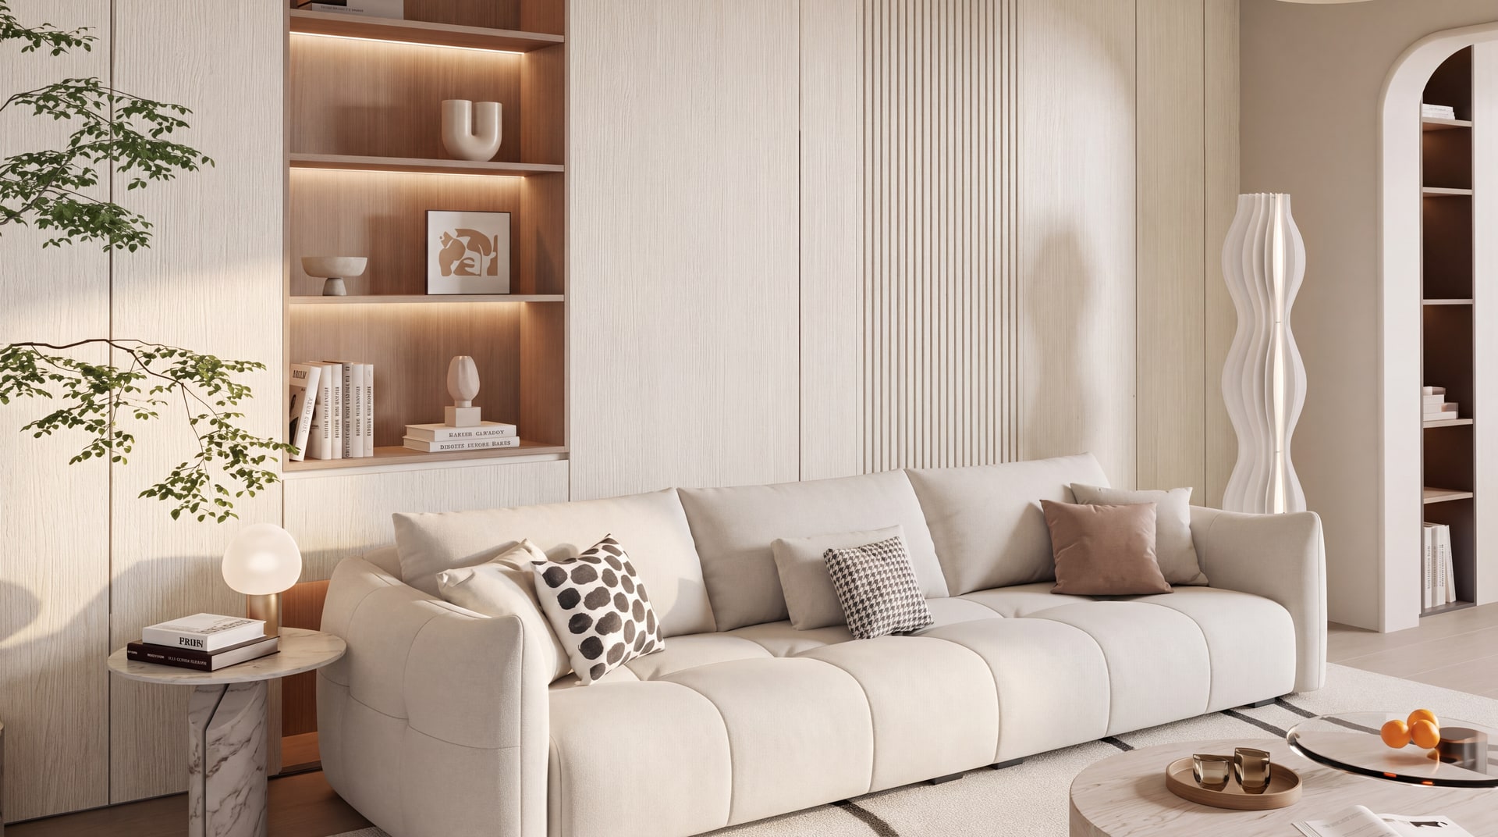
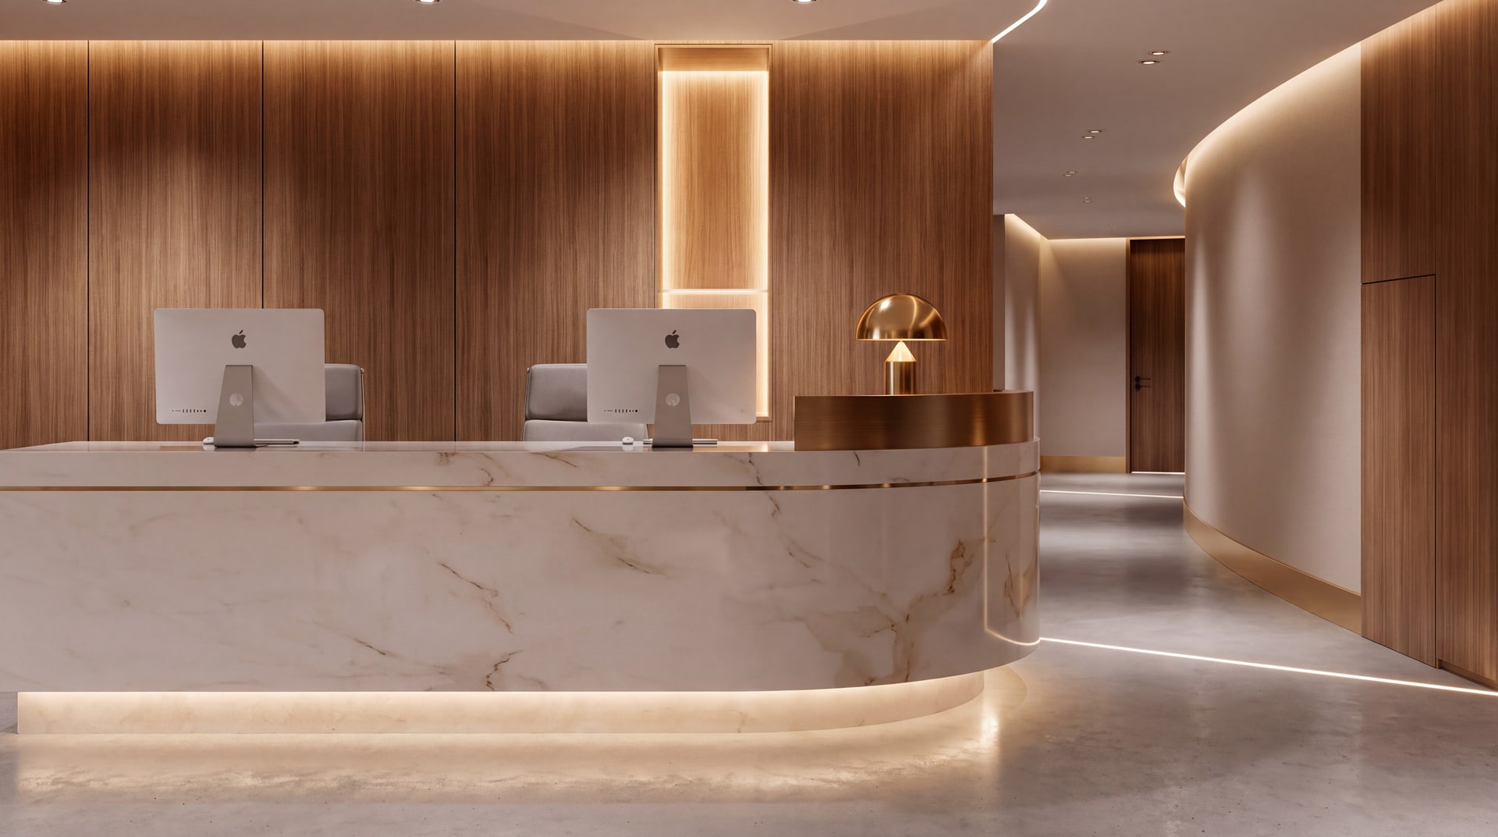
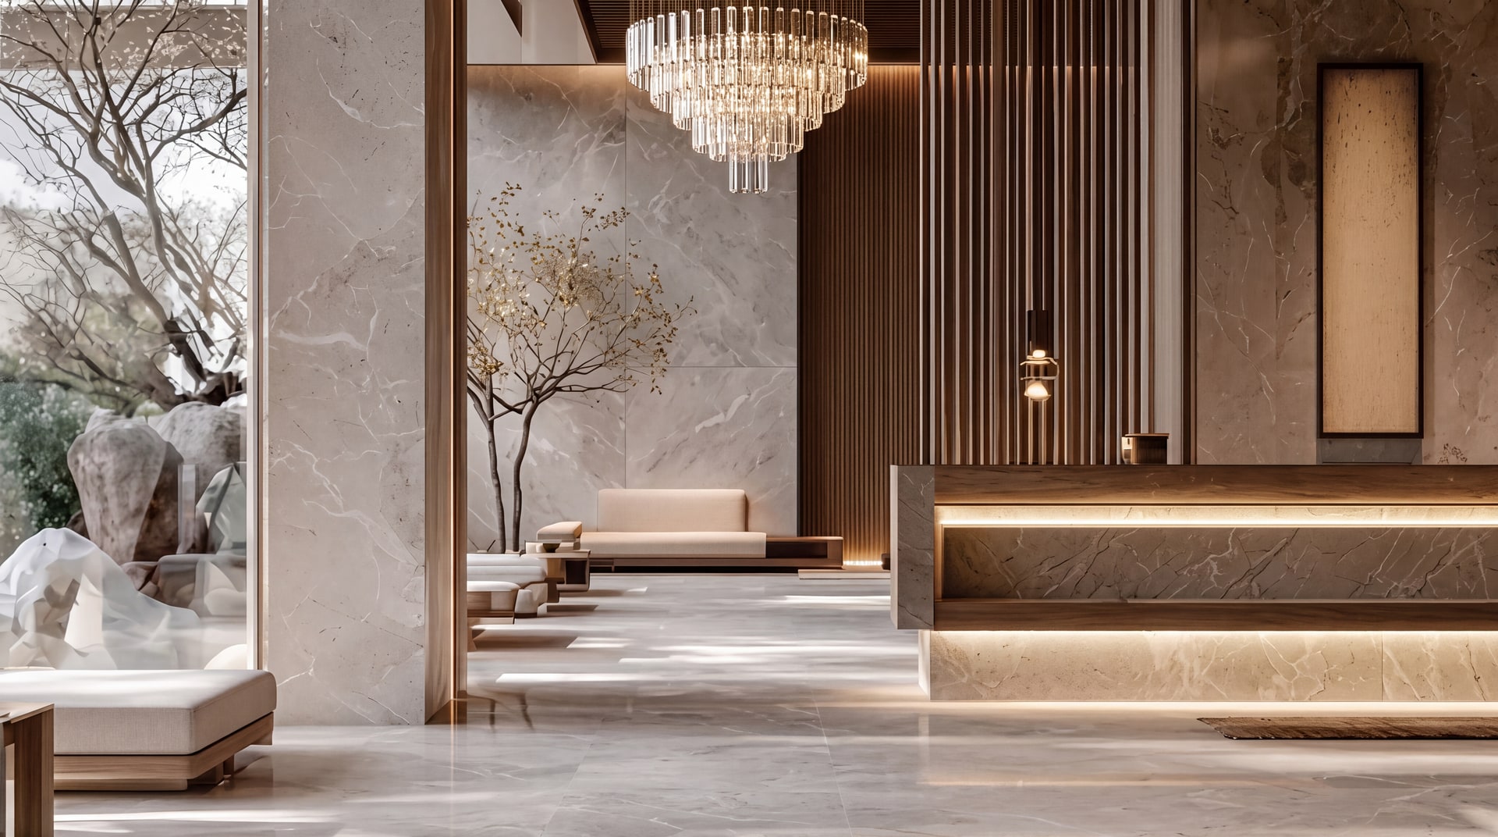
Hotel Public Areas
High-traffic zones judged at first sight.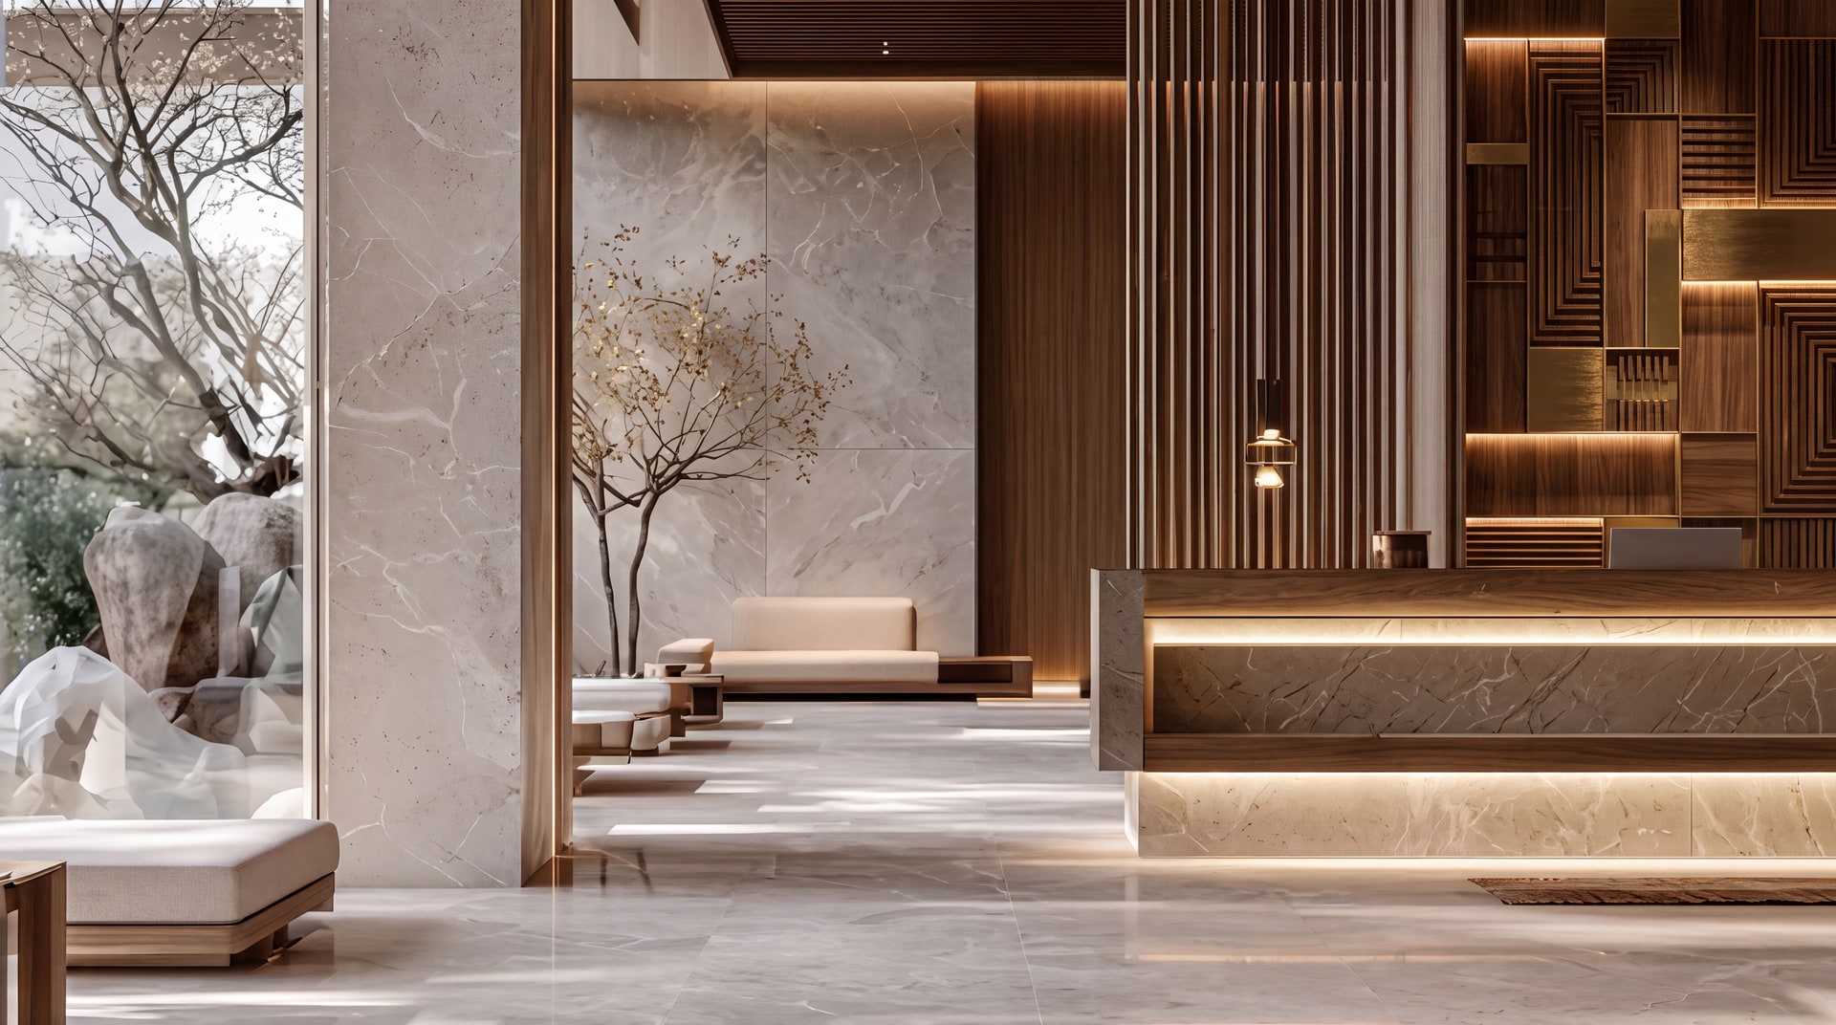
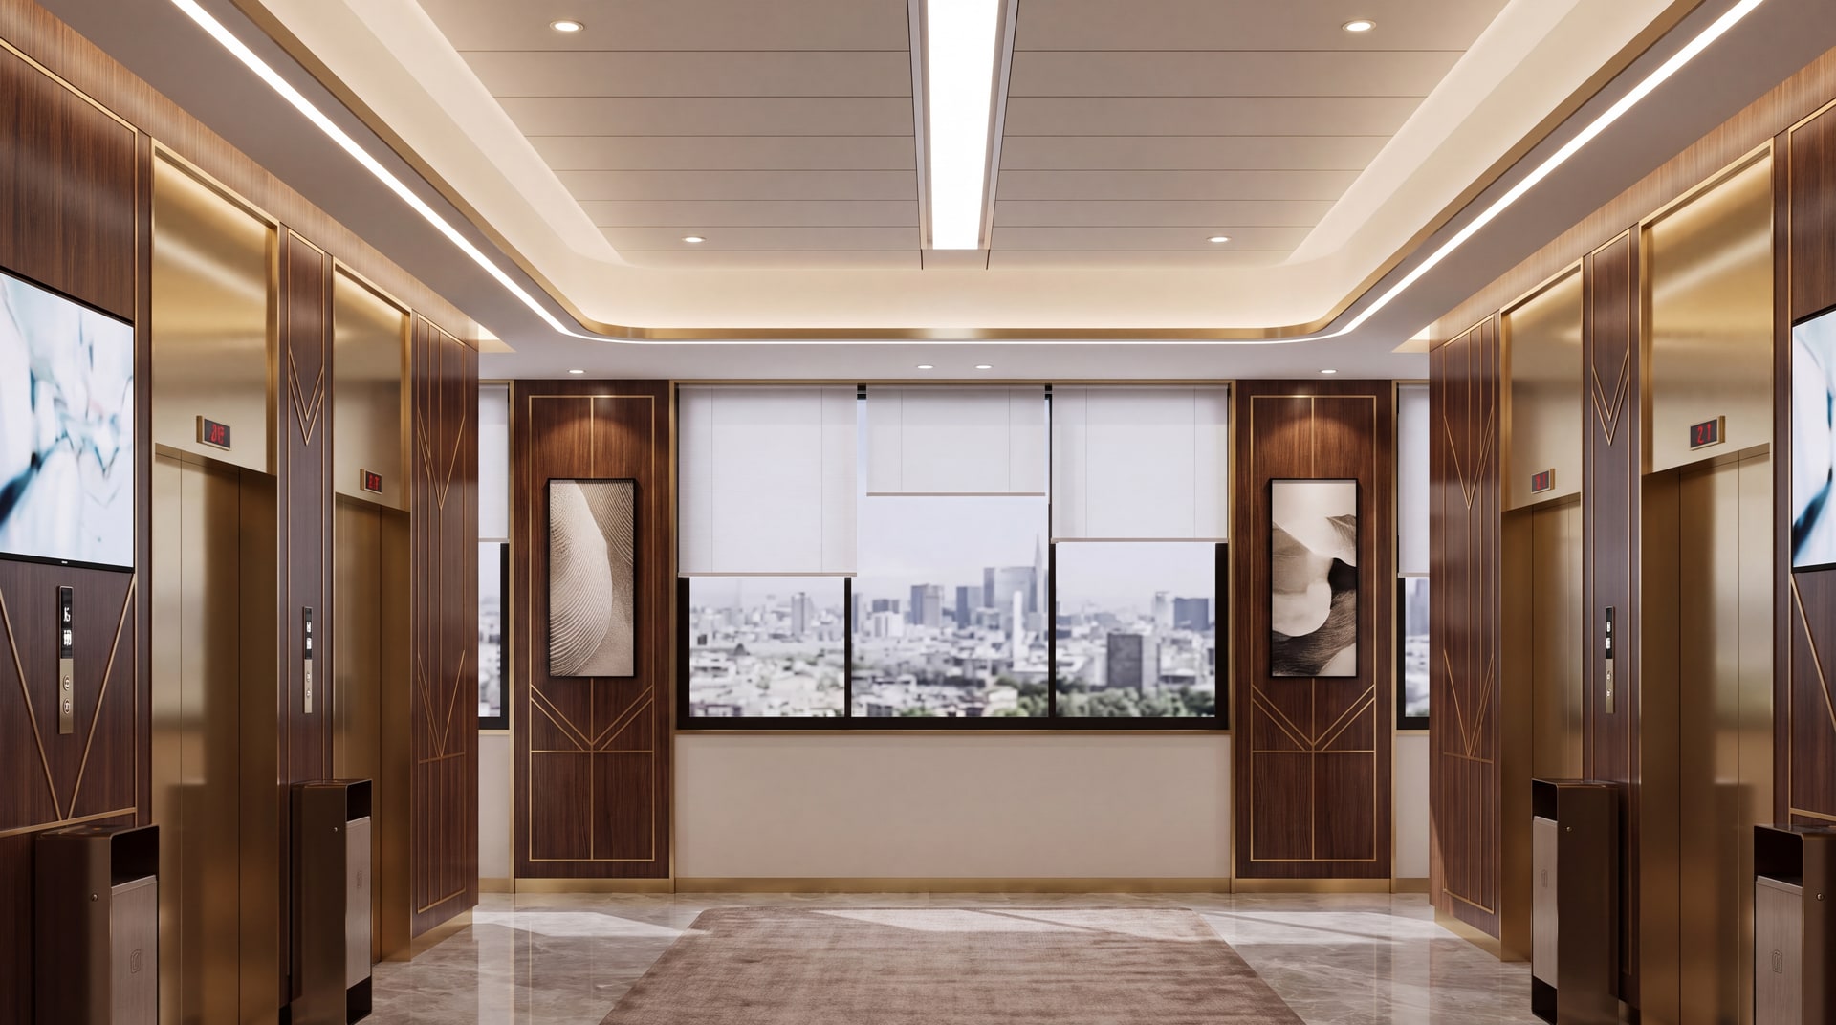
Commercial & Public Buildings
Retail, office, healthcare and education projects.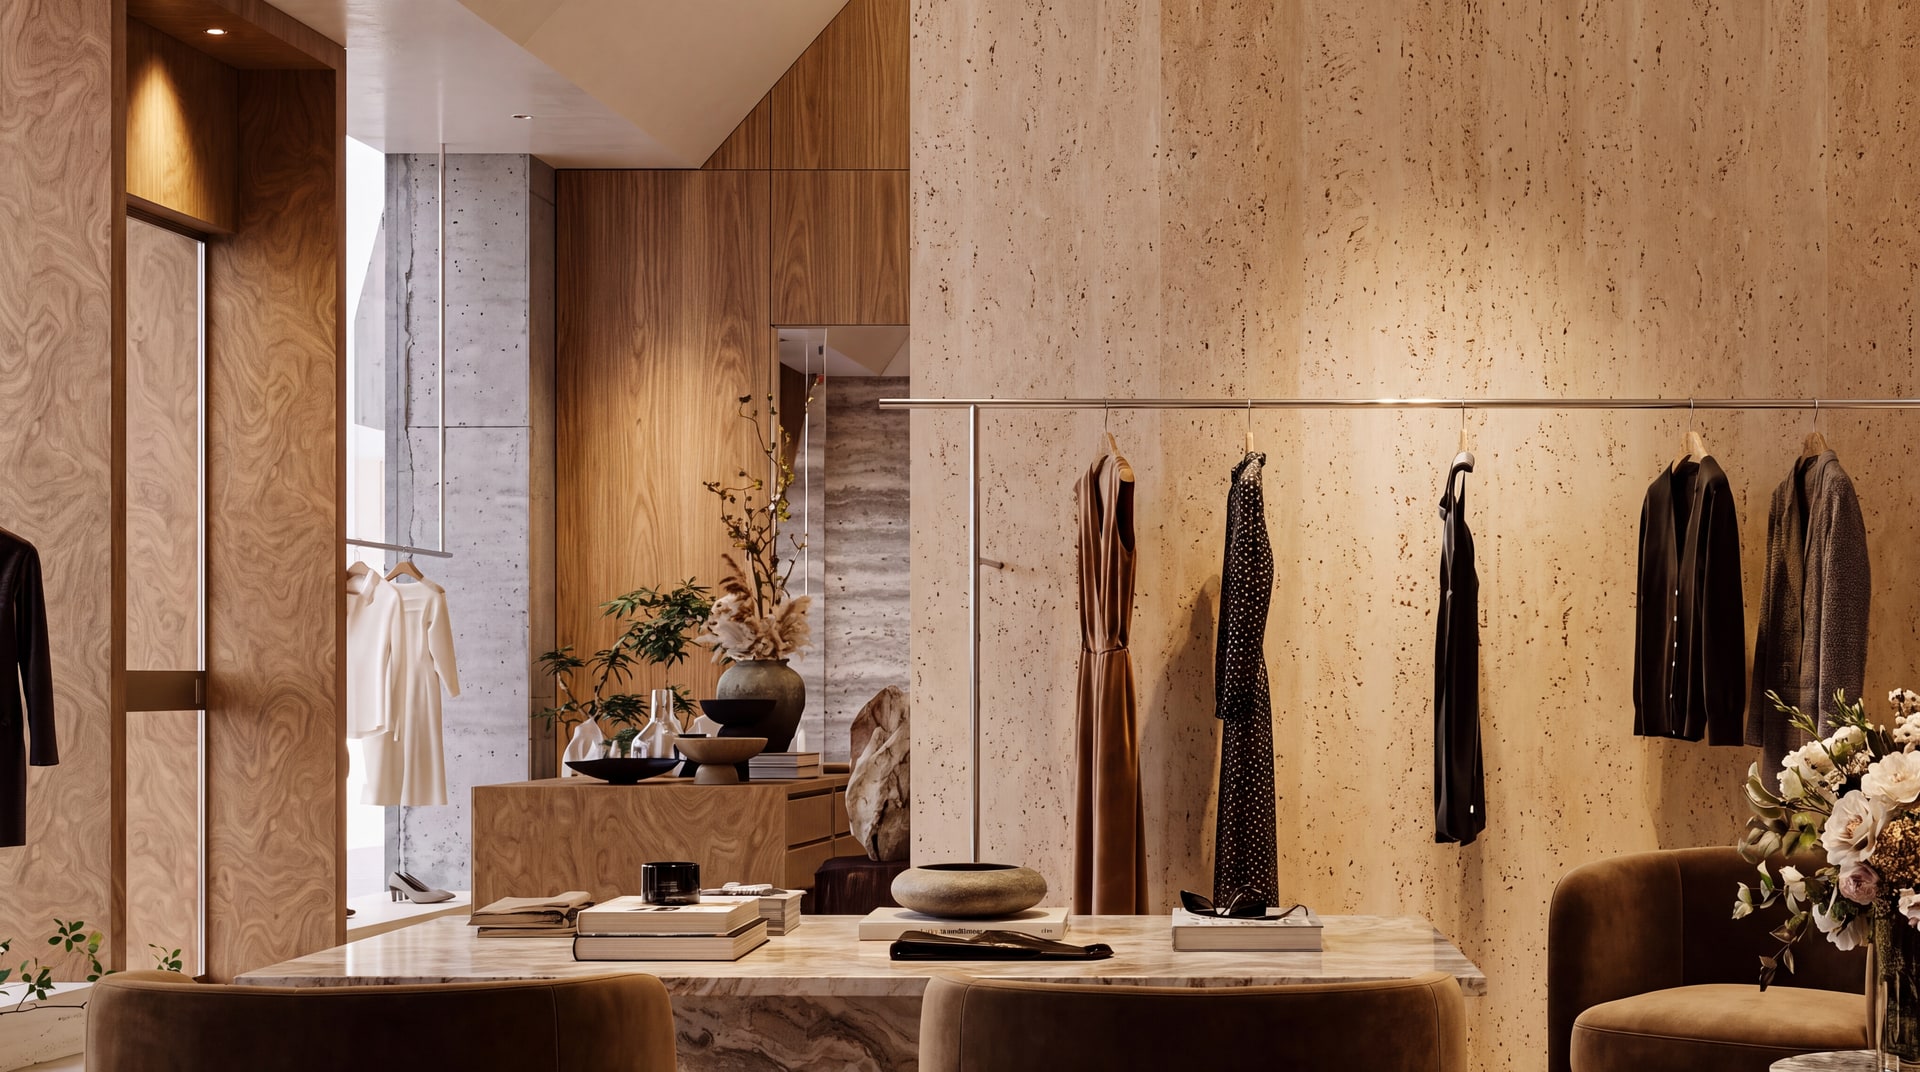

How WG-06 goes in.
Section profile, joint geometry and the fixing method that make this product behave on site.
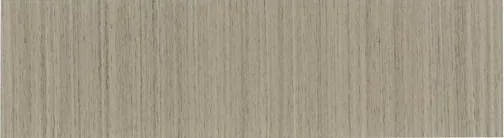
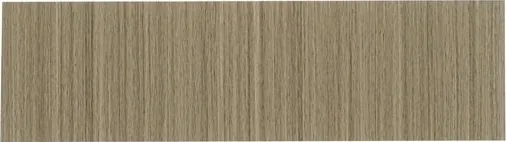
Panels interlock along a machined profile, so the joint closes without visible adhesive lines.
Screw-fixed to light-gauge steel or treated timber — no mortar bed, no curing time.
Profiles cut and scribed on site to follow reveals, so the wall plane stays unbroken.
What the fitter needs on site.
Send these five points to the installer with the drawing. Claims outside them are not covered.
Light-gauge steel or treated timber, flatness within 2 mm over 2 m, no protruding fasteners.
Countersunk self-drilling screws at ≤300 mm centres, 8 mm from panel edges.
A 10 mm flexible joint every 8–10 linear metres, sealed with neutral-cure silicone.
Ambient 5–35 °C and ≤75 % RH. Acclimatise panels 48 h before fixing.
Adjacent panel thickness difference ≤0.5 mm; no visible bow under raking light.
Figures are factory recommendations for standard conditions. Movement joint spacing, fixing centres and substrate tolerance always defer to the project specification and local code.