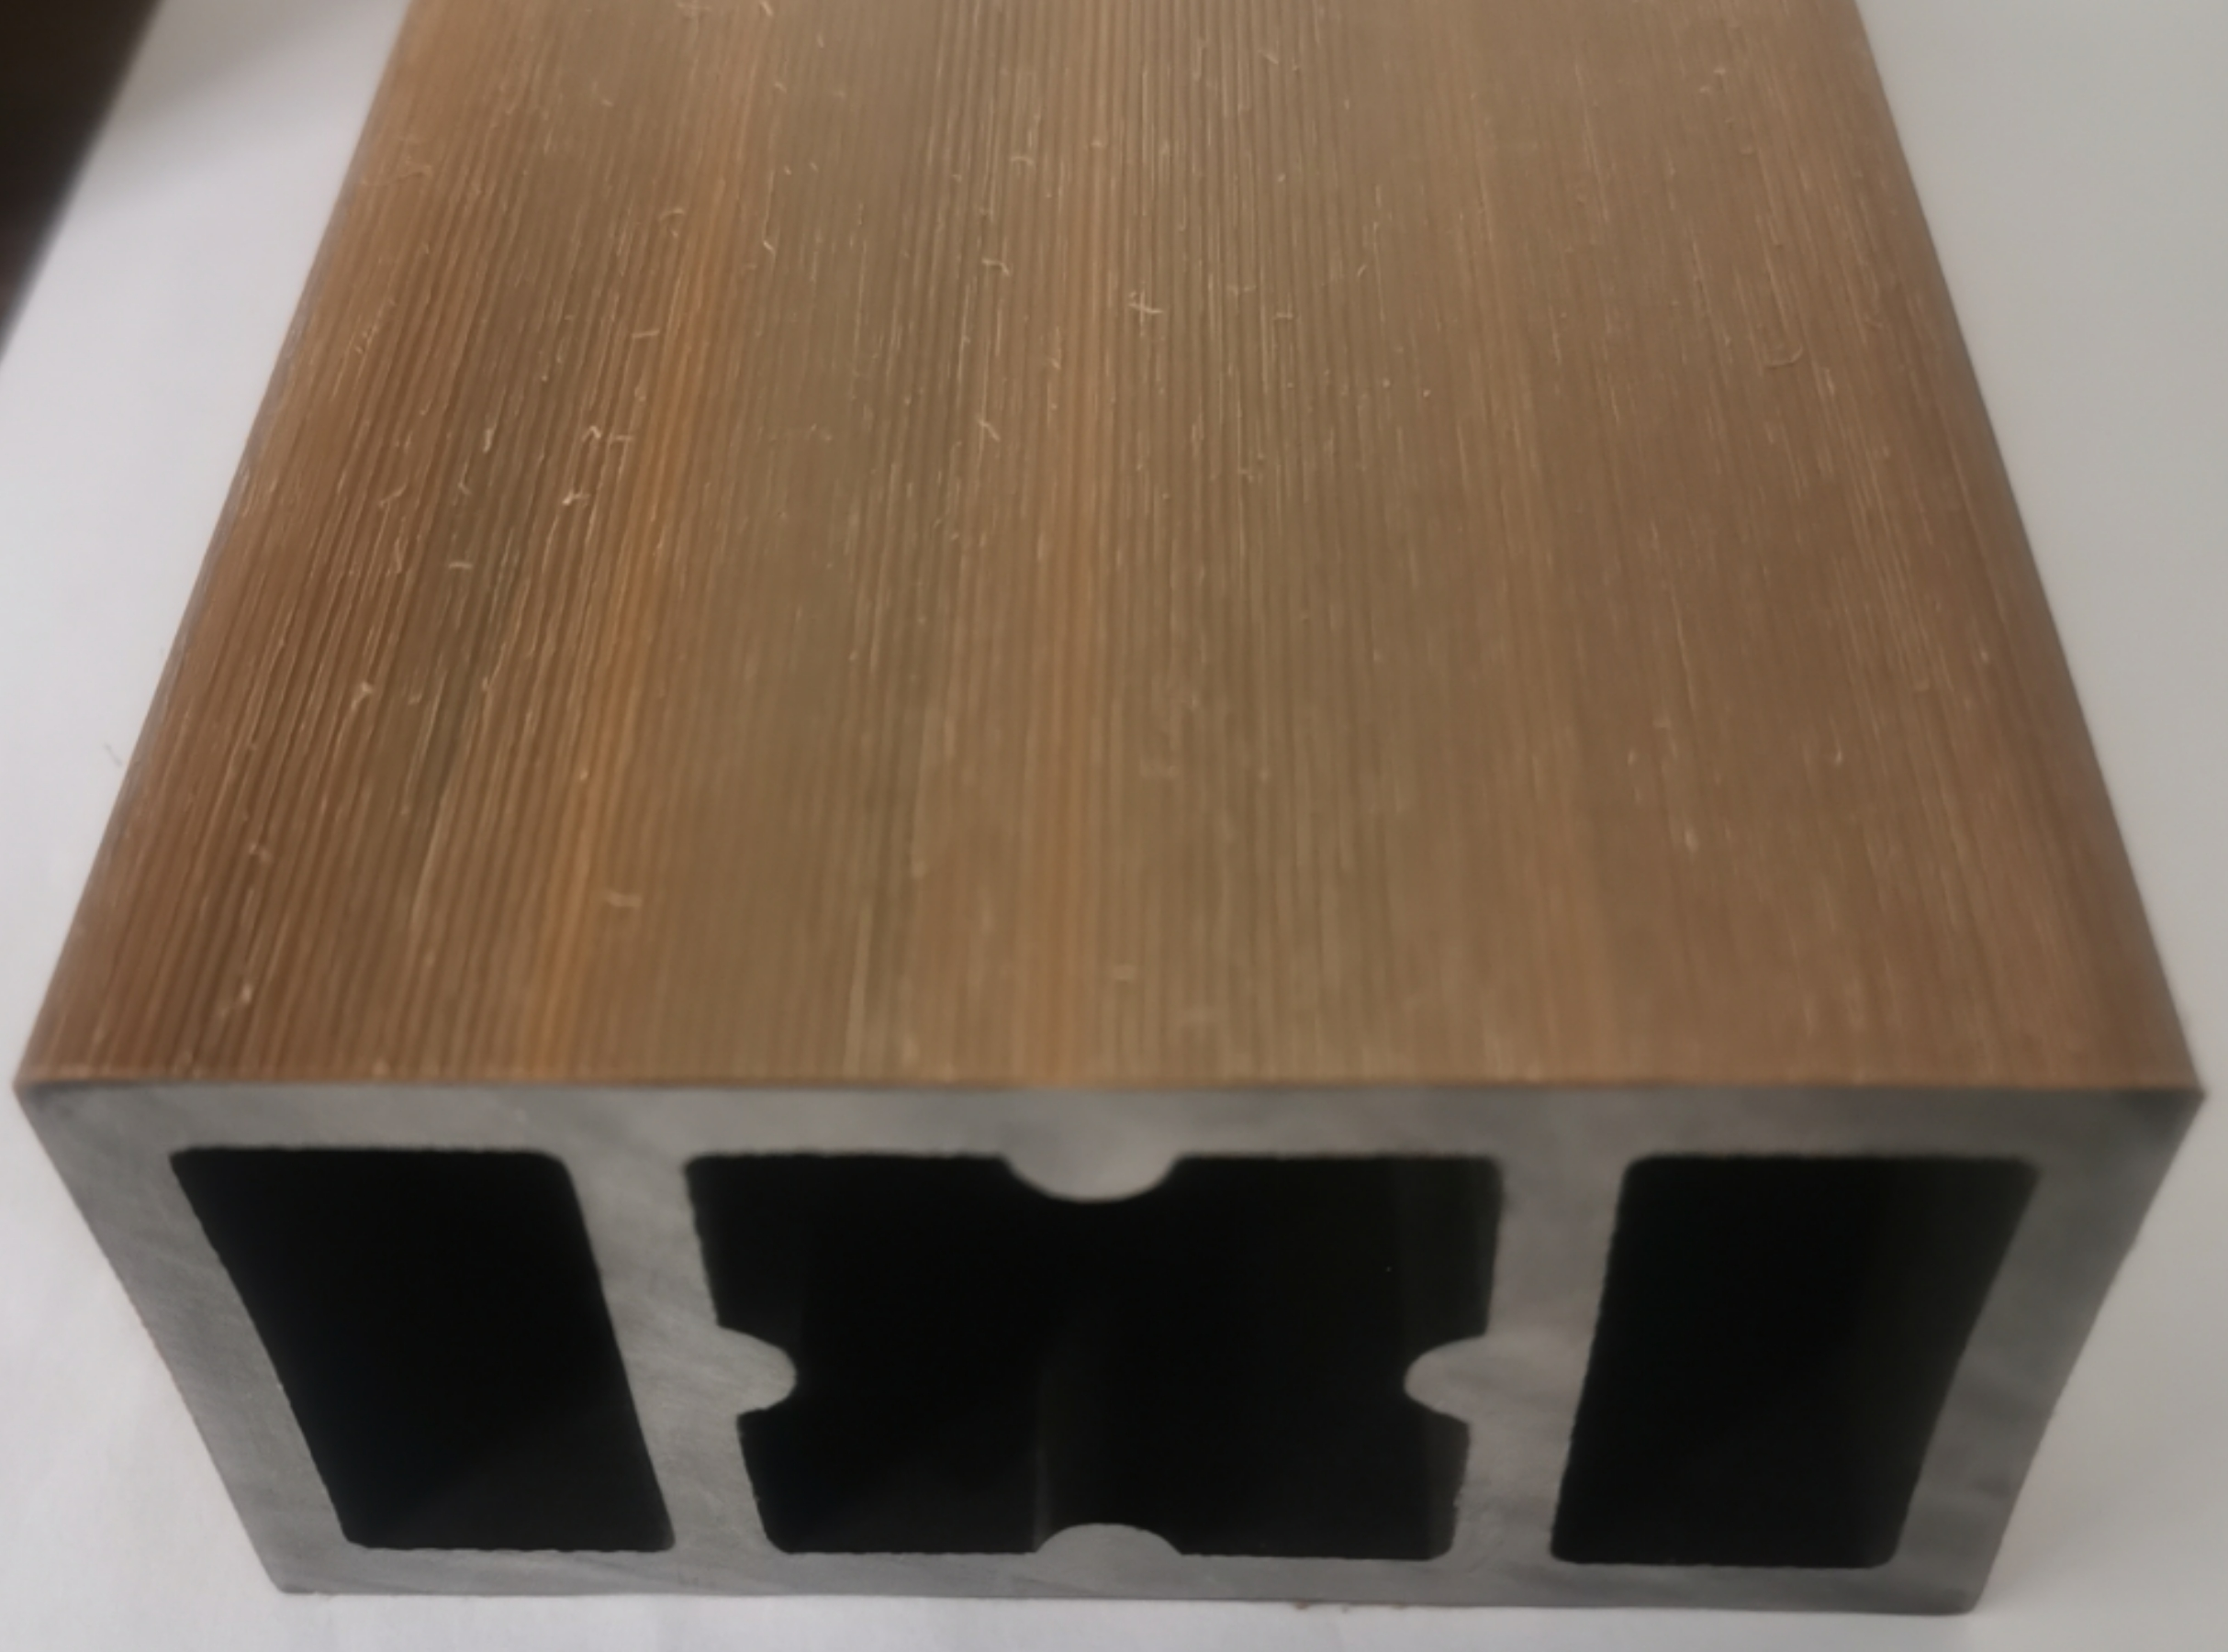
PE Outdoor · S140
PE 户外地板 · 型号 S140-23
| 最小起订量 | 200 片 |
|---|---|
| 交货周期 | 7 天 |
| 规格尺寸 | 多种规格可选 |
| 产品厚度 | 25-30mm |
| 芯材 | PE 聚乙烯 |
| 材质 | PE 聚乙烯 + 抗老化 UV |
| 包装方式 | 标准出口纸箱(10-15 片/箱)+ 四角护角 |
| 认证 | ISO 9001 · CE · ISO 14001 · FSC · SGS |
| 出运港口 | 深圳 / 佛山 / 宁波 / 青岛 |
| 付款方式 | 30% 电汇定金,70% 尾款于发货前付清 |
- 关于 S140-23 —— 可以寄实物样品吗?
- 可免费提供 A4 样品;运费由买方承担,3-5 个工作日寄至主要港口城市。
- 最小起订量可以协商吗?
- 标准最小起订量为 200 片。特殊项目可放宽至 50% 起订量,价格相应上浮 8-12%。
- 交货周期如何计算?
- 定金到账后 7 天开始生产。标准订单 30-45 天抵达欧美及东南亚主要港口。
- 支持 OEM 定制包装吗?
- 支持。500 片起订可印客户 logo 与条码,外箱同步定制。
常见问题
相关产品
Where PE Outdoor · S140 is installed.
PE decking is specified wherever the surface meets sun, rain and salt. It holds colour through the seasons and stays slip-resistant when wet.
Exterior & Semi-Exposed
Facade, terrace and covered walkway conditions.
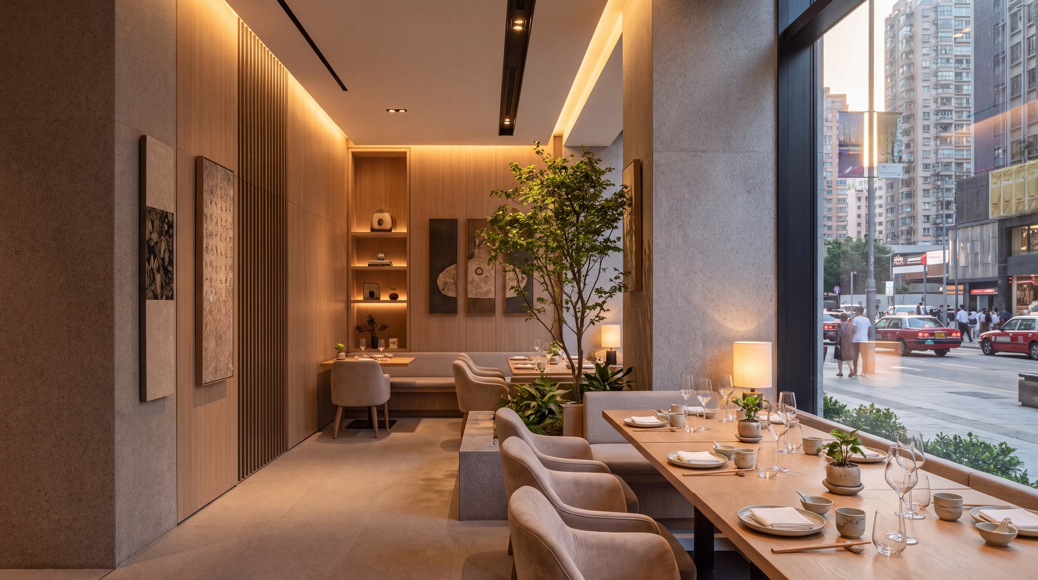
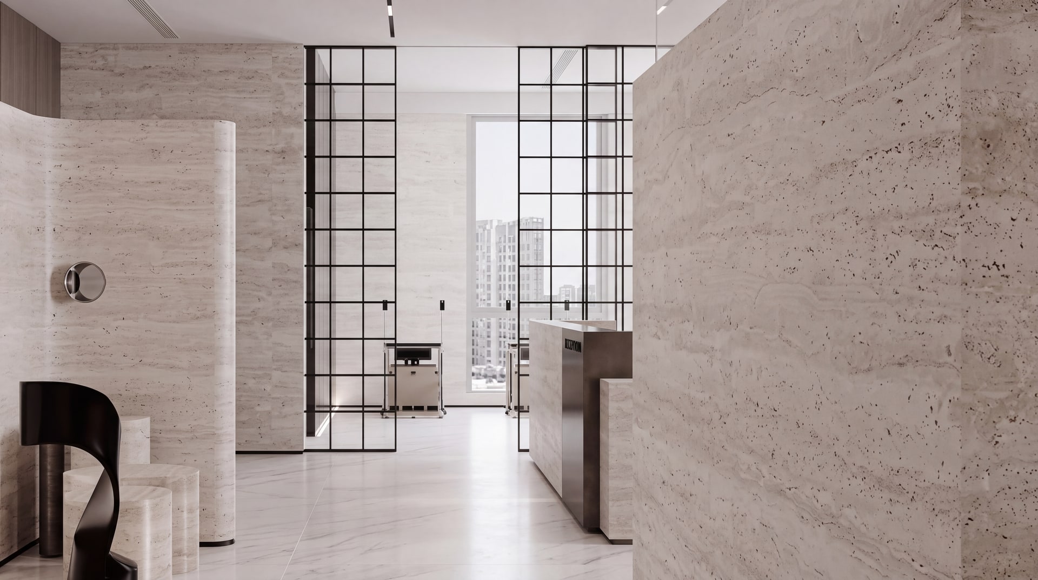
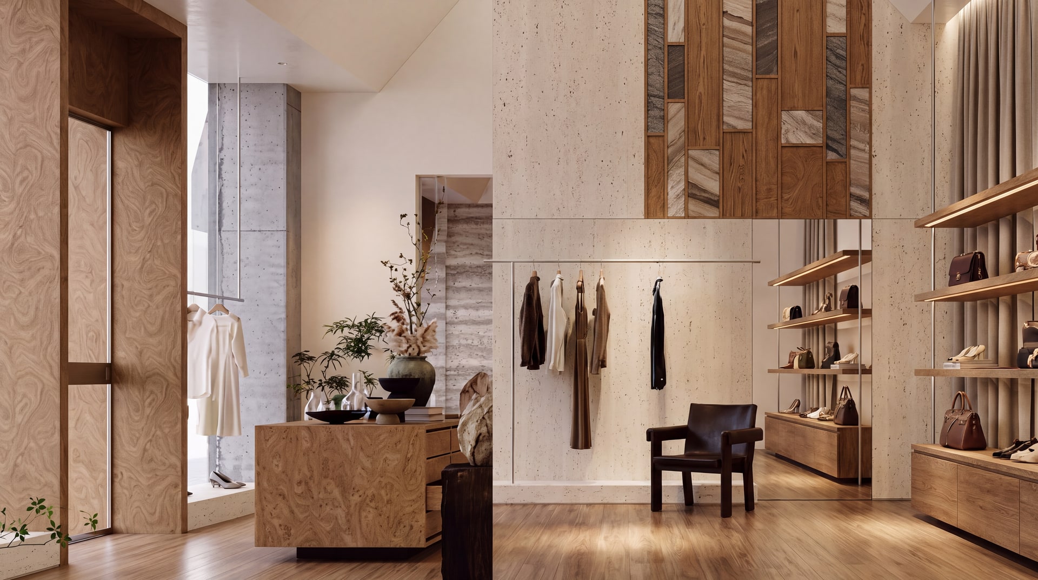
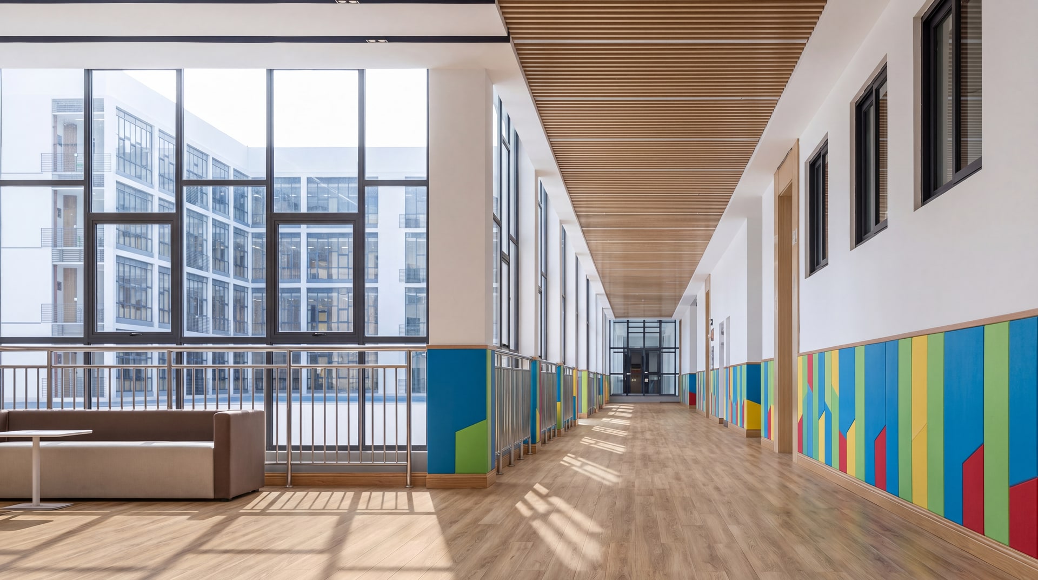
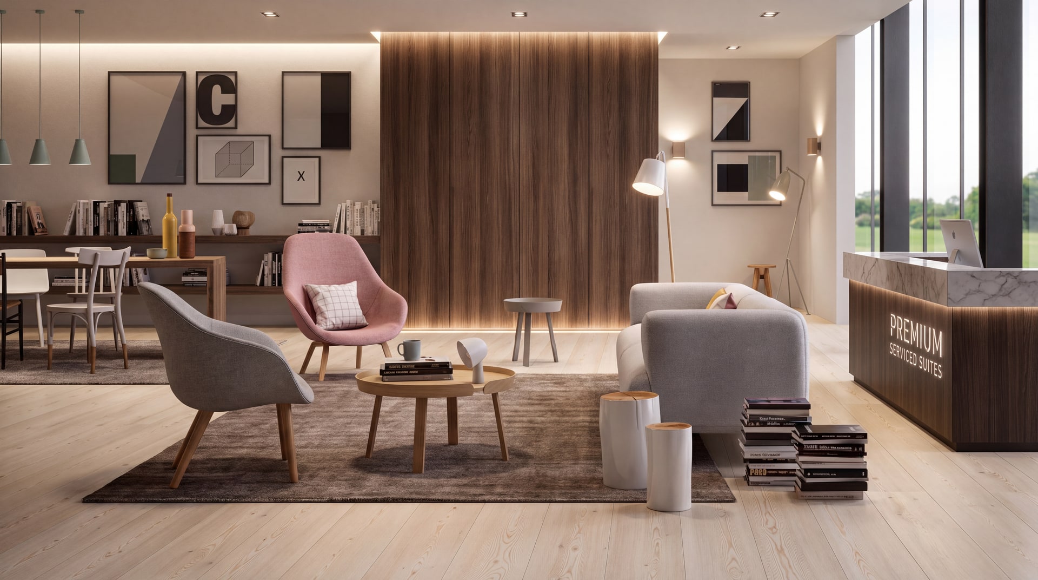
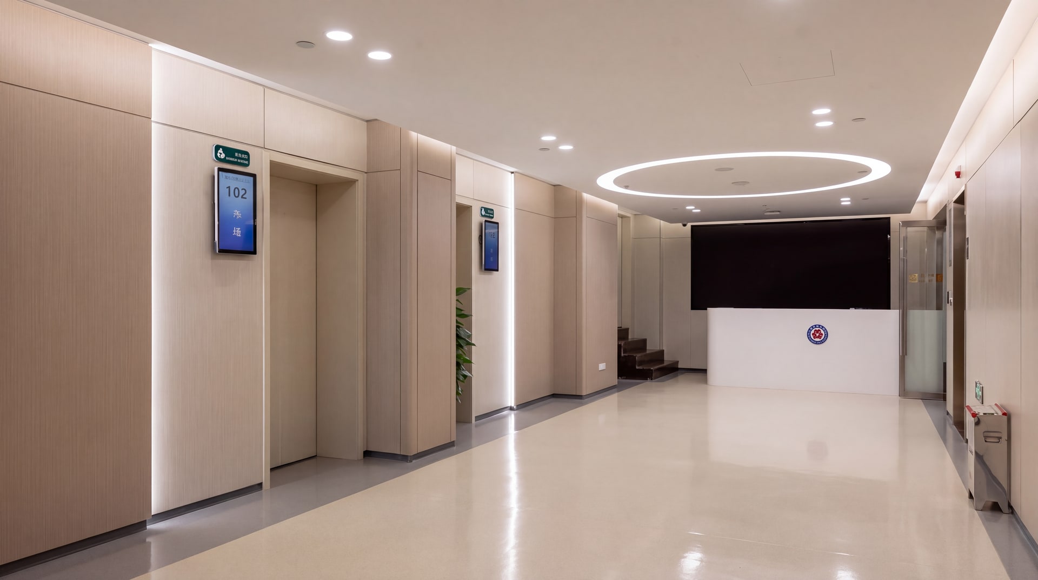
Commercial & Public Buildings
Retail, office, healthcare and education projects.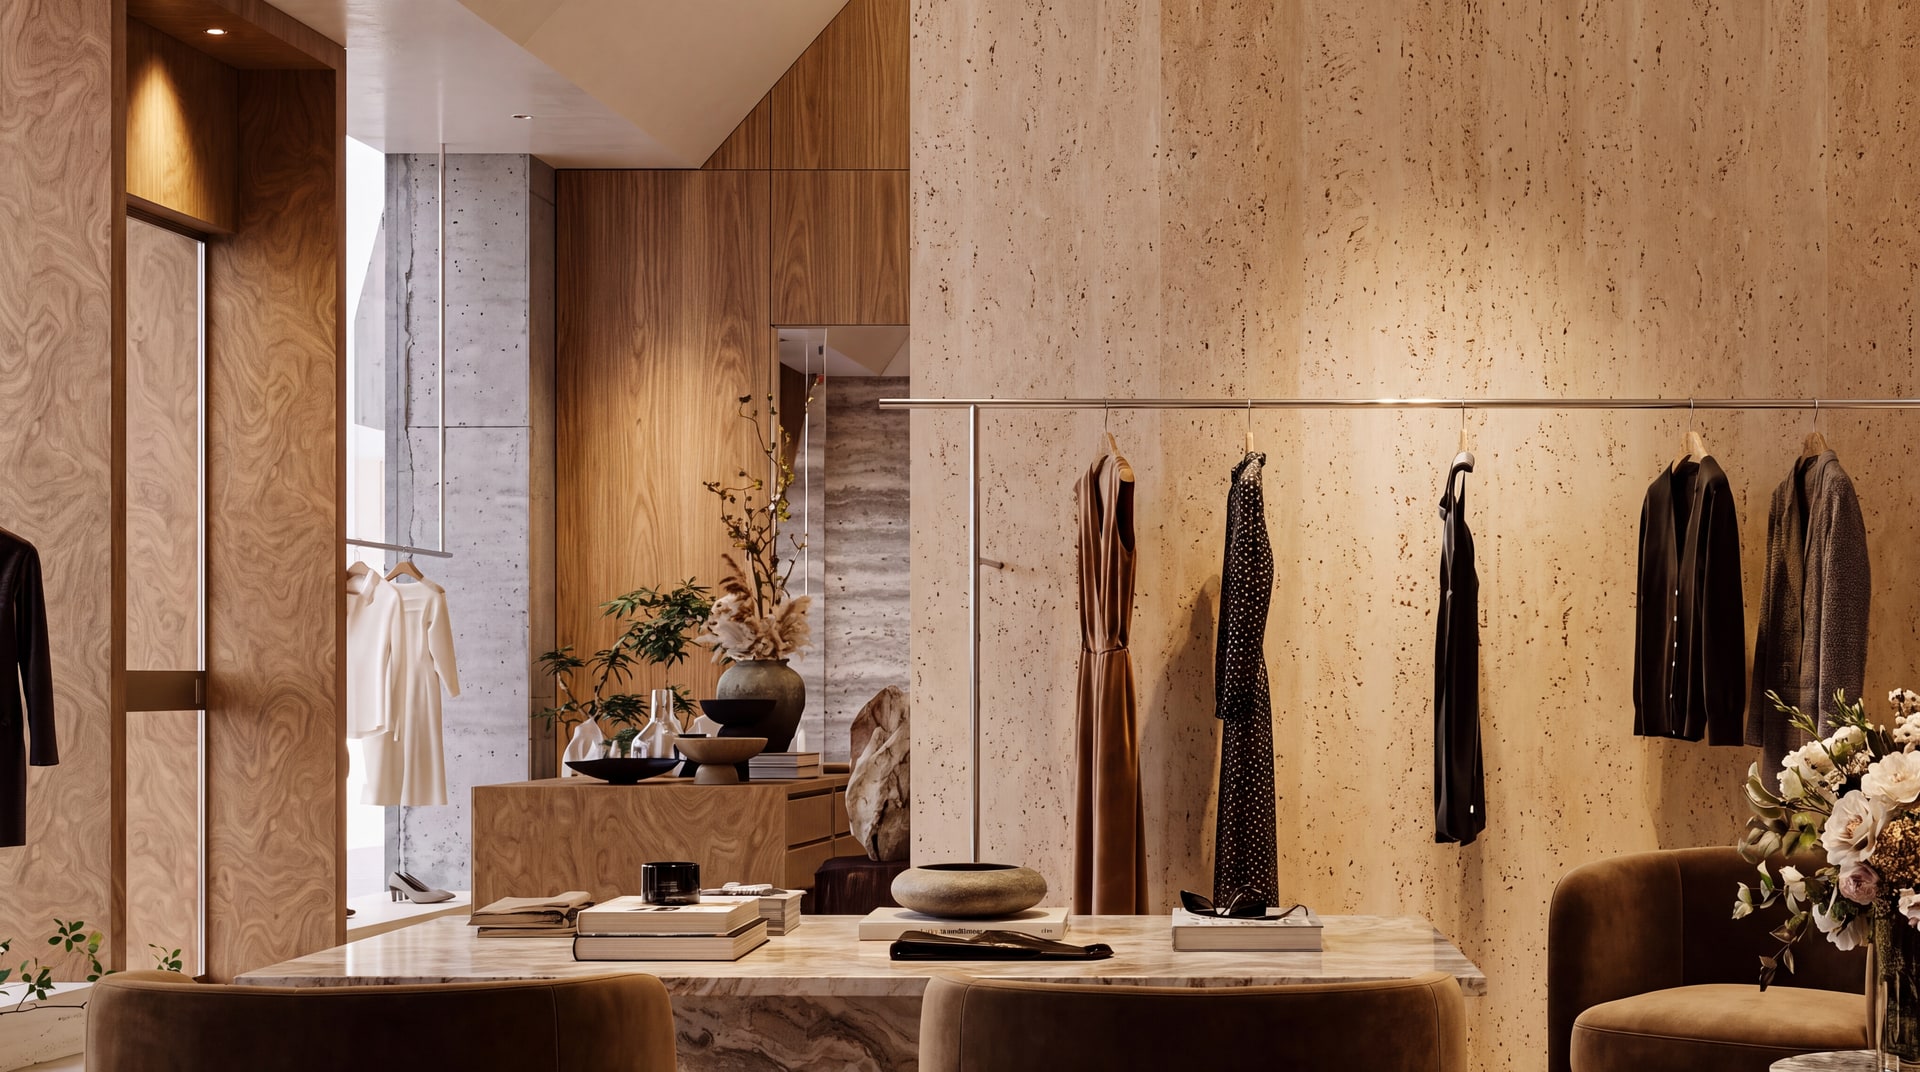
How PE Outdoor · S140 goes in.
Section profile, joint geometry and the fixing method that make this product behave on site.
Hidden clips engage the board groove, so there are no screw heads on the walking face.
Boards run on a joist frame with a ventilated cavity beneath.
Brushed or grooved faces are laid across the traffic direction.
What the fitter needs on site.
Send these five points to the installer with the drawing. Claims outside them are not covered.
Aluminium or PE joists at 400 mm centres over concrete, or 500 mm over steel deck.
Minimum 1:80 fall away from the building; 1:100 preferred for large terraces.
15 mm ventilated gap at all perimeters and 8 mm at skirtings, never sealed.
Ambient 5–40 °C. Boards acclimatised 48 h; no installation on frozen or wet sub-base.
Full clip engagement on every board; no unsupported spans over 400 mm.
Figures are factory recommendations for standard conditions. Movement joint spacing, fixing centres and substrate tolerance always defer to the project specification and local code.